
Views - New Construction - Golf Course - Primary on Main - Eco Friendly
Address
1040 Oak Valley Road, Greensboro, GA
Price
$ 1,050,000
Property Attributes
- MLS#7786592
- TypeSingle Family
- Listing Status Active
- CountyGreene
- CityGreensboro
- NeighborhoodHarbor Club
- Zip30642
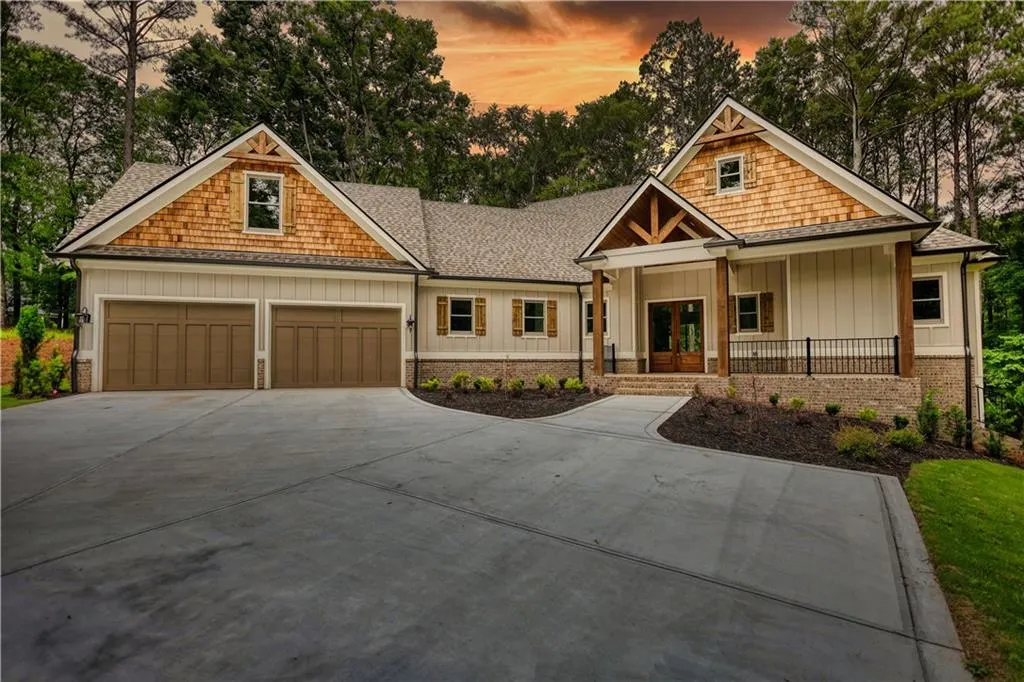
- StyleCraftsman
- Year Built2026
- Taxes$ 439
- Price$ 1,050,000
- Bedrooms6
- Full Bathrooms4
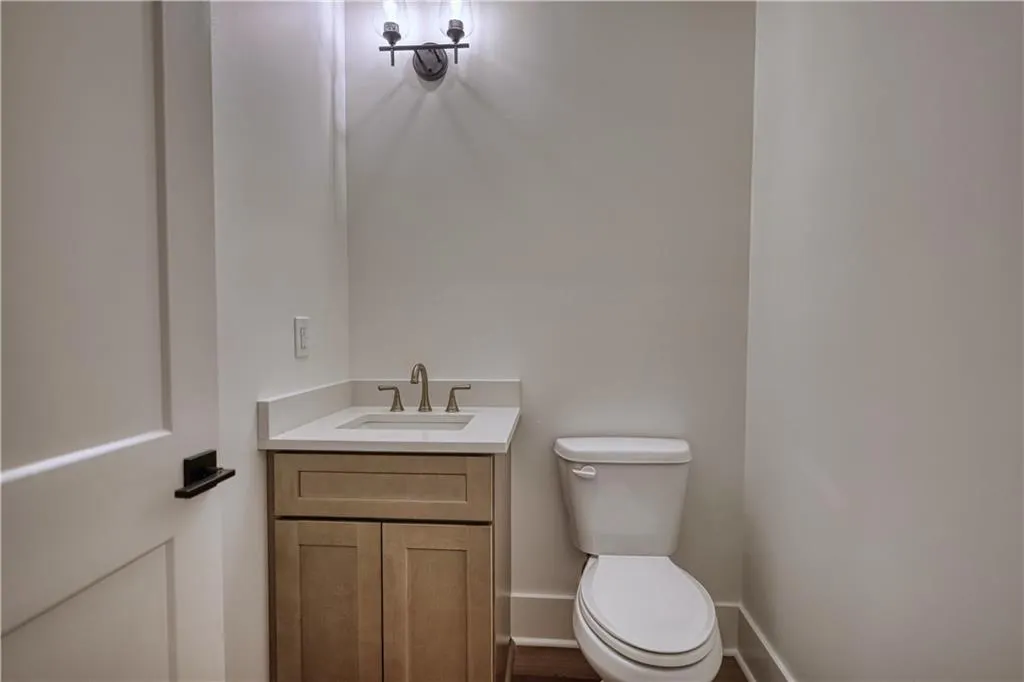
- Half Bathrooms2
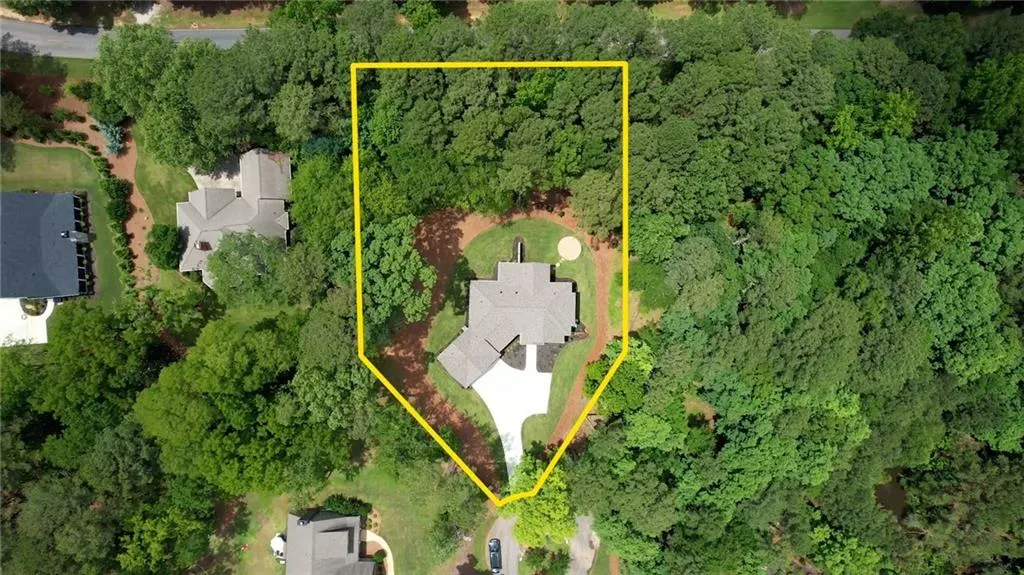
- Lot Size0.83 Acres
Data Source:
First Multiple Listing Services (FMLS)
Property Description
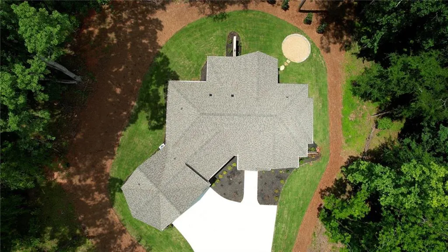
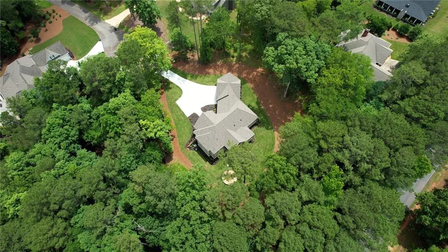
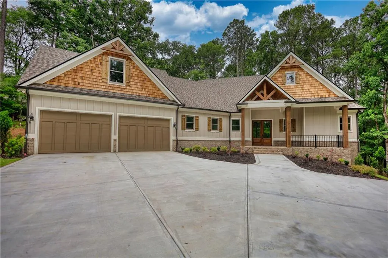
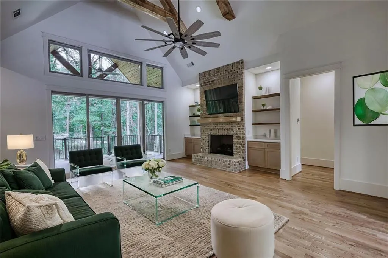
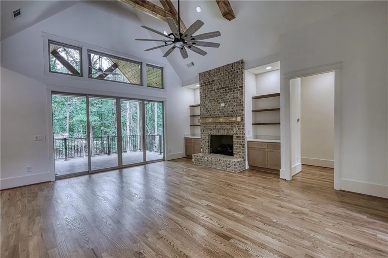
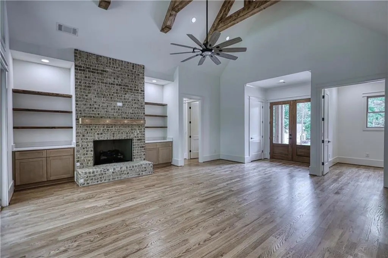
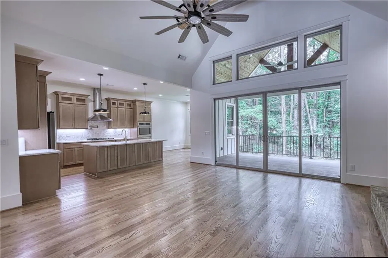
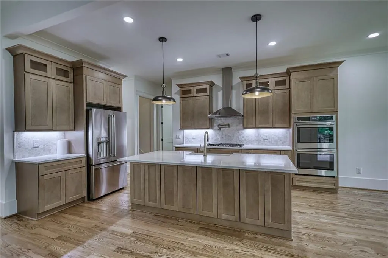
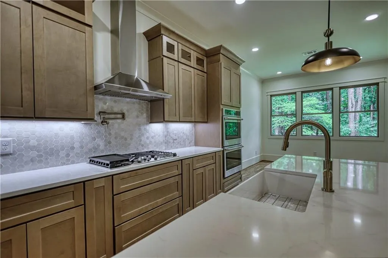
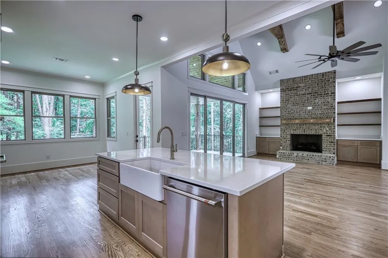
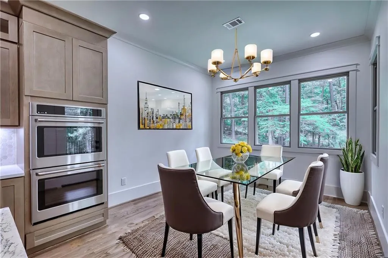
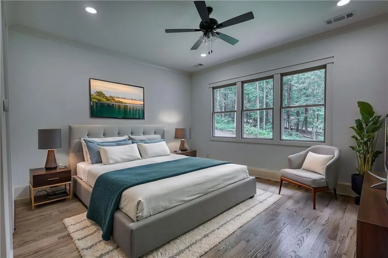
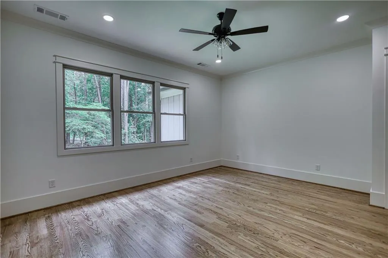
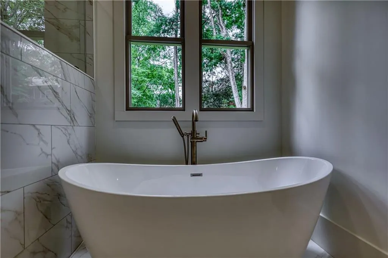
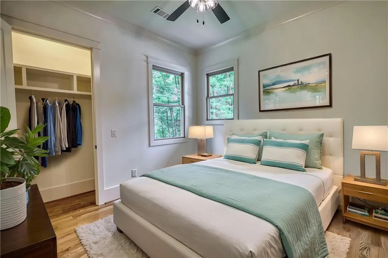
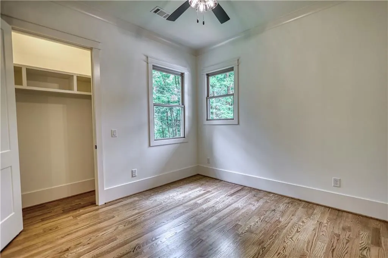
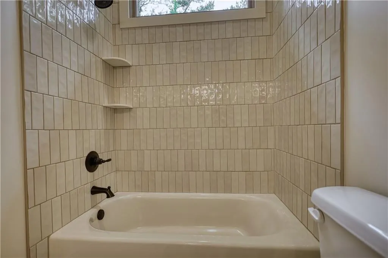
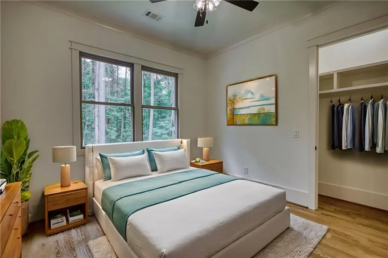
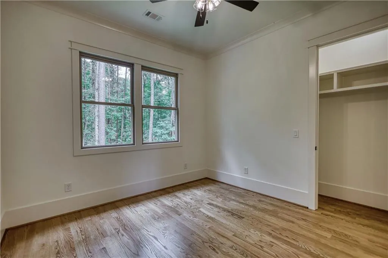
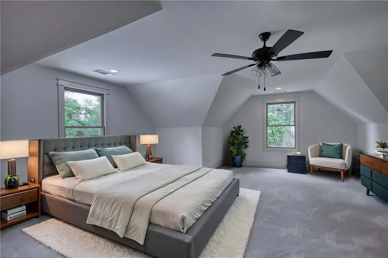
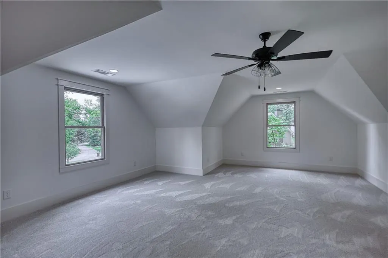
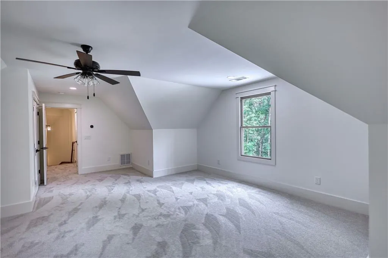
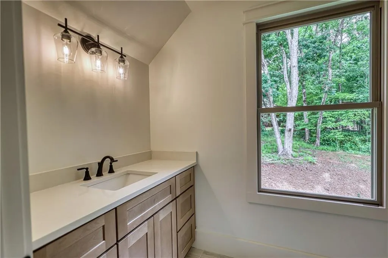
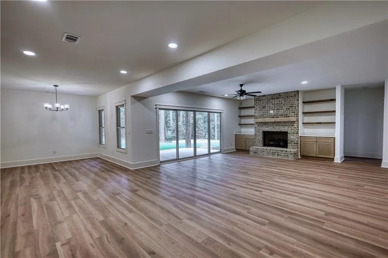
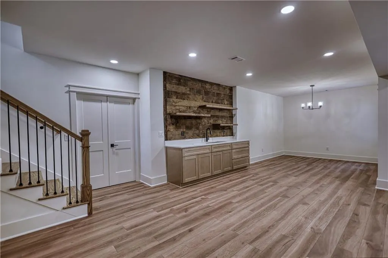
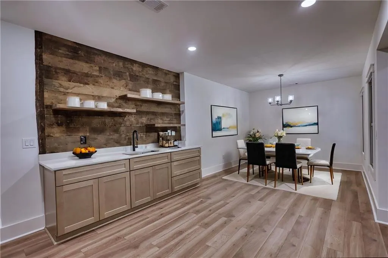
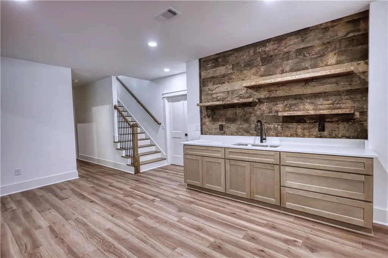
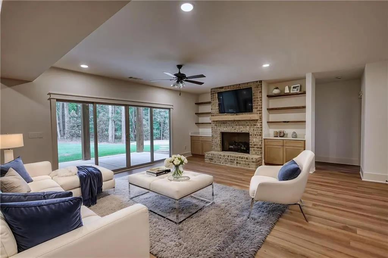
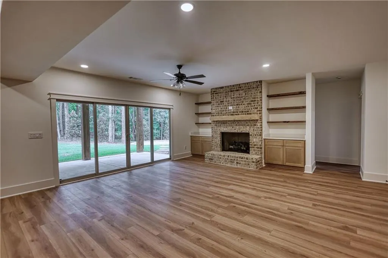
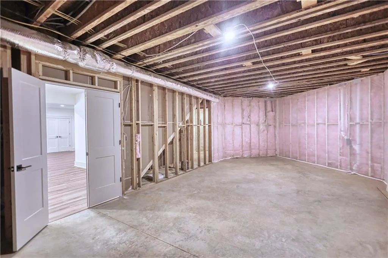
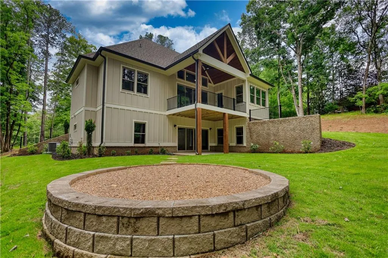
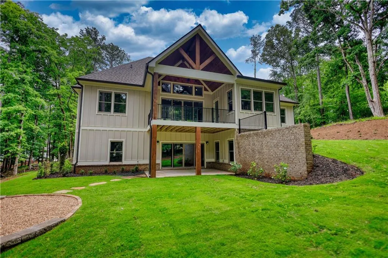
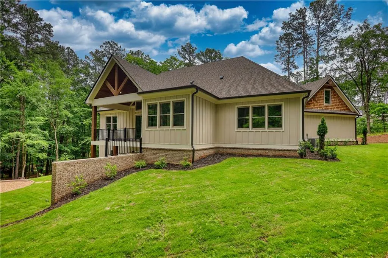
Brand new construction in the highly sought after community of Harbor Club at Lake Oconee! The Silverton Creek Cottage is a charming home plan featuring a delightful blend of traditional and modern elements. The spacious floorplan boasts an open-concept living area - and includes the master and two additional bedrooms on the main level. There is an additional 4th bedroom/bonus room upstairs complete with a full bathroom, as well as two more bedrooms on the terrace level. This plan is perfect for families who value comfort, elegance, and functionality. The finished basement is perfect for entertaining with a bar area and plenty of space and possibility for any preference! This specialty builder has gone above and beyond with premium upgrades and features such as a 50-year architectural shingle (as opposed to the 30-year standard), ensuring both lasting durability and long-term peace of mind. Harbor Club features many amenities such as golf, tennis, swim, social clubs, private restaurants and marina. It is located within minutes of boutique shops, Publix, and several popular restaurants. Golf memberships are available. Come enjoy this relaxed community and all that Lake Oconee has to offer!
| Elementary School | Middle School | High School |
|---|---|---|
| Greene - Other Elementary School | Anita White Carson Middle School | Greene County High School |
| Price History | |
|---|---|
| 6/11/2026 | Listed $1,050,000 |
General Features
| Sewer | Public Sewer |
|---|---|
| Heating | Electric,Heat Pump |
| Cooling | Central Air,Electric |
| Utilities | Cable Available |
| Roof | Composition |
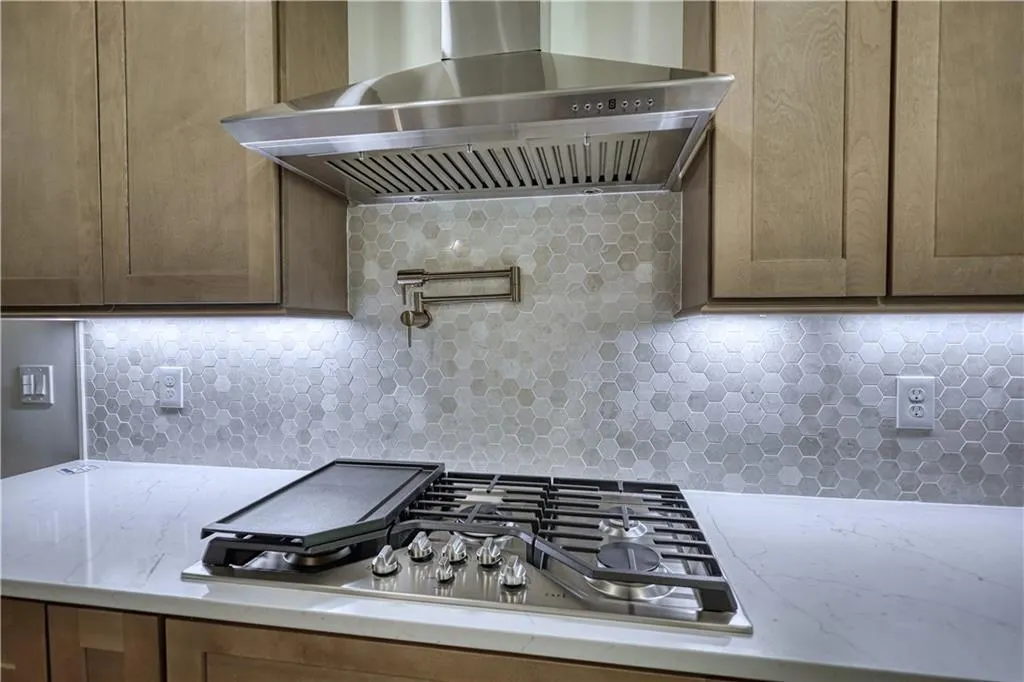
| Appliances | Dishwasher,Double Oven,Electric Water Heater |
| HOA Fee | 1800 |
| Garage Spaces | 2 |
| Association Fee Includes | Security,Swim,Tennis |
| Patio/Porch Features | Covered,Deck,Front Porch |
| Architectural Style | Craftsman |
| Pool Features | None |
| Security Features | Security Gate |
| Construction Materials | Brick,Cement Siding,Concrete |
| Year Built | 2026 |
| Electric | 220 Volts |
| View | Trees/Woods |
| Levels | Three Or More |
| Property Subtype | Single Family Residence |
| Tax Year | 2024 |
| Ownership | Fee Simple |
| Parcel Number | 074A000300 |
| Waterfront Features | None |
| Community Features | Gated,Golf,Homeowners Assoc,Lake |
| Accessibility | None |
| HOA Fee 2 | 1800 |
| Assoc Fee Paid Per | Annually |
| County | Greene - GA |
| Property Type | Residential |
| HOA | true |
| Energy Efficient | Windows |
| Subdivision Name | Harbor Club |
| Green Energy Generation | None |
| Other Structures | None |
| Full Baths | 4 |
| Status | Active |
| Directions | Use GPS. I-20 east to exit 130. Turn right onto SR-44/Lake Oconee Parkway and Harbor Club subdivision is four miles down on the left. |
| High School | Greene County |
| City | Greensboro |
| Body of Water | Oconee |
| Spa Features | None |
| HOA Fee 2 Frequency | Annually |
| Elementary School | Greene - Other |
| Property Attached Y/N | false |
| Land Lease Y/N | false |
| Tax Annual Amount | 439 |
| Home Warranty Y/N | true |
| Middle/Junior High School | Anita White Carson |
| Property Condition | New Construction |
| Standard Status | Active |
| Freehold | IDX |
| Corporate Owner | Agent Related to Seller |
Interior Features
| Interior Amenities | Disappearing Attic Stairs,Entrance Foyer,High Ceilings,High Ceilings 9 ft Lower,High Ceilings 9 ft Main,High Ceilings 9 ft Upper,High Speed Internet,Vaulted Ceiling(s),Walk-In Closet(s) |
|---|---|
| Basement | Daylight,Exterior Entry,Finished,Finished Bath |
| Flooring | Hardwood |
| Total Fireplaces | 2 |
| Fireplace Features | Basement,Family Room |
| Common Walls | No Common Walls |
| Window Features | Double Pane Windows,Insulated Windows |
| Above Grade Finished Area | 2814 |
| Half Baths | 2 |
| Laundry Features | Common Area |
| Total Bedrooms | 6 |
| Below Grade Finished Area | 1442 |
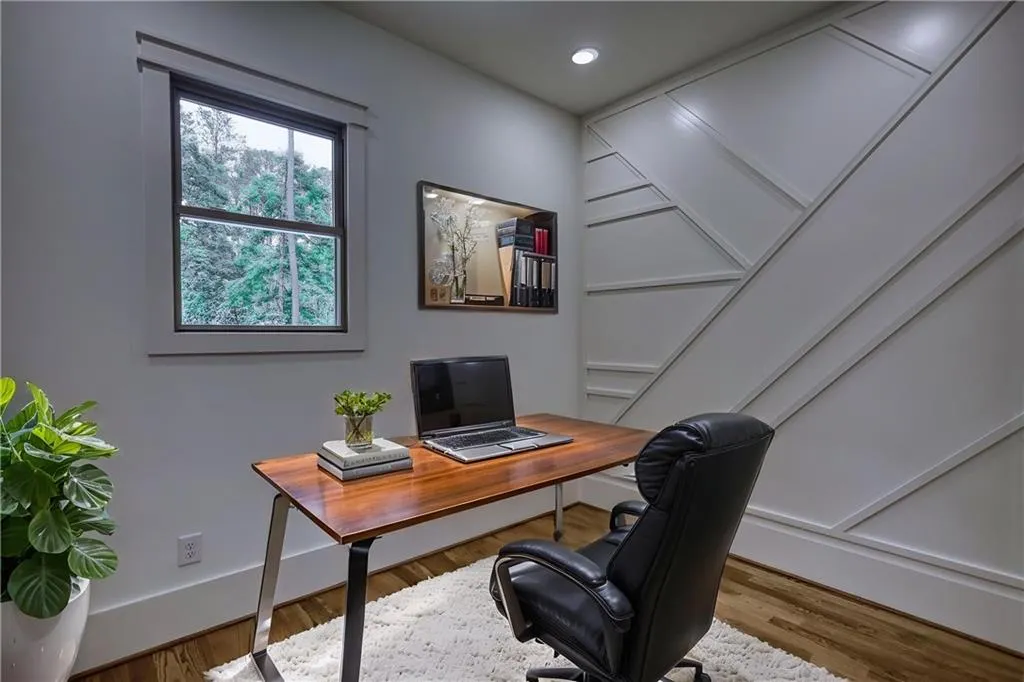
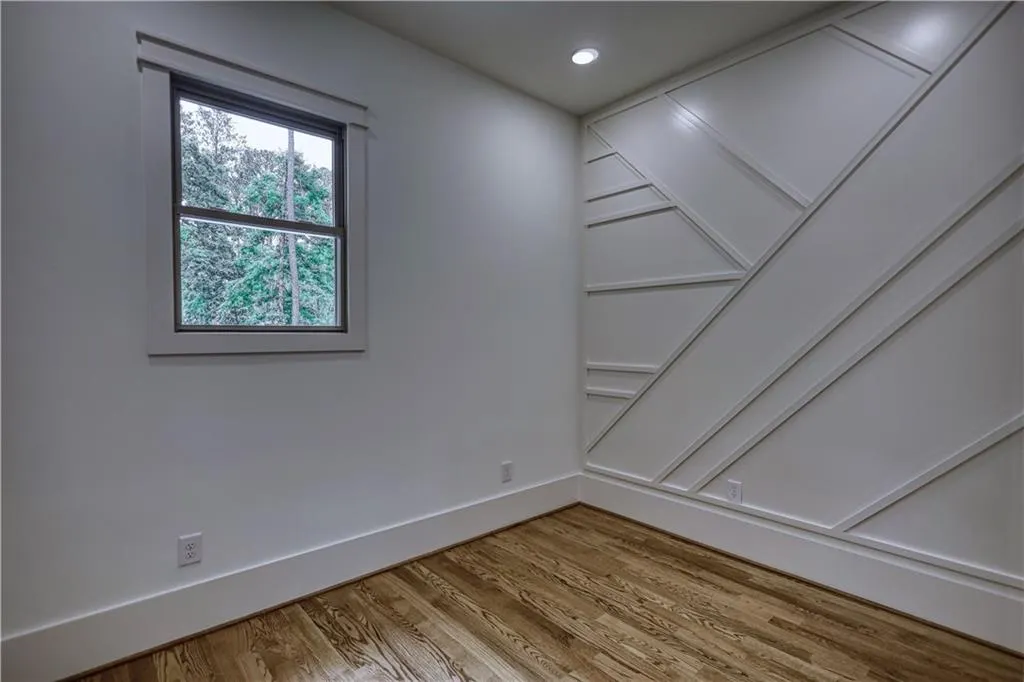
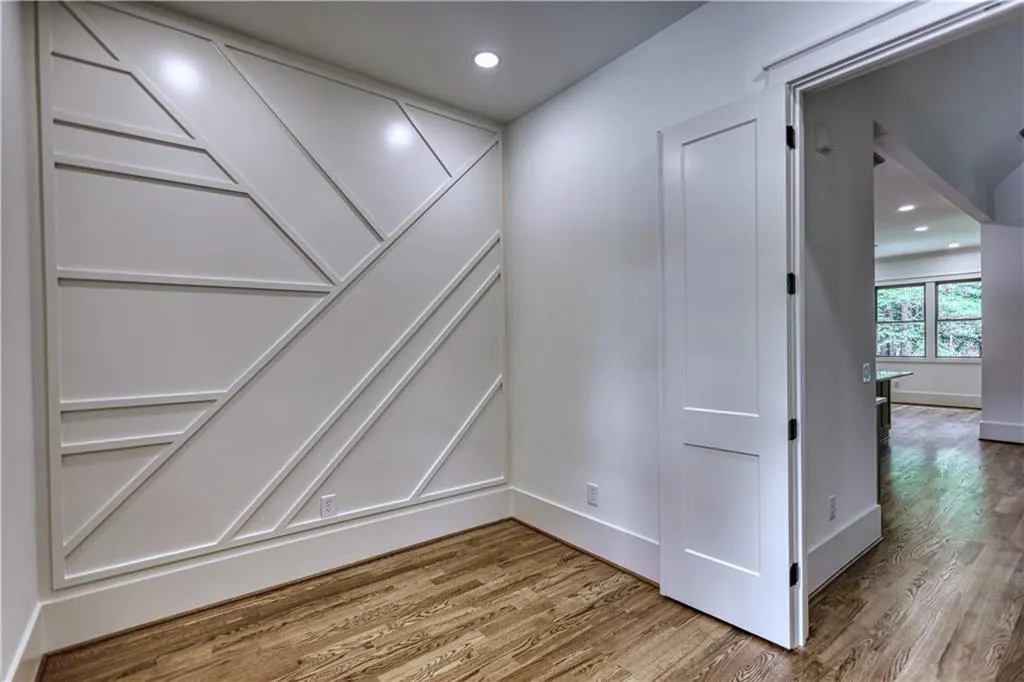
| Room Type | Bonus Room,Great Room - 2 Story,Office |
| Main Level Bedrooms | 3 |
| Main Level Bathrooms | 2 |
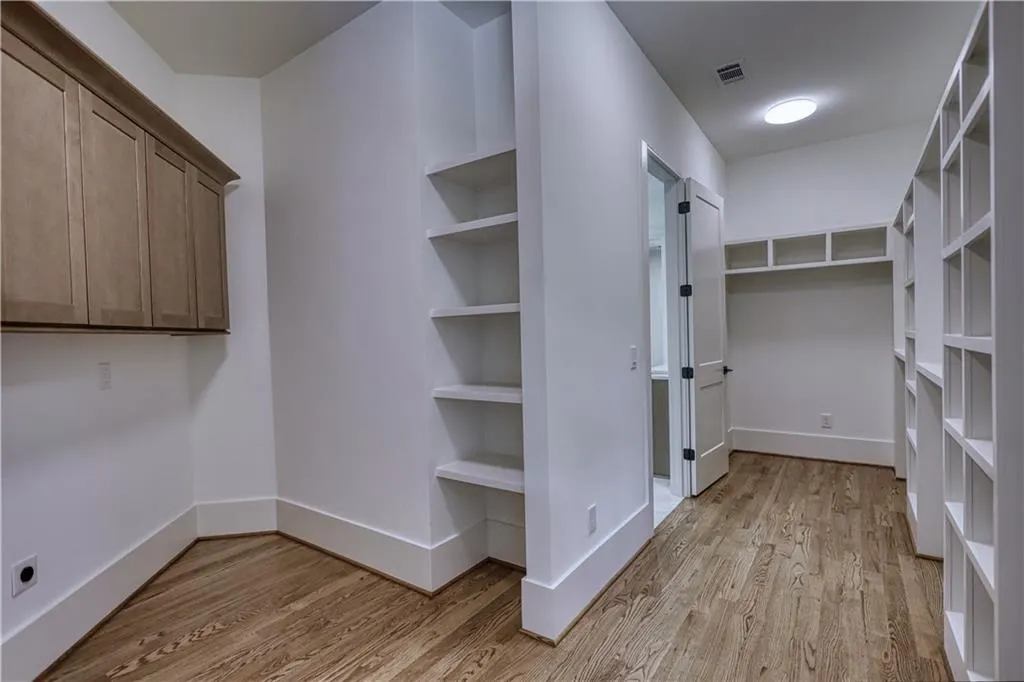
| Kitchen Features | Kitchen Island,Pantry Walk-In,Solid Surface Counters |
| Total Baths | 6 |
| RoomBedroomFeatures | Master on Main,Split Bedroom Plan |
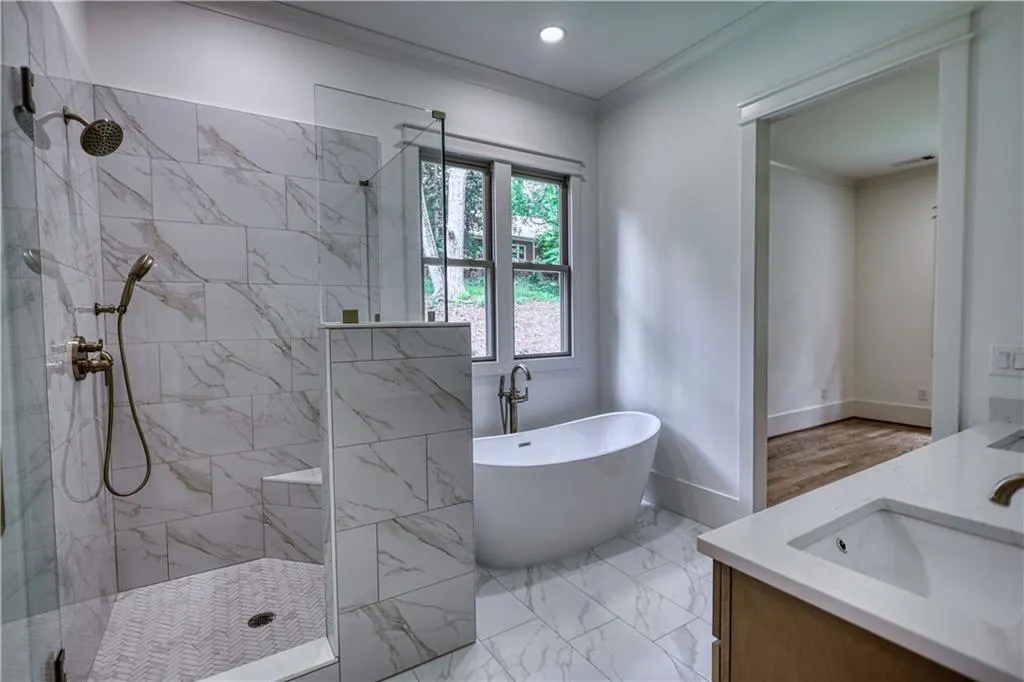
| Primary Bathroom Features | Double Vanity,Separate Tub/Shower |
| Dining Room Features | Great Room |
Exterior Features
| Exterior Amenities | Lighting,Rain Gutters |
|---|---|
| Fencing | None |
| Parking Features | Attached,Garage |
| Lot Features | Sloped |
| Water Source | Public |
| Total Parking | 2 |
| Foundation Details | Concrete Perimeter,Slab |
| Building Area Total | 4256 |
| Lot Size Acres | 0.83 |
| Road Surface Type | Asphalt |
| Lot Size Source | Assessor |
| Road Frontage Type | None |
| Other Equipment | None |
| Horse Amenities | None |
Amenities
- Foreclosure
- Views
- Short Sale
- New Construction
- Adult 55+
- Lease To Own
- No HOA Fees
- Furnished
- Primary On Main
- Air Conditioning
- Seller Finance
- Green
- Fixer Upper
- Horse
- Golf
- Fireplace
- Deck
- Garage
- Basement
- Pool
Property vs Single Family Average in 30642
Statistics provided by Inside Real Estate
Price
Taxes
Year Built

 Copyright © 2026 by the Multiple Listing Service of the Pensacola Association of
REALTORS ® This information is believed to be accurate but is not guaranteed. Subject to verification by all parties. This data is copyrighted and may not be transmitted, re-transmitted, copied, framed, re-purposed, or altered in any way for any other site, individual and/or purpose without the express written permission of the Multiple Listing Service of the Pensacola Association of REALTORS ®. Florida
Copyright © 2026 by the Multiple Listing Service of the Pensacola Association of
REALTORS ® This information is believed to be accurate but is not guaranteed. Subject to verification by all parties. This data is copyrighted and may not be transmitted, re-transmitted, copied, framed, re-purposed, or altered in any way for any other site, individual and/or purpose without the express written permission of the Multiple Listing Service of the Pensacola Association of REALTORS ®. Florida
 © 2026 Greater Alabama MLS. IDX information is provided exclusively for consumers personal, non-commercial use and may not be used for any purpose other than to identify prospective properties consumers may be interested in purchasing. IDX content is not guaranteed accurate by the MLS or Southern Living Real Estate, LLC. Data last updated: September 17, 2026 6:33 AM UTC
 Baldwin County Association Of Realtors®: All information deemed reliable but not guaranteed. All properties are subject to prior sale, change or withdrawal. Neither listing broker(s) or information provider(s) shall be responsible for any typographical errors, misinformation, misprints and shall be held totally harmless. Listing(s) information is provided for consumer's personal, non-commercial use and may not be used for any purpose other than to identify prospective properties consumers may
 The data relating to real estate on this Web site derive in part from the ValleyMLS.com IDX datashare program. Listings marked with the NALMLS logo are provided courtesy of the ValleyMLS.com IDX Database. © 2026 ValleyMLS.com. All information provided is deemed reliable but is not guaranteed and should be independently verified.
 West Alabama Multiple Listing Service, Inc.® All information is believed to be accurate but is not guaranteed. Protected by Copyright© 2026 and is owned either by the Tuscaloosa Association of REALTORS® or by the developers of the software, Kunversion, LLC. All rights reserved.
 Lee County Association of REALTORS® (LCAOR) All information deemed reliable but not guaranteed. All properties are subject to prior sale, change or withdrawal. Neither listing broker(s) or information provider(s) shall be responsible for any typographical errors, misinformation, misprints and shall be held totally harmless. Listing(s) information is provided for consumer's personal, non-commercial use and may not be used for any purpose other than to identify prospective properties consumers
 All information deemed reliable but not guaranteed. All properties are subject to prior sale, change or withdrawal. Neither listing broker(s) or information provider(s) shall be responsible for any typographical errors, misinformation, misprints and shall be held totally harmless. Listing(s) information is provided for consumer's personal, non-commercial use and may not be used for any purpose other than to identify prospective properties consumers may be interested in purchasing. The data relating
