
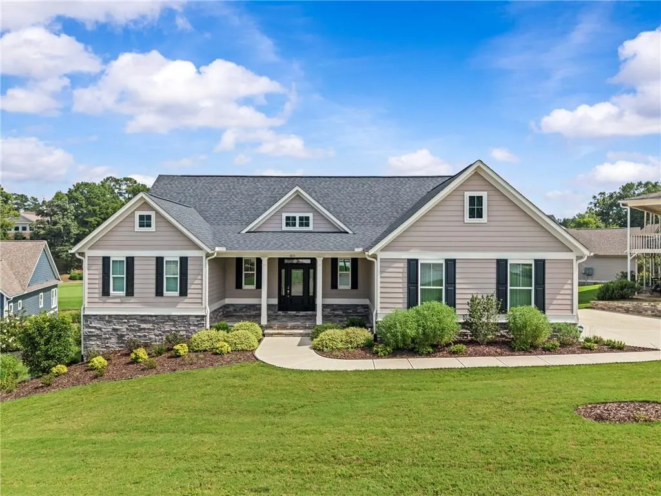
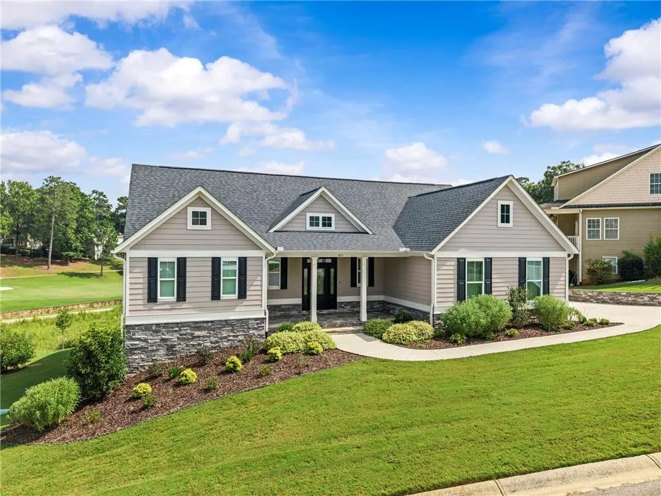
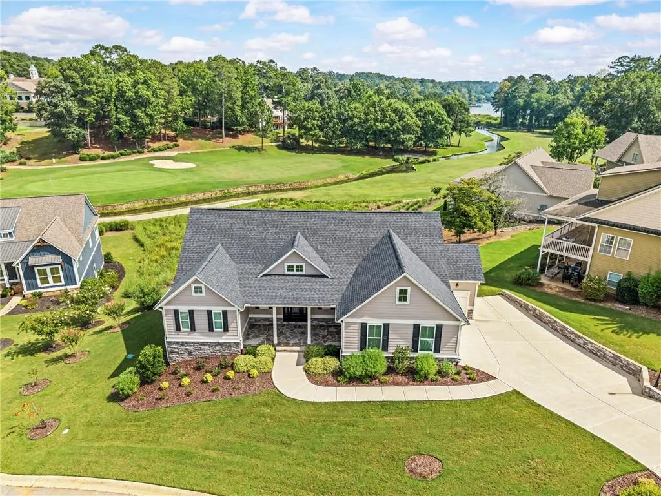
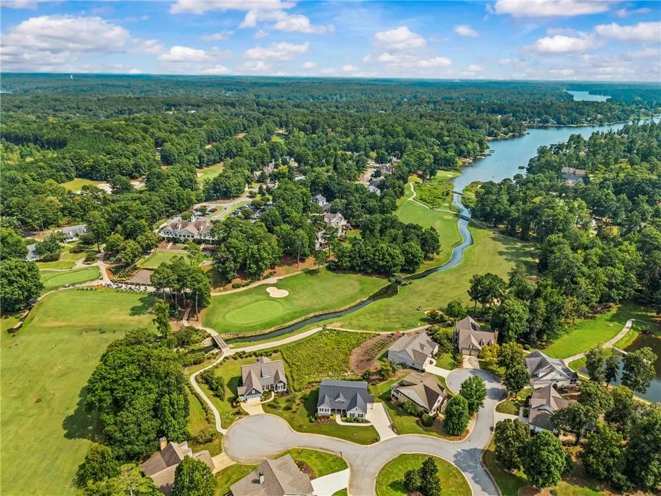
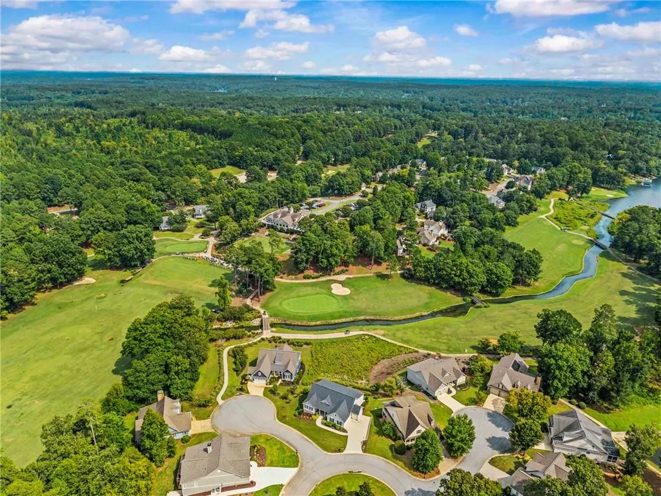
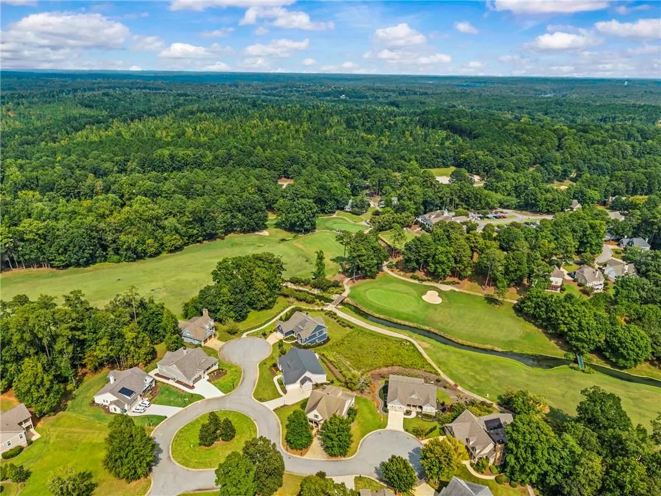
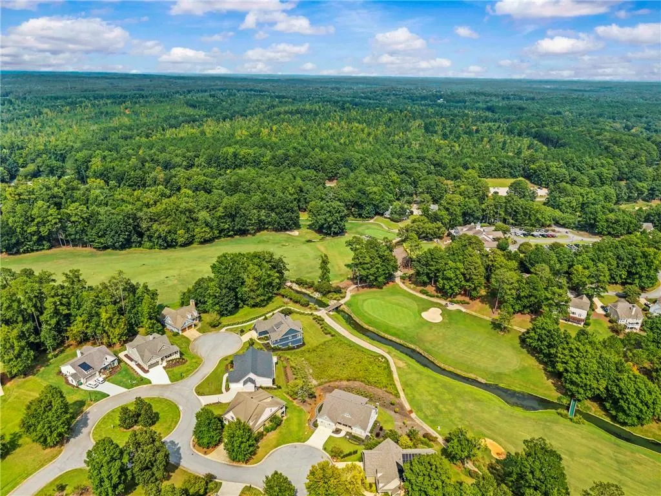
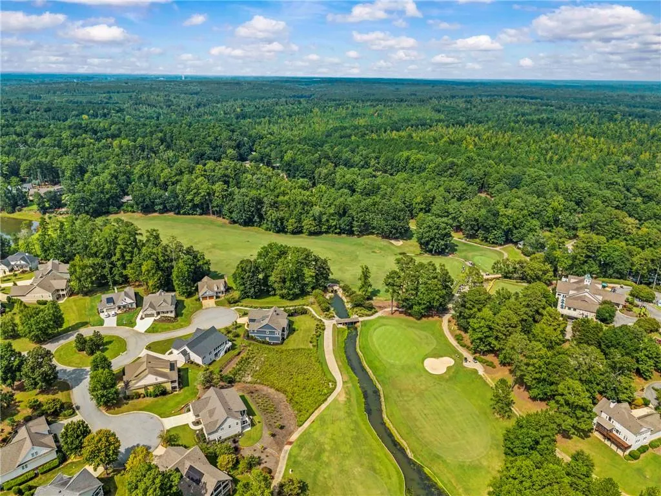
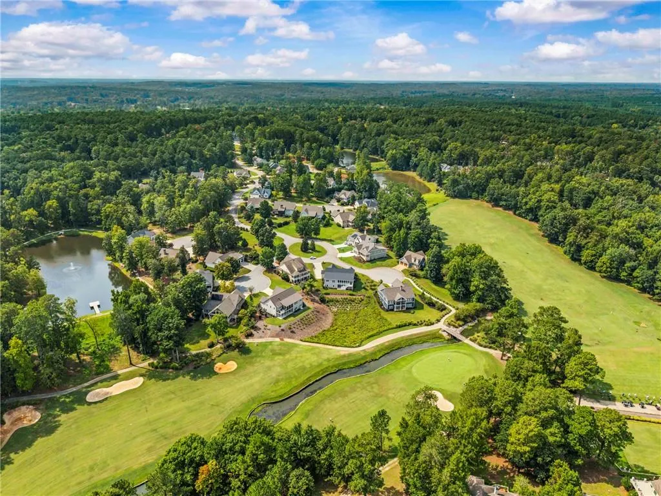
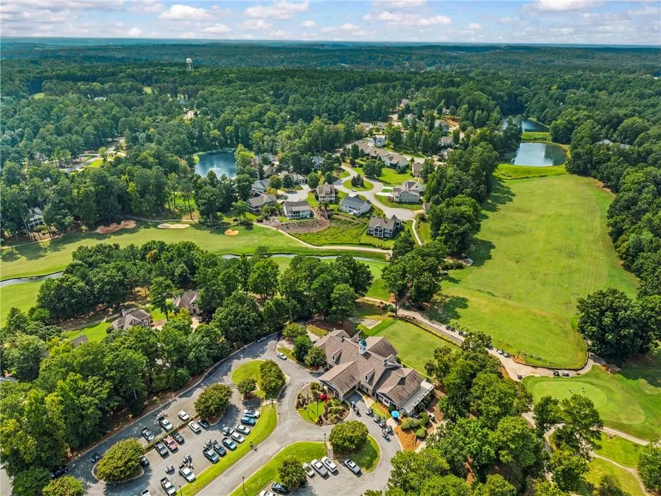
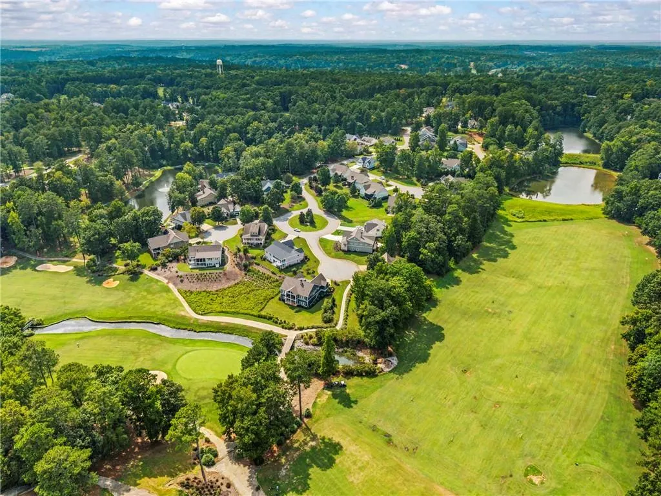
Water Views - Golf Course - Primary on Main
Address
1011 Lofter Place, Greensboro, GA
Price
$ 875,900
Property Attributes
- MLS#7726809
- TypeSingle Family
- Listing Status Active
- CountyGreene
- CityGreensboro
- NeighborhoodHarbor Club
- Zip30642
- StyleTraditional
- Year Built2023
- Taxes$ 2939
- Price$ 875,900
- Bedrooms4
- Full Bathrooms3
- Half Bathrooms0
- Lot Size0.25 Acres
Data Source:
First Multiple Listing Services (FMLS)
Property Description
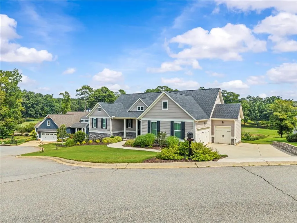
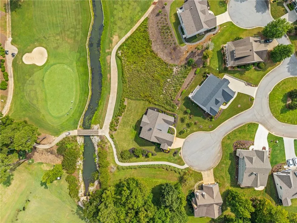
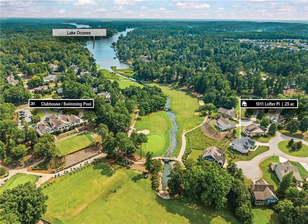
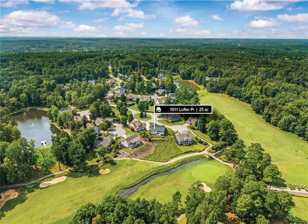
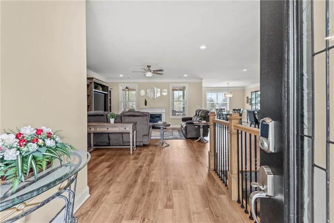
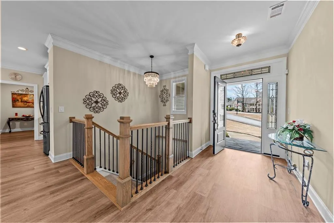
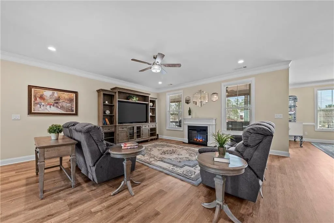
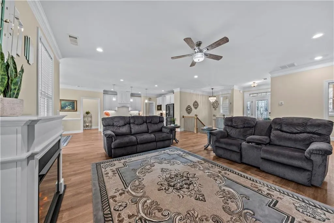
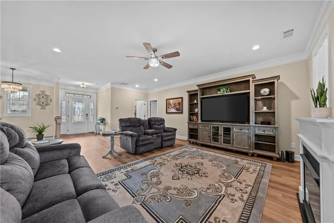
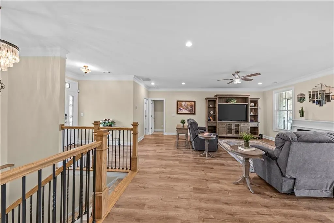
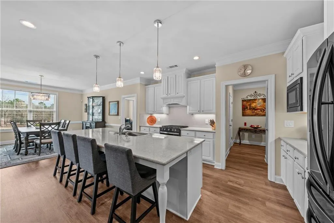
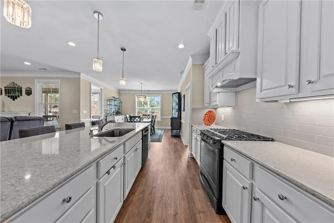
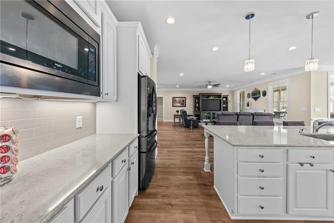
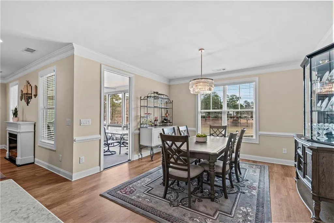
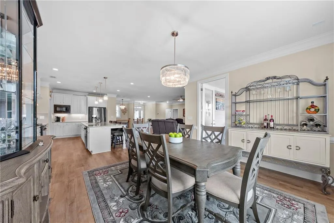
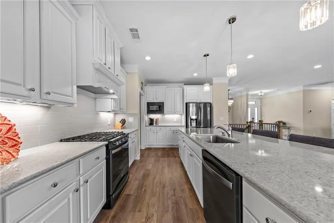
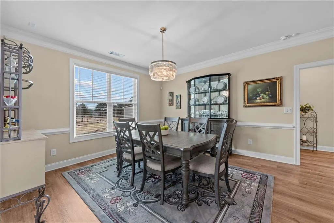
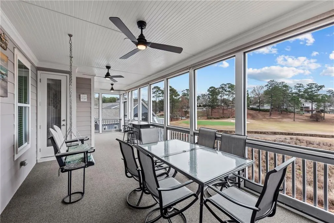
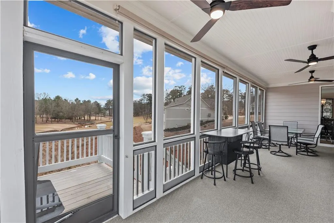
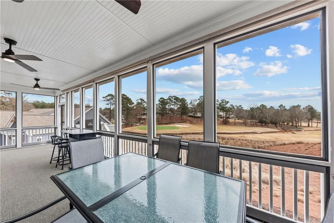
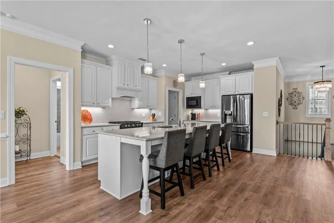
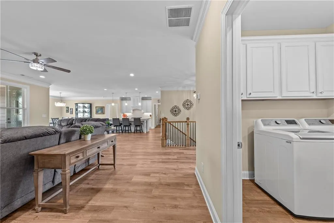
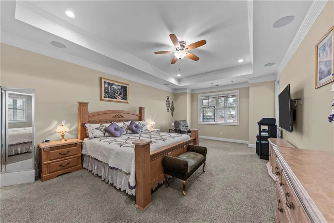
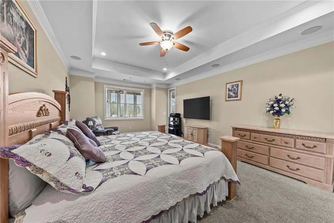
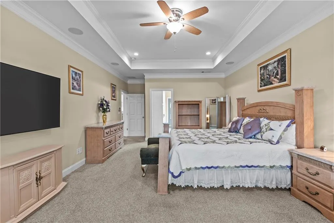
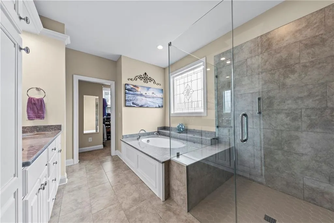
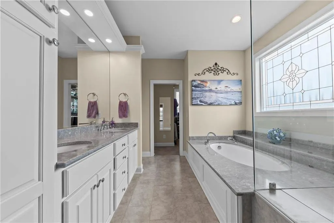
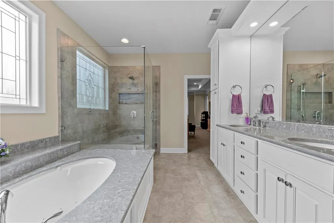
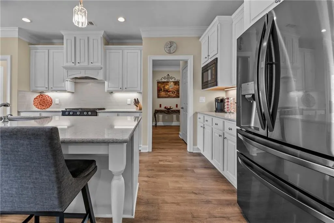
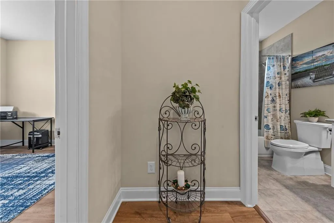
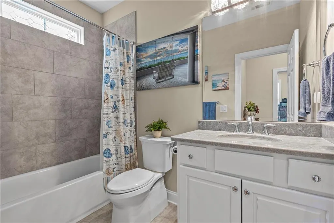
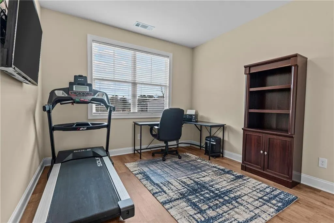
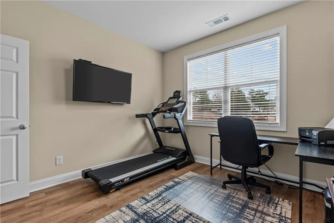
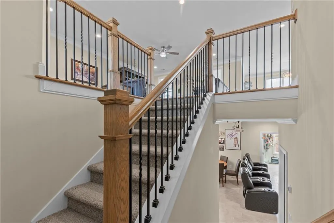
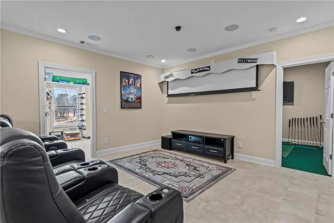
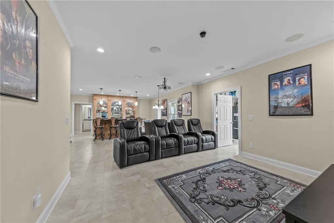
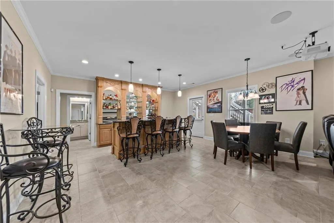
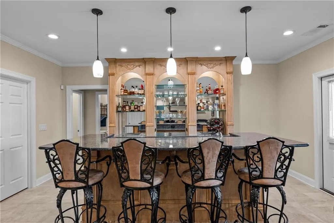
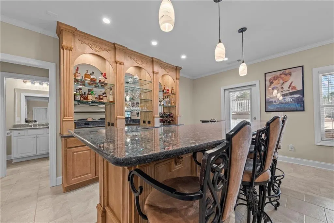
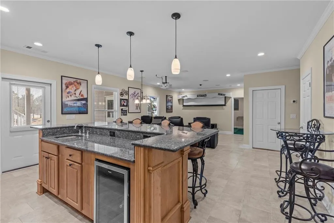
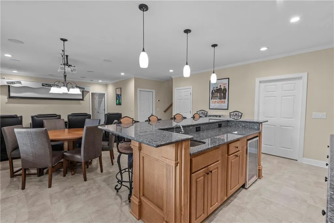
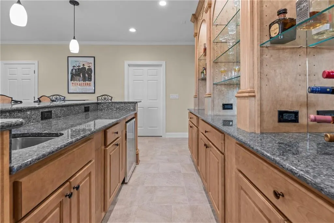
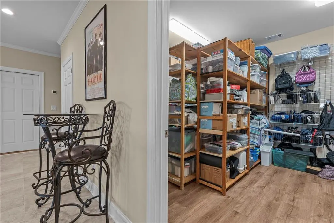
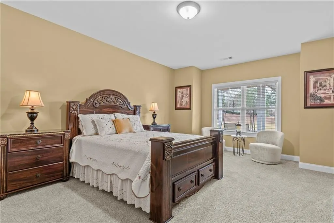
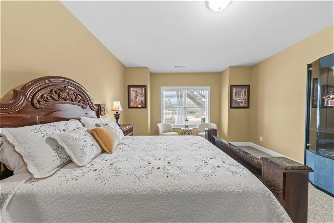
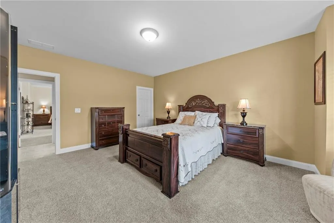
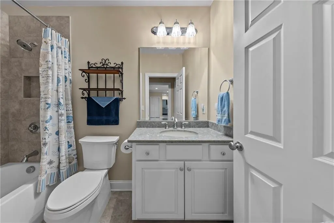
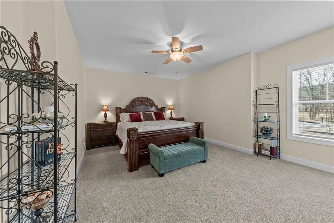
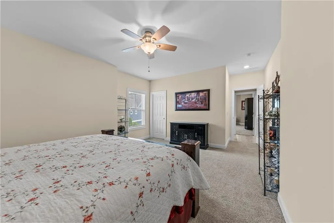
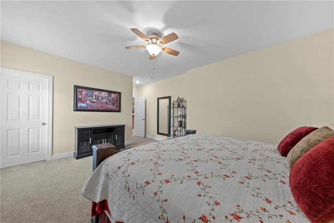
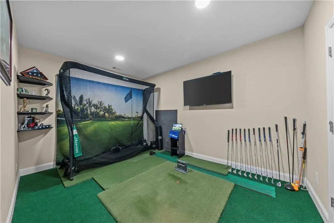
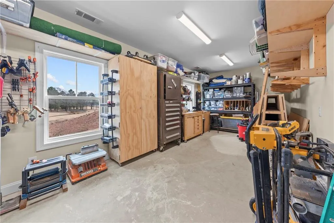
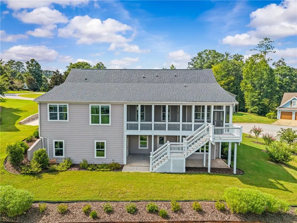
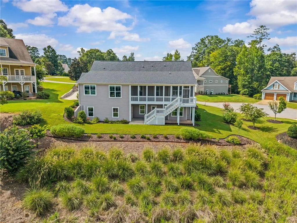
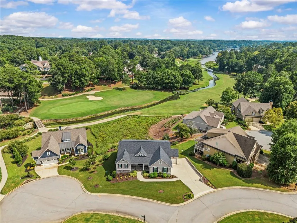
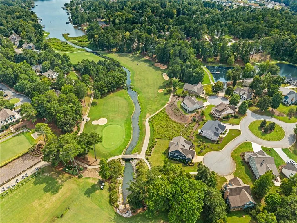
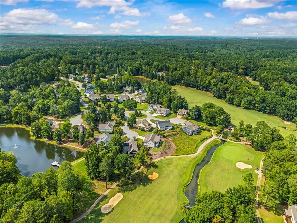
BUYER’S CHOICE $10,000 INCENTIVE TO APPLY TOWARD GOLF MEMBERSHIP, CLOSING COSTS, LOAN RATE BUY-DOWN OR PURCHASE PRICE!! This IMMACULATE, like-new 4 BR/3 BA home with fully finished basement is on a PREMIUM, professionally & meticulously landscaped, irrigated lot with stunning views of 18th fairway and green, club house and Lake Oconee. Features 3 garage spaces for your vehicles and golf cart and has been extensively customized from original builder’s plans with comfort and entertainment in mind. Extra square footage was added to enlarge the MAIN LEVEL PRIMARY BEDROOM to include a sitting area. LVP and tile flooring throughout w/luxurious carpeting in each bedroom. Other custom touches include an extended, covered, southeast facing screened porch (think cooler summer afternoons for golf-watching & outdoor dining) with stairs leading to ground level. Premium & additional light fixtures throughout, specialty artisan glass in transoms and bathroom windows, and upgraded Whirlpool Air System tub in the primary bathroom. Ceiling speakers are located throughout the home and are pre-wired on the back deck with surround sound in the primary bedroom and designated theater area. The living room is also pre-wired for ceiling surround sound speakers. The FULLY FINISHED TERRACE LEVEL is highlighted with a beautifully detailed custom-built wet bar; additional space is designed for hosting games or card playing with area for a home theater. Additional rooms include a workshop, flex rooms for storage, crafts/hobbies or an optional bedroom. Included is a whole-home water softener and a separate water meter for the irrigation system – a huge MONEY SAVER! Enjoy quick golf-cart path access to the recently remodeled clubhouse for a round of golf on the 18-Hole Weiskopf-Morrish course, or to the restaurant for a tasty bite, cocktails, or fine dining. Also, you can enjoy a short cart ride to the community pool for a quick dip on those summer days to cool off. Other amenities included in the community dues or via Social or Golf Memberships are a dog park, walking trails, playground, pickleball & tennis courts, workout facilities, track, sports field, victory garden, and the nearby Boathouse Marina & RESTAURANT on Lake Oconee where you can store your boat after a day on the lake or have a cool drink and a juicy burger. This home was thoughtfully planned in the perfect location, in the perfect community and all you have to do is move in, kick back and enjoy!
| Elementary School | Middle School | High School |
|---|---|---|
| Greensboro Elementary School | Anita White Carson Middle School | Greene County High School |
| Price History | |
|---|---|
| 3/1/2026 | Listed $889,900 |
| 6/1/2026 | 1$884,500 |
| 6/24/2026 | 1$889,900 |
| 7/13/2026 | 1$882,900 |
| 8/4/2026 | 1$875,900 |
General Features
| Sewer | Public Sewer |
|---|---|
| Heating | Central,Electric,Heat Pump,Zoned |
| Cooling | Ceiling Fan(s),Central Air,Dual,Electric,Heat Pump |
| Utilities | Cable Available,Electricity Available,Phone Available,Sewer Available,Underground Utilities,Water Available |
| Roof | Composition,Ridge Vents,Shingle |
| Appliances | Dishwasher,Disposal,Electric Water Heater,Gas Range,Microwave,Range Hood,Trash Compactor |
| Garage Spaces | 3 |
| Association Fee Includes | Reserve Fund,Security |
| Patio/Porch Features | Covered,Deck,Front Porch,Rear Porch,Screened |
| Architectural Style | Traditional |
| Pool Features | None |
| Security Features | Carbon Monoxide Detector(s),Fire Alarm,Security Guard,Security System Owned,Smoke Detector(s) |
| Construction Materials | HardiPlank Type,Stone |
| Year Built | 2023 |
| Electric | 110 Volts,220 Volts in Laundry |
| View | Lake |
| Levels | One |
| Property Subtype | Single Family Residence |
| Tax Year | 2025 |
| Parcel Number | 055B000390 |
| Waterfront Features | None |
| Community Features | Clubhouse,Country Club,Dog Park,Fitness Center,Gated,Golf,Marina,Pickleball,Playground,Pool,Restaurant,Tennis Court(s) |
| Accessibility | None |
| HOA Fee 2 | 1800 |
| County | Greene - GA |
| Property Type | Residential |
| HOA | true |
| Energy Efficient | None |
| Subdivision Name | Harbor Club |
| Green Energy Generation | None |
| Other Structures | None |
| Full Baths | 3 |
| Status | Active |
| Directions | I20 to Ext 130, go south 4.4 miles to Harbor Club entrance on left. Once through Guard Gate, proceed straight thru circle onto Osprey Poynte, then left into the Club Cottages on Mira Vista Cv. Follow into the circle and home will be on the left. |
| High School | Greene County |
| City | Greensboro |
| Body of Water | Oconee |
| Spa Features | None |
| HOA Fee 2 Frequency | Annually |
| Elementary School | Greensboro |
| Property Attached Y/N | false |
| Land Lease Y/N | false |
| Tax Annual Amount | 2939 |
| Home Warranty Y/N | false |
| Middle/Junior High School | Anita White Carson |
| Property Condition | Resale |
| Virtual Tour | https://drive.google.com/file/d/1mudpM0Le9_TBfqZU_GmlCv9NdnwK5Hr4/view |
| Standard Status | Active |
| Tax Lot | 39 |
| Freehold | IDX |
| Corporate Owner | None |
Interior Features
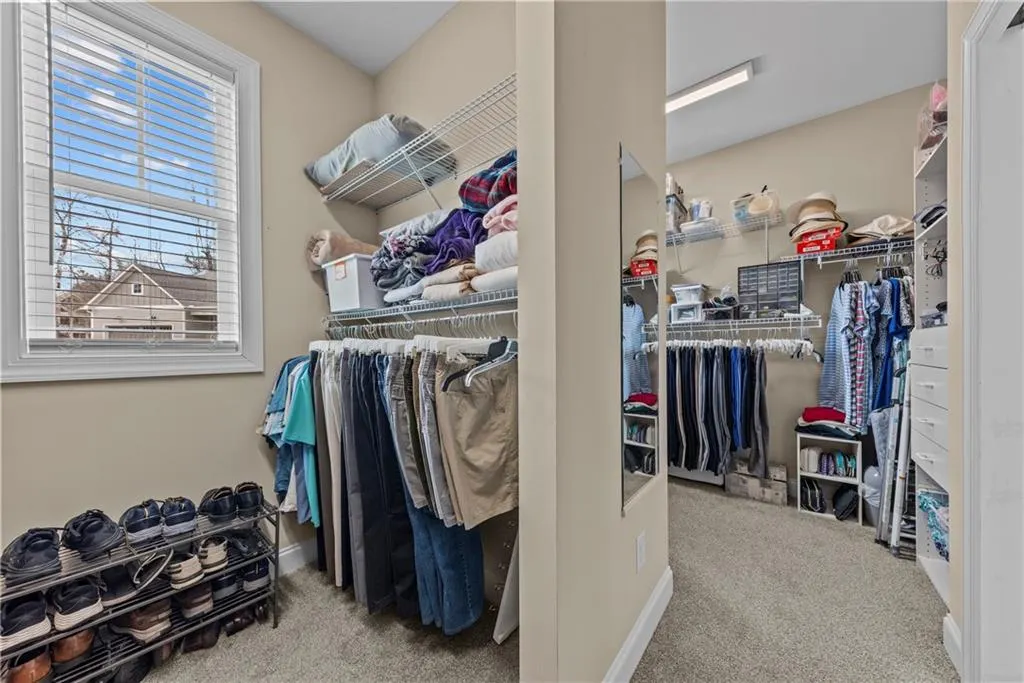
| Interior Amenities | Crown Molding,Disappearing Attic Stairs,High Ceilings 9 ft Lower,High Ceilings 9 ft Main,High Speed Internet,Sound System,Tray Ceiling(s),Walk-In Closet(s),Wet Bar |
|---|---|
| Basement | Daylight,Finished,Finished Bath,Full,Interior Entry,Walk-Out Access |
| Flooring | Carpet,Ceramic Tile,Luxury Vinyl |
| Fireplace Features | None |
| Common Walls | No Common Walls |
| Window Features | Double Pane Windows,Window Treatments |
| Above Grade Finished Area | 2100 |
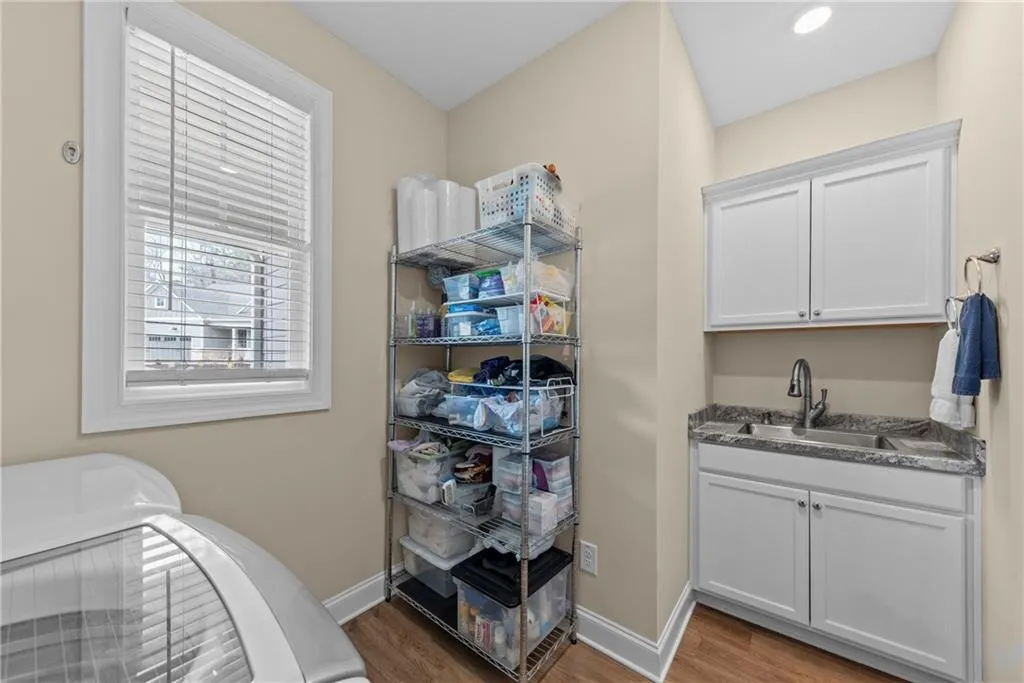
| Laundry Features | Electric Dryer Hookup,Laundry Room,Main Level,Sink |
| Total Bedrooms | 4 |
| Below Grade Finished Area | 2100 |
| Room Type | Basement,Family Room,Game Room,Media Room,Workshop,Other |
| Main Level Bedrooms | 2 |
| Main Level Bathrooms | 2 |
| Kitchen Features | Cabinets White,Kitchen Island,Pantry,Stone Counters,View to Family Room |
| Total Baths | 3 |
| RoomBedroomFeatures | Master on Main,Sitting Room |
| Primary Bathroom Features | Double Vanity,Separate Tub/Shower,Whirlpool Tub |
| Dining Room Features | Open Concept,Seats 12+ |
Exterior Features
| Exterior Amenities | Rain Gutters,Rear Stairs |
|---|---|
| Fencing | None |
| Parking Features | Attached,Garage,Garage Door Opener,Garage Faces Side,Kitchen Level |
| Lot Features | Cleared,Landscaped,Sprinklers In Front,Sprinklers In Rear,Steep Slope |
| Water Source | Public |
| Foundation Details | Slab |
| Building Area Total | 4200 |
| Lot Dimensions | x |
| Lot Size Acres | 0.25 |
| Road Surface Type | Asphalt,Paved |
| Lot Size Source | Public Records |
| Road Frontage Type | County Road |
| Other Equipment | Irrigation Equipment |
| Horse Amenities | None |
Amenities
- Foreclosure
- Views
- Short Sale
- New Construction
- Adult 55+
- Lease To Own
- No HOA Fees
- Furnished
- Primary On Main
- Air Conditioning
- Seller Finance
- Green
- Fixer Upper
- Horse
- Golf
- Fireplace
- Deck
- Garage
- Basement
- Pool
Property vs Single Family Average in 30642
Statistics provided by Inside Real Estate
Price
Taxes
Year Built

 Copyright © 2026 by the Multiple Listing Service of the Pensacola Association of
REALTORS ® This information is believed to be accurate but is not guaranteed. Subject to verification by all parties. This data is copyrighted and may not be transmitted, re-transmitted, copied, framed, re-purposed, or altered in any way for any other site, individual and/or purpose without the express written permission of the Multiple Listing Service of the Pensacola Association of REALTORS ®. Florida
Copyright © 2026 by the Multiple Listing Service of the Pensacola Association of
REALTORS ® This information is believed to be accurate but is not guaranteed. Subject to verification by all parties. This data is copyrighted and may not be transmitted, re-transmitted, copied, framed, re-purposed, or altered in any way for any other site, individual and/or purpose without the express written permission of the Multiple Listing Service of the Pensacola Association of REALTORS ®. Florida
 © 2026 Greater Alabama MLS. IDX information is provided exclusively for consumers personal, non-commercial use and may not be used for any purpose other than to identify prospective properties consumers may be interested in purchasing. IDX content is not guaranteed accurate by the MLS or Southern Living Real Estate, LLC. Data last updated: September 17, 2026 6:33 AM UTC
 Baldwin County Association Of Realtors®: All information deemed reliable but not guaranteed. All properties are subject to prior sale, change or withdrawal. Neither listing broker(s) or information provider(s) shall be responsible for any typographical errors, misinformation, misprints and shall be held totally harmless. Listing(s) information is provided for consumer's personal, non-commercial use and may not be used for any purpose other than to identify prospective properties consumers may
 The data relating to real estate on this Web site derive in part from the ValleyMLS.com IDX datashare program. Listings marked with the NALMLS logo are provided courtesy of the ValleyMLS.com IDX Database. © 2026 ValleyMLS.com. All information provided is deemed reliable but is not guaranteed and should be independently verified.
 West Alabama Multiple Listing Service, Inc.® All information is believed to be accurate but is not guaranteed. Protected by Copyright© 2026 and is owned either by the Tuscaloosa Association of REALTORS® or by the developers of the software, Kunversion, LLC. All rights reserved.
 Lee County Association of REALTORS® (LCAOR) All information deemed reliable but not guaranteed. All properties are subject to prior sale, change or withdrawal. Neither listing broker(s) or information provider(s) shall be responsible for any typographical errors, misinformation, misprints and shall be held totally harmless. Listing(s) information is provided for consumer's personal, non-commercial use and may not be used for any purpose other than to identify prospective properties consumers
 All information deemed reliable but not guaranteed. All properties are subject to prior sale, change or withdrawal. Neither listing broker(s) or information provider(s) shall be responsible for any typographical errors, misinformation, misprints and shall be held totally harmless. Listing(s) information is provided for consumer's personal, non-commercial use and may not be used for any purpose other than to identify prospective properties consumers may be interested in purchasing. The data relating
