
Waterfront - Eco Friendly
Address
6006 W Shore Dr, Pensacola, FL
Price
$ 395,000
Property Attributes
- MLS#688833
- TypeSingle Family
- Listing Status Active
- CountyEscambia - Fl
- CityPensacola
- AreaEscambia - Fl
- NeighborhoodSomerset
- Zip32526
- StyleContemporary, Ranch
- Year Built1980
- Price$ 395,000
- Bedrooms3
- Full Bathrooms2
- Half Bathrooms0
- Sqr Footage1683
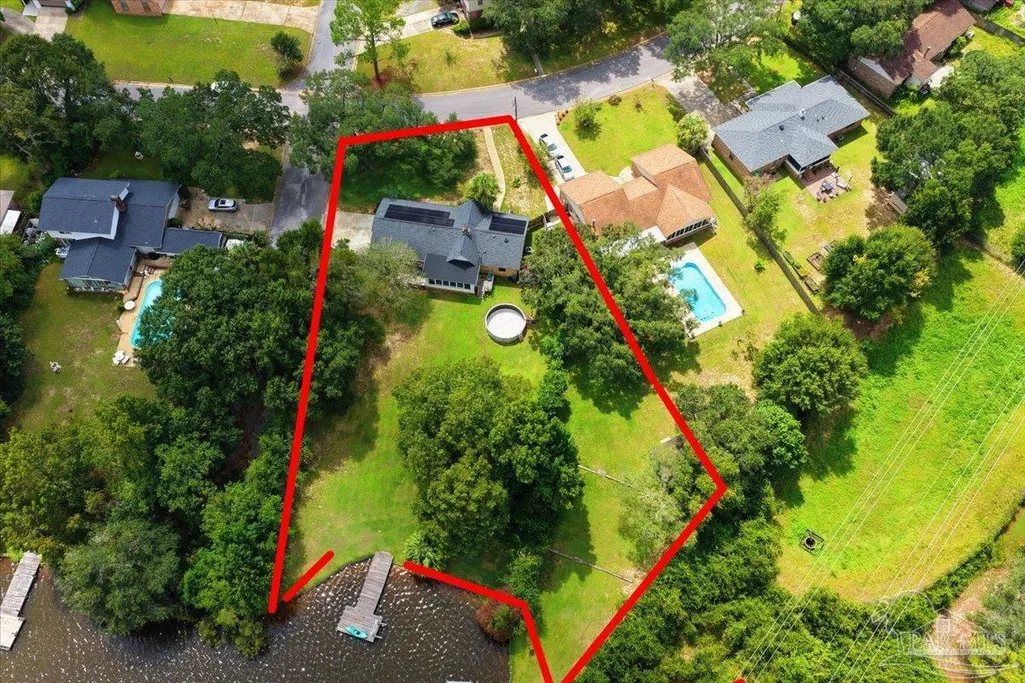
- Lot Size0.5015 Acres
Data Source:
Pensacola Association of REALTORS® (PARMLS)
Property Description
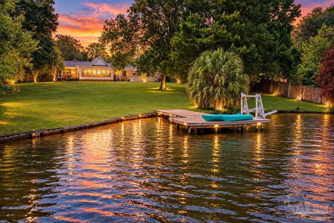
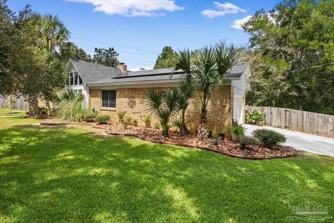
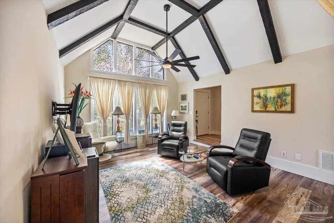
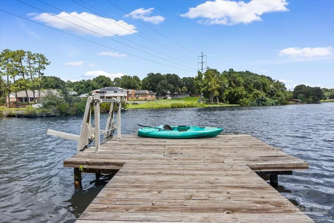
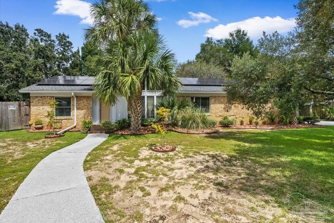
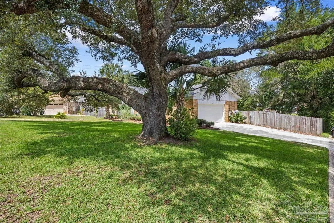
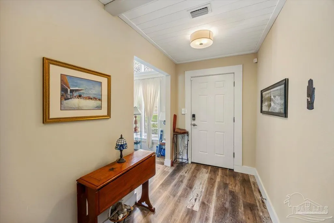
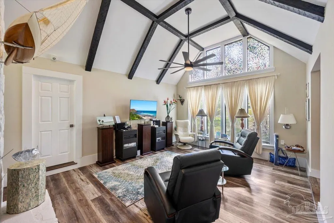
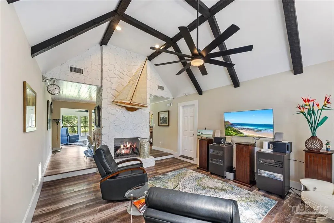
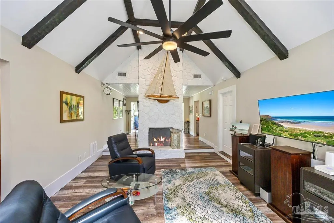
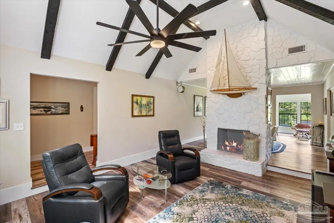
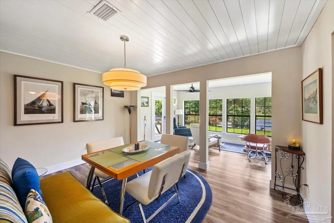
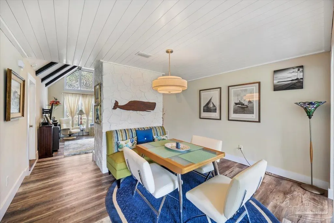
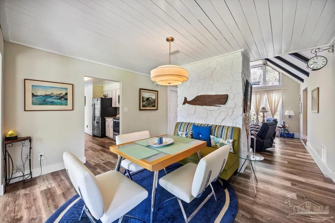
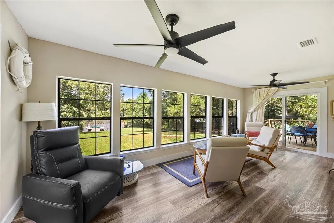
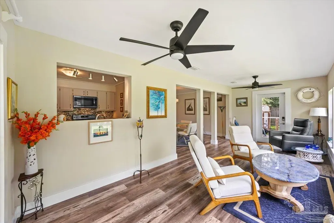
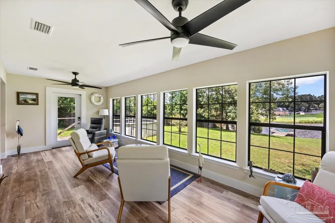
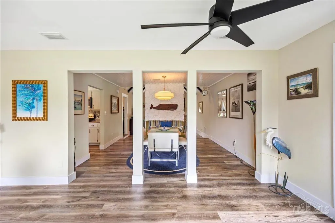
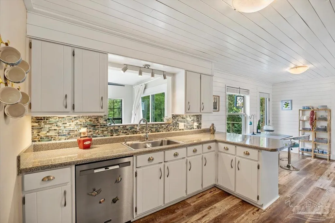
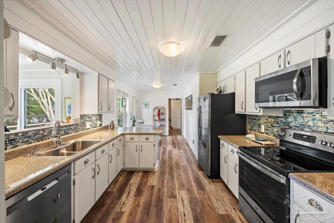
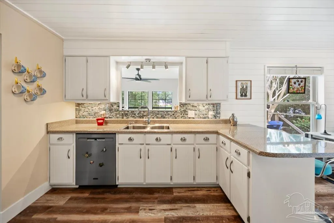
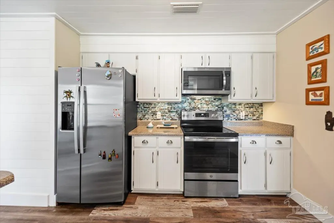
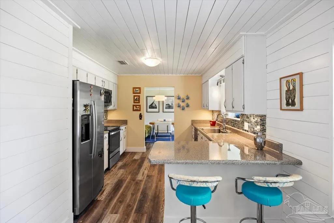
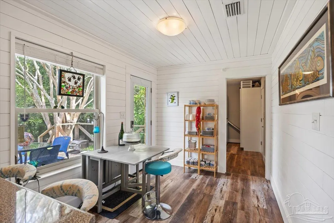
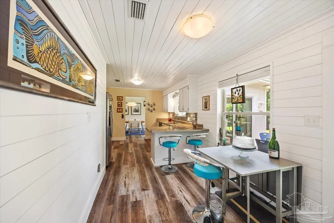
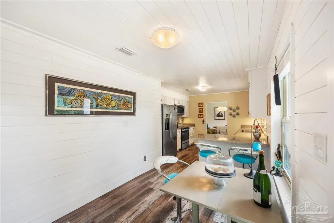
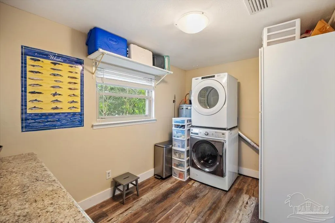
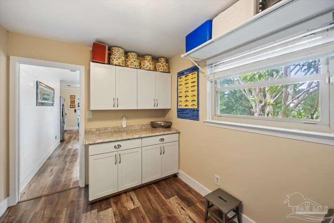
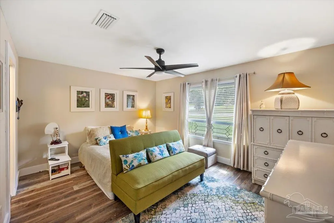
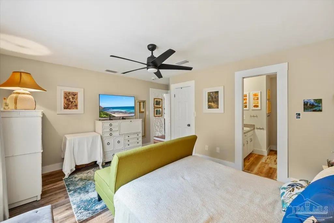
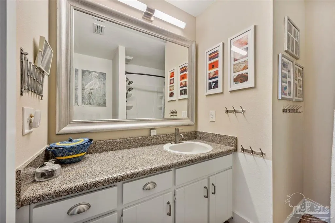
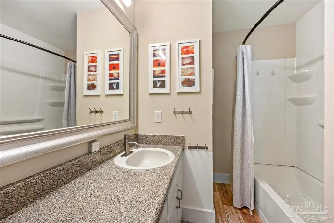
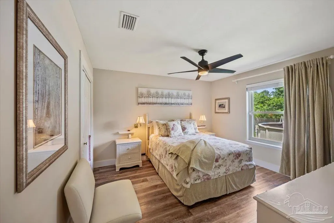
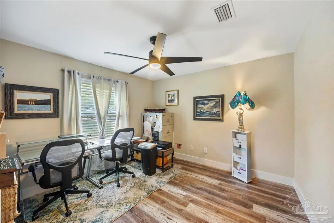
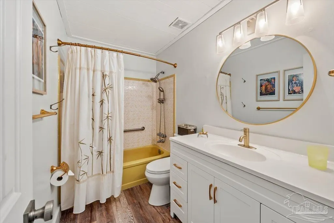
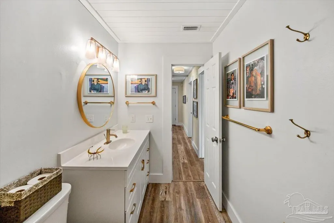
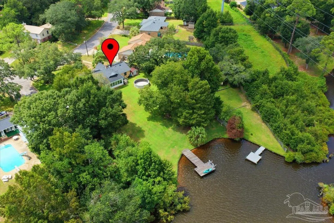
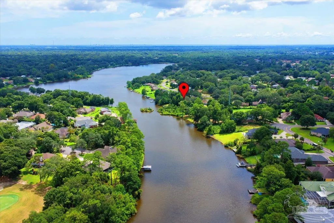
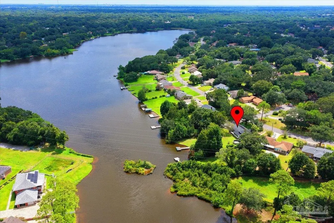
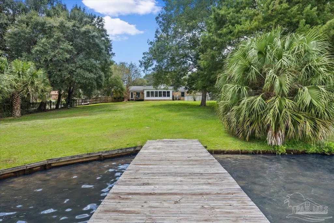
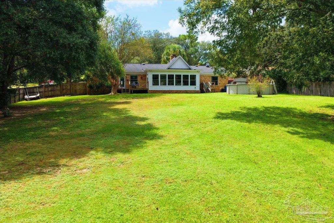
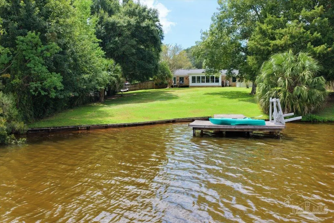
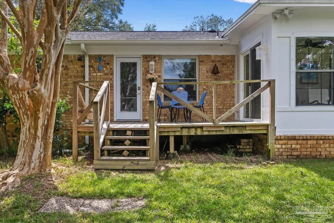
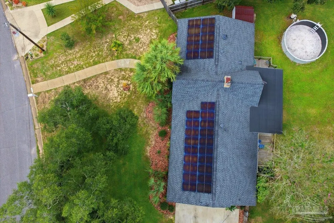
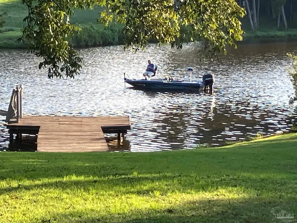
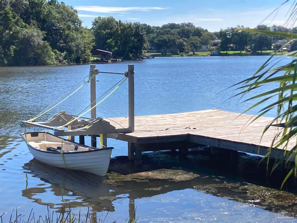
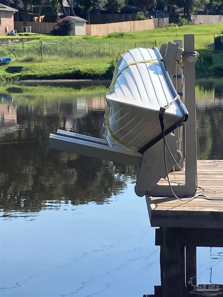
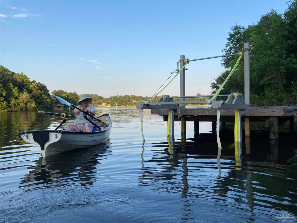
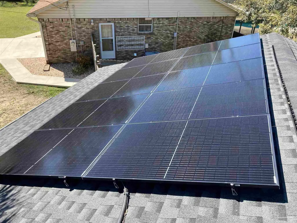
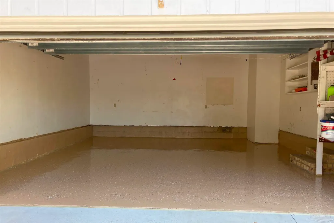
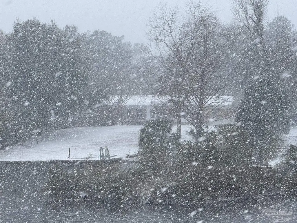
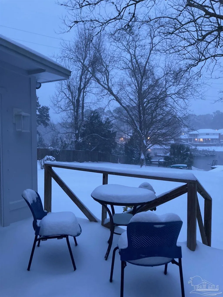
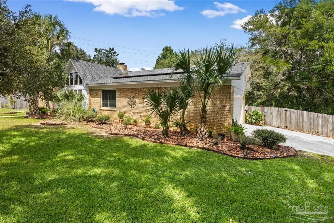
LAKEFRONT LIVING ON CRESCENT LAKE! Welcome to this distinctive 3-bedroom 2-bath ranch-style home nestled on a spacious ½-acre corner lot with over 100 feet of waterfront on beautiful 75-acre spring-fed Crescent Lake in Pensacola. Offering a rare combination of character, comfort, and waterfront living, this property offers the perfect Florida lifestyle. Inside, the home’s inviting sunken living room makes a memorable first impression, featuring a vaulted ceiling, exposed beams, decorative windows, and a fireplace that creates a warm and welcoming gathering space. The interior has been newly painted, providing a fresh backdrop while preserving the home’s unique architectural charm. The split bedroom design offers privacy, with the primary bedroom and bath on one side, and the two guest bedrooms and shared bath on the other side. The updated kitchen features bar seating as well as a breakfast nook, with easy access to a large laundry room/pantry. A 22' wide sunroom, with 6 windows offering stunning views, offers the perfect spot to relax. The exterior combines durable brick and hardi-plank siding, while paid-in-full solar panels provide an energy-conscious feature with no remaining solar loan to assume. Step outside and the real showstopper awaits: over 100 feet of lake frontage, a private pier with boat lift, and a seawall, making it easy to enjoy canoeing, fishing, relaxing, and spectacular waterfront views right from home. Whether you're looking for a full-time residence, seasonal home, or weekend retreat, this one-of-a-kind lakefront home offers an exceptional opportunity to enjoy peaceful waterfront living. Come experience the lake, the views, and the lifestyle for yourself! Centrally located with quick access to NAS Pensacola, Ascension Sacred Heart Hospital, Pensacola International Airport (PNS), Downtown Pensacola, I-10, beautiful Pensacola Beach, shopping, restaurants, and more. Call today to schedule your showing, and start living the dream!
| Elementary School | Middle School | High School |
|---|---|---|
| Longleaf Elementary School | BELLVIEW Middle School | Pine Forest High School |
| Price History | |
|---|---|
| 9/11/2026 | Listed $395,000 |
General Features
| Living Area | 1683 |
|---|---|
| Sewer | Public Sewer |
| Heating | Heat Pump,Central,Fireplace(s) |
| Cooling | Heat Pump,Central Air,Ceiling Fan(s) |
| Utilities | Cable Available |
| Possession | Close Of Escrow |
| Roof | Shingle |
| Appliances | Electric Water Heater,Dishwasher,Disposal,Refrigerator |
| HOA Fee | 100 |
| Garage Spaces | 2 |
| Association Fee Includes | Association |
| Patio/Porch Features | Deck |
| Architectural Style | Contemporary,Ranch |
| Pool Features | None |
| Construction Materials | Frame |
| Year Built | 1980 |
| Electric | Circuit Breakers,Copper Wiring |
| Stories Count | 1 |
| Levels | One |
| Property Subtype | Single Family Residence |
| Waterfront Features | Lake,Block/Seawall,Boat Lift,Pier |
| Assoc Fee Paid Per | Annually |
| County | Escambia - Fl |
| New Construction | false |
| Property Type | Residential |
| HOA | true |
| Energy Efficient | Heat Pump,Insulation,Insulated Walls |
| Subdivision Name | Somerset |
| Garage Y/N | true |
| Green Energy Generation | Solar |
| Full Baths | 2 |
| Status | Active |
| Directions | From the intersection of I-110 & Brent Lane, go West on Brent Lane approx 3 miles, Right (North) on W Shore Dr, 6006 will be approximately 1/2 mile ahead on Right. From the intersection of Mobile Hwy & Michigan Ave, go East approx 1.5 miles, Left (North) on W Shore Dr, 6006 will be approximately 1/2 mile ahead on Right. |
| High School | Pine Forest |
| City | Pensacola |
| Zoning Description | County,Res Single |
| Lot Size Units | Acres |
| Lot Size Square Feet | 21845.34 |
| Carport Y/N | false |
| Elementary School | Longleaf |
| Property Attached Y/N | false |
| Showing Instructions | Appoint Only,Call Agent,Lockbox Combo,Showingtime |
| Middle/Junior High School | BELLVIEW |
| Property Condition | Resale |
| Lease Considered Y/N | false |
| Virtual Tour | https://vimeo.com/1225490058 |
| Listing Agent Name | Frasier Phelps |
| Building Area Units | Square Feet |
| Primary Bedroom Level | First |
| Living Area Units | Square Feet |
| Standard Status | Active |
| First Bedroom Level | First |
Interior Features
| Interior Amenities | Baseboards,Cathedral Ceiling(s),Ceiling Fan(s),Vaulted Ceiling(s) |
|---|---|
| Kitchen Level | First |
| Air Conditioning Y/N | true |
| Heating Y/N | true |
| Window Features | Double Pane Windows,Blinds,Shutters |
| Fireplace Y/N | true |
| Laundry Features | Inside,Laundry Room |
| Total Bedrooms | 3 |
| Living Room Level | First |
| Kitchen Features | Updated,Laminate Counters |
| Total Baths | 2 |
| Dining Room Features | Breakfast Bar,Breakfast Room/Nook |
| Kitchen Area | 132 |
| Kitchen Length | 11 |
| Kitchen Width | 12 |
| Dining Room Area | 13.833333333 |
| Dining Room Width | 13 |
| Living Room Area | 228.25 |
| Living Room Length | 16.5 |
| Living Room Width | 13.833333333 |
| Primary Bedroom Area | 179 |
| Primary Bedroom Length | 14.916666666 |
| Primary Bedroom Width | 12 |
| Dining Room Level | First |
| Dining Room Area | 179.833333333 |
Exterior Features
| Exterior Amenities | Fire Pit,Lawn Pump,Sprinkler |
|---|---|
| Fencing | Back Yard |
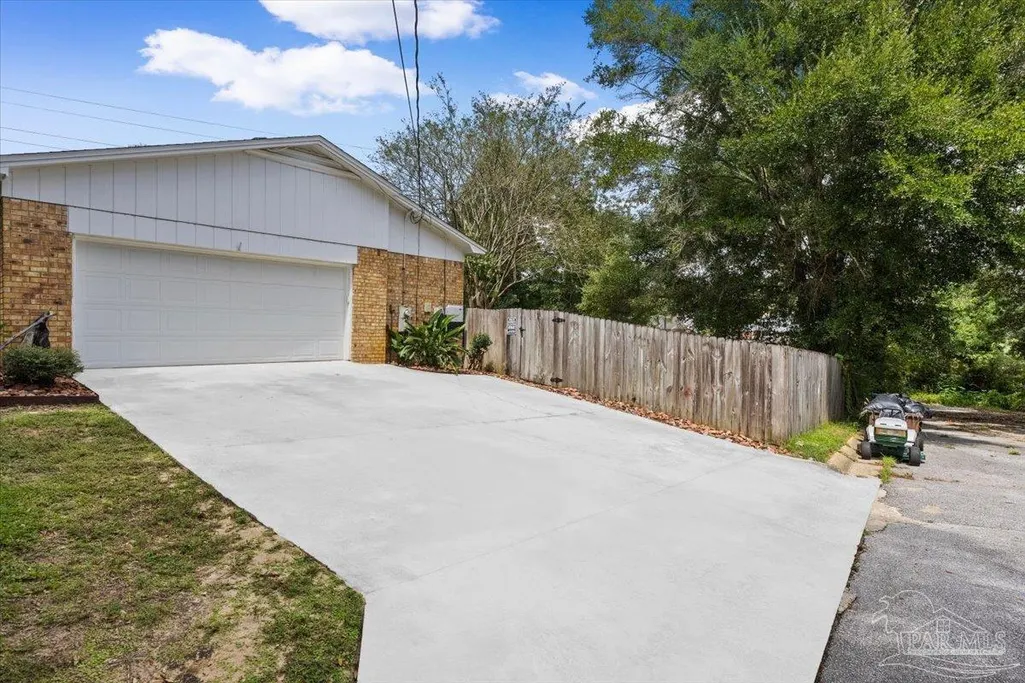
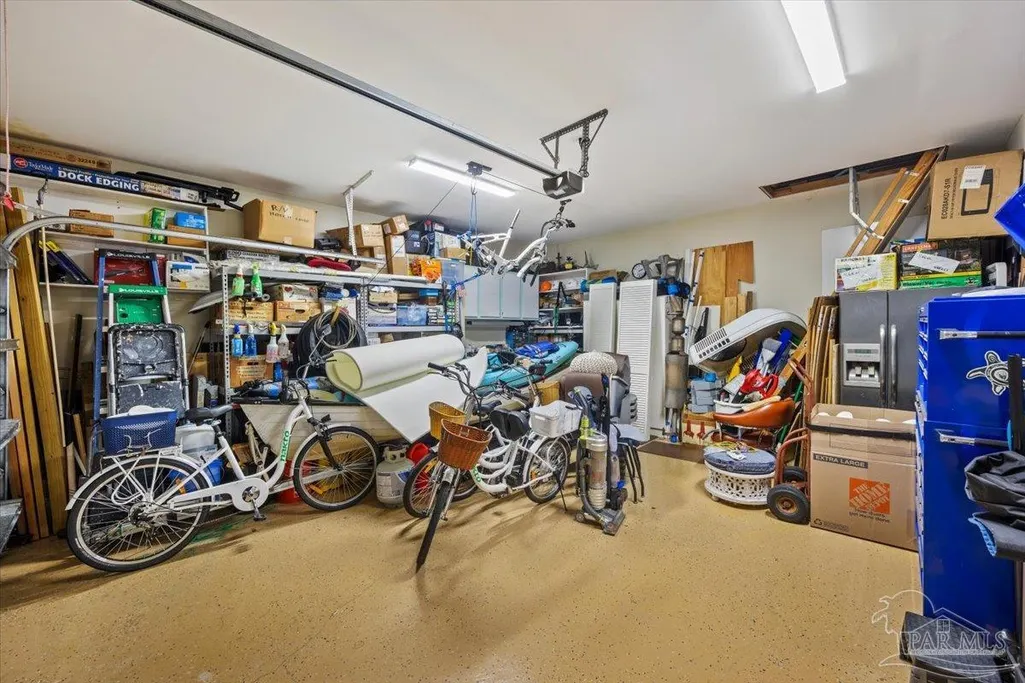
| Parking Features | 2 Car Garage,Garage Door Opener |
| Lot Features | Corner Lot |
| Water Source | Public |
| Total Parking | 2 |
| Lot Size Area | 0.5015 |
| Foundation Details | Slab |
| Building Area Total | 1683 |
| Lot Dimensions | 79 X 217 |
| Lot Size Acres | 0.5015 |
| Road Surface Type | Paved |
| Frontage Length | Water Frontage(100) |
| Waterfront Y/N | true |
| Covered Spaces | 2 |
| Road Responsibility | County Maintained Road |
| Horse Y/N | false |
Amenities
- Foreclosure
- Views
- Short Sale
- New Construction
- Adult 55+
- Lease To Own
- No HOA Fees
- Furnished
- Primary On Main
- Air Conditioning
- Seller Finance
- Green
- Fixer Upper
- Horse
- Golf
- Fireplace
- Deck
- Garage
- Basement
- Pool
Property vs Single Family Average in 32526
Price
Year Built

 Copyright © 2026 by the Multiple Listing Service of the Pensacola Association of
REALTORS ® This information is believed to be accurate but is not guaranteed. Subject to verification by all parties. This data is copyrighted and may not be transmitted, re-transmitted, copied, framed, re-purposed, or altered in any way for any other site, individual and/or purpose without the express written permission of the Multiple Listing Service of the Pensacola Association of REALTORS ®. Florida
Copyright © 2026 by the Multiple Listing Service of the Pensacola Association of
REALTORS ® This information is believed to be accurate but is not guaranteed. Subject to verification by all parties. This data is copyrighted and may not be transmitted, re-transmitted, copied, framed, re-purposed, or altered in any way for any other site, individual and/or purpose without the express written permission of the Multiple Listing Service of the Pensacola Association of REALTORS ®. Florida
 © 2026 Greater Alabama MLS. IDX information is provided exclusively for consumers personal, non-commercial use and may not be used for any purpose other than to identify prospective properties consumers may be interested in purchasing. IDX content is not guaranteed accurate by the MLS or Southern Living Real Estate, LLC. Data last updated: September 16, 2026 1:55 PM UTC
 Baldwin County Association Of Realtors®: All information deemed reliable but not guaranteed. All properties are subject to prior sale, change or withdrawal. Neither listing broker(s) or information provider(s) shall be responsible for any typographical errors, misinformation, misprints and shall be held totally harmless. Listing(s) information is provided for consumer's personal, non-commercial use and may not be used for any purpose other than to identify prospective properties consumers may
 The data relating to real estate on this Web site derive in part from the ValleyMLS.com IDX datashare program. Listings marked with the NALMLS logo are provided courtesy of the ValleyMLS.com IDX Database. © 2026 ValleyMLS.com. All information provided is deemed reliable but is not guaranteed and should be independently verified.
 West Alabama Multiple Listing Service, Inc.® All information is believed to be accurate but is not guaranteed. Protected by Copyright© 2026 and is owned either by the Tuscaloosa Association of REALTORS® or by the developers of the software, Kunversion, LLC. All rights reserved.
 Lee County Association of REALTORS® (LCAOR) All information deemed reliable but not guaranteed. All properties are subject to prior sale, change or withdrawal. Neither listing broker(s) or information provider(s) shall be responsible for any typographical errors, misinformation, misprints and shall be held totally harmless. Listing(s) information is provided for consumer's personal, non-commercial use and may not be used for any purpose other than to identify prospective properties consumers
 All information deemed reliable but not guaranteed. All properties are subject to prior sale, change or withdrawal. Neither listing broker(s) or information provider(s) shall be responsible for any typographical errors, misinformation, misprints and shall be held totally harmless. Listing(s) information is provided for consumer's personal, non-commercial use and may not be used for any purpose other than to identify prospective properties consumers may be interested in purchasing. The data relating
