
Price Reduction
Address
2964 Albatross Dr, Navarre, FL
Price
$ 525,000
Property Attributes
- MLS#688098
- TypeSingle Family
- Listing Status Active
- CountySanta Rosa
- CityNavarre
- AreaSanta Rosa
- NeighborhoodSandpiper Cove
- Zip32566
- StyleTraditional
- Year Built2014
- Price$ 525,000
- Bedrooms4
- Full Bathrooms2
- Half Bathrooms0
- Sqr Footage2412
- Lot Size0.401 Acres
Data Source:
Pensacola Association of REALTORS® (PARMLS)
Property Description
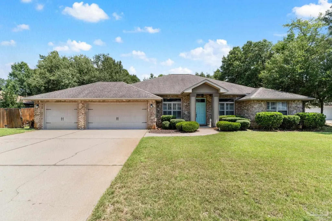
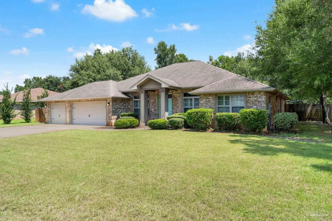
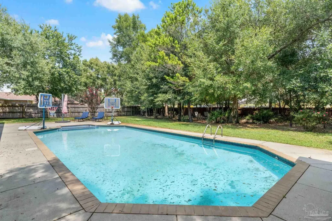
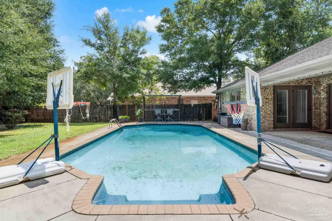
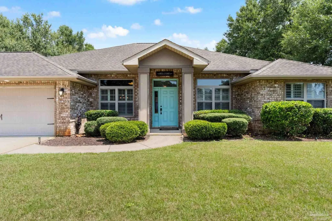
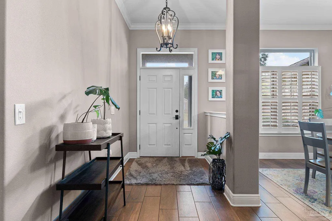
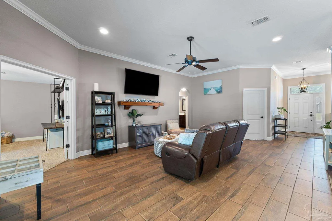
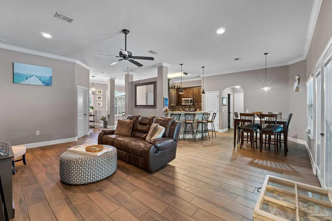
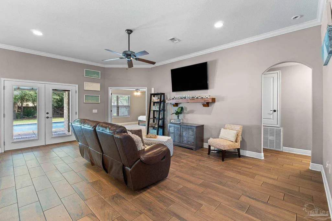
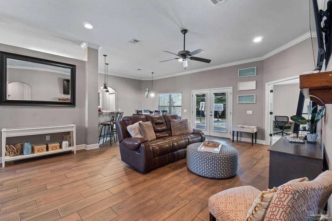
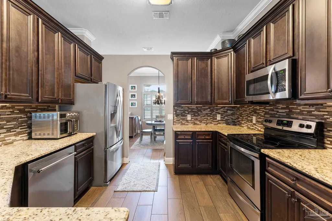
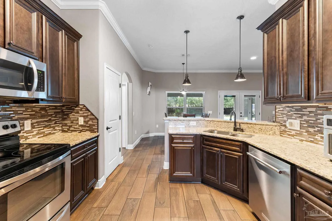
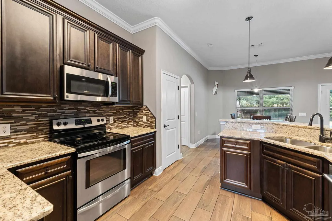
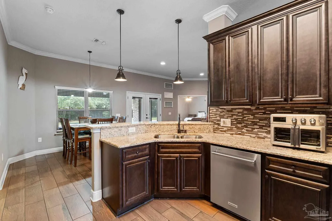
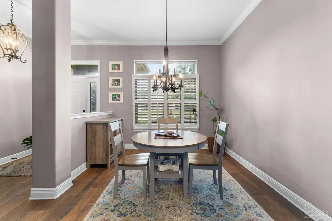
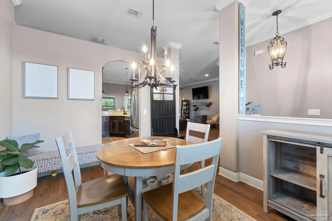
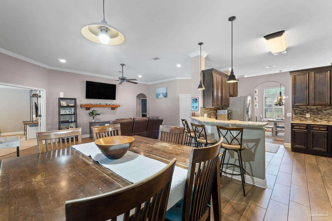
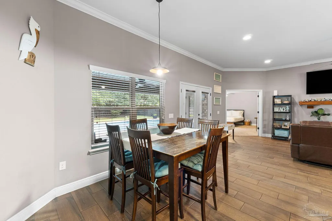
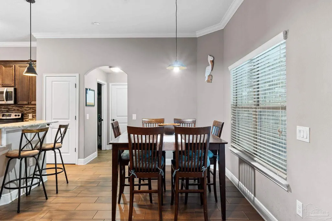
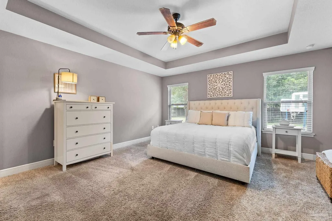
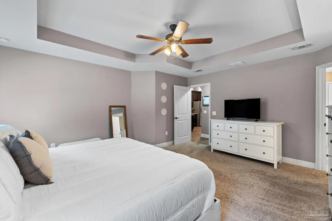
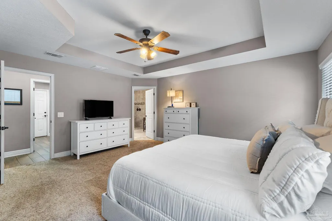
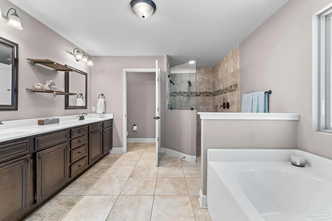
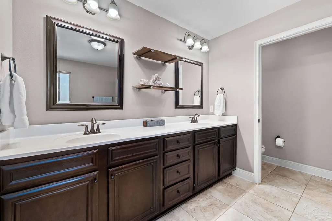
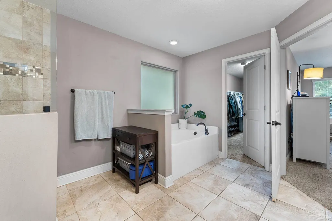
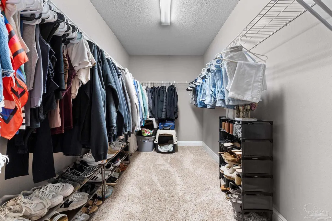
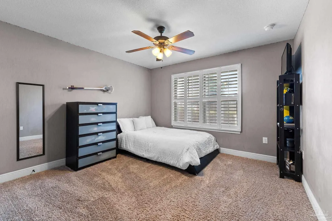
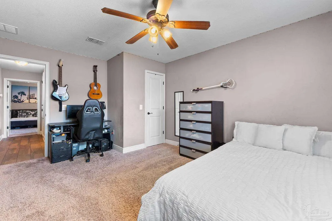
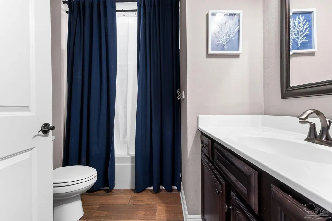
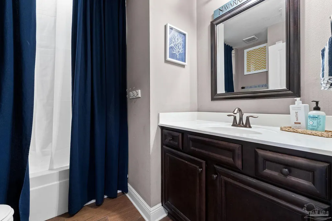
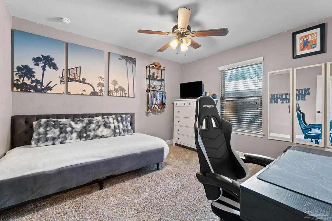
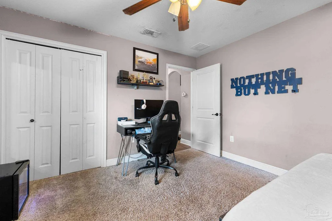
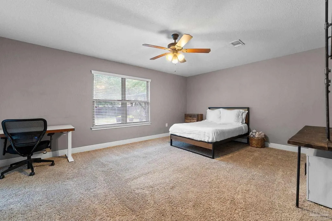
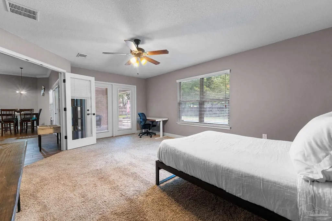
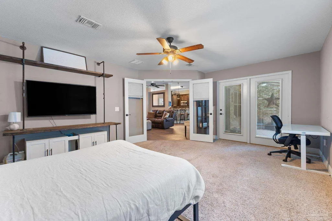
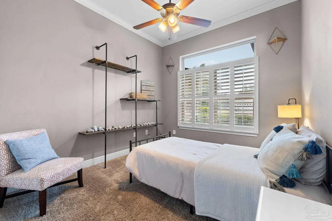
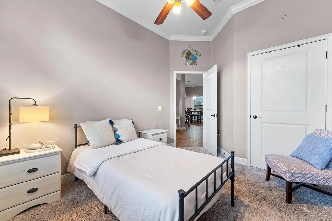
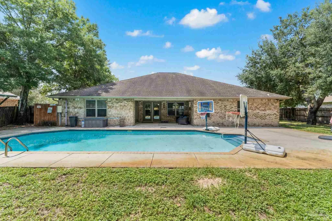
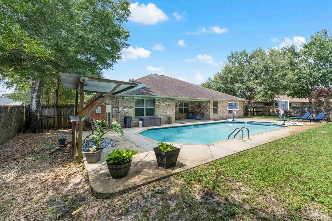
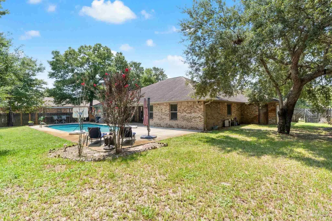
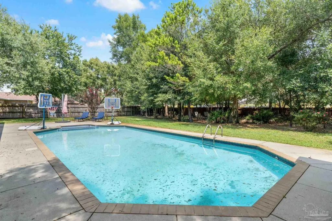
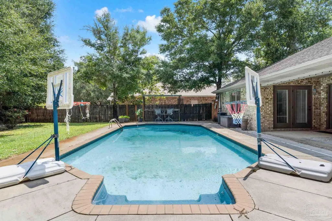
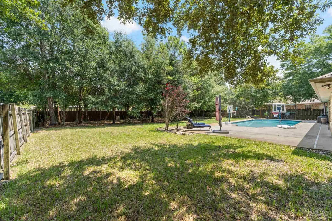
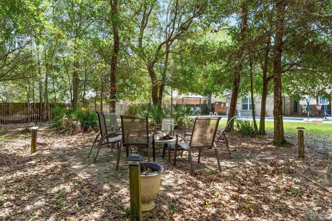
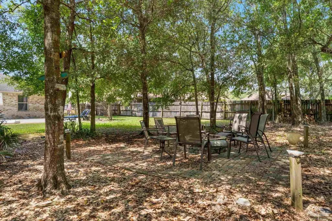
Welcome to this 4 bedroom, 2 bathroom, brick home with a 3 car garage - nestled on a generous 0.401-acre lot in the desirable Sandpiper Cove neighborhood in Navarre, Florida, where you can enjoy the freedom of no HOA fees! Designed for both comfortable daily living and effortless entertaining, this floor plan offers 4 spacious bedrooms, 2 full bathrooms, and an expansive 3-car garage with ample storage space. Inside, durable wood-look tile runs throughout the common areas, complemented by elegant crown molding throughout the home. A versatile dedicated room near the entrance serves perfectly as a formal dining area or home office, while a large bonus room provides ideal flexibility for a media room or playroom. The heart of the home centers around a well-appointed kitchen featuring granite countertops, a breakfast bar, a pantry, and a dedicated dining area positioned right off the open living room. The thoughtful split floor plan ensures privacy for the primary suite, which boasts an elegant tray ceiling and an ensuite bathroom fitted with a double vanity, walk-in shower, separate soaking tub, private water closet, and an oversized walk-in closet. Step outside to your private outdoor sanctuary, complete with a covered patio that opens up to a fully fenced-in backyard and an inviting in-ground pool, creating a backyard paradise for weekend BBQs, swimming, and year-round relaxation. Beyond the property itself, the location is unbeatable! Just minutes away from the Hidden Creek Golf Club and the famous sugar-white sands of Navarre Beach, as well as a variety of local shopping and dining options. Commuters will love the convenient access to both Highway 87 and Interstate 10, making daily drives seamless, while military personnel will appreciate the close proximity to local bases such as Hurlburt Field and Eglin Air Force Base. Schedule your showing today!
| Elementary School | Middle School | High School |
|---|---|---|
| Eastbay K-8 Elementary School | EASTBAY K-8 Middle School | Navarre High School |
| Price History | |
|---|---|
| 8/27/2026 | Listed $550,000 |
| 9/10/2026 | 5$525,000 |
General Features
| Living Area | 2412 |
|---|---|
| Sewer | Septic Tank |
| Heating | Central |
| Cooling | Central Air,Ceiling Fan(s) |
| Roof | Shingle,Composition |
| Appliances | Electric Water Heater,Dishwasher,Refrigerator |
| Garage Spaces | 3 |
| Patio/Porch Features | Covered |
| Architectural Style | Traditional |
| Pool Features | In Ground,Vinyl |
| Construction Materials | Frame |
| Year Built | 2014 |
| Electric | Circuit Breakers |
| Stories Count | 1 |
| Levels | One |
| Property Subtype | Single Family Residence |
| Assoc Fee Paid Per | Annually |
| County | Santa Rosa |
| New Construction | false |
| Property Type | Residential |
| HOA | false |
| Subdivision Name | Sandpiper Cove |
| Garage Y/N | true |
| Full Baths | 2 |
| Special Listing Conditions | As Is |
| Status | Active |
| Directions | From East Bay Blvd (399) heading North/North East, turn left onto Pelican Point Dr. Turn left again onto Albatross Dr. Home is located on the right. From East Bay Blvd (399) heading West, turn right onto Pelican Point Dr. Turn left onto Albatross Dr. Home is located on the right. |
| High School | Navarre |
| City | Navarre |
| Zoning Description | Res Single |
| Lot Size Units | Acres |
| Lot Size Square Feet | 17467.56 |
| Carport Y/N | false |
| Elementary School | Eastbay K-8 |
| Property Attached Y/N | false |
| Showing Instructions | Appoint Only,See Agent Notes |
| Middle/Junior High School | EASTBAY K-8 |
| Property Condition | Resale |
| Lease Considered Y/N | false |
| Listing Agent Name | Dawn Burt |
| Building Area Units | Square Feet |
| Primary Bedroom Level | First |
| Living Area Units | Square Feet |
| Standard Status | Active |
| First Bedroom Level | First |
Interior Features
| Interior Amenities | Ceiling Fan(s),Crown Molding,Recessed Lighting,Bonus Room |
|---|---|
| Flooring | Tile,Carpet |
| Air Conditioning Y/N | true |
| Heating Y/N | true |
| Window Features | Double Pane Windows |
| Fireplace Y/N | true |
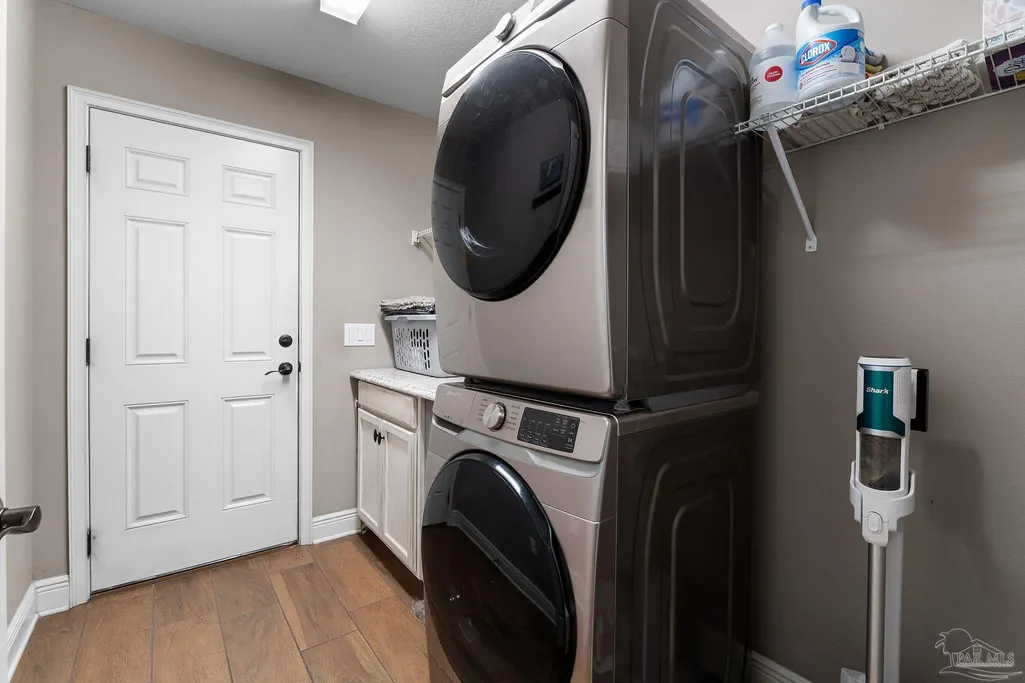
| Laundry Features | Inside,W/D Hookups |
| Total Bedrooms | 4 |
| Kitchen Features | Not Updated,Granite Counters,Pantry |
| Total Baths | 2 |
| Dining Room Features | Breakfast Bar,Formal Dining Room,Living/Dining Combo |
| Primary on Main | 169 |
| Second Bedroom Length | 13 |
| Second Bedroom Width | 13 |
| Dining Room Area | 12 |
| Dining Room Width | 11 |
| Primary Bedroom Area | 256 |
| Primary Bedroom Length | 16 |
| Primary Bedroom Width | 16 |
| Dining Room Level | First |
| Dining Room Area | 132 |
| Second Bedroom Level | First |
Exterior Features
| Exterior Amenities | Fire Pit |
|---|---|
| Fencing | Back Yard |
| Parking Features | 3 Car Garage,Garage Door Opener |
| Water Source | Public |
| Total Parking | 3 |
| Lot Size Area | 0.401 |
| Foundation Details | Slab |
| Building Area Total | 2412 |
| Lot Dimensions | 100' X 181' |
| Lot Size Acres | 0.401 |
| Road Surface Type | Paved |
| Covered Spaces | 3 |
| Road Responsibility | County Maintained Road |
| Horse Y/N | false |
Amenities
- Foreclosure
- Views
- Short Sale
- New Construction
- Adult 55+
- Lease To Own
- No HOA Fees
- Furnished
- Primary On Main
- Air Conditioning
- Seller Finance
- Green
- Fixer Upper
- Horse
- Golf
- Fireplace
- Deck
- Garage
- Basement
- Pool
Property vs Single Family Average in 32566
Price
Year Built
 Copyright © 2026 by the Multiple Listing Service of the Pensacola Association of
REALTORS ® This information is believed to be accurate but is not guaranteed. Subject to verification by all parties. This data is copyrighted and may not be transmitted, re-transmitted, copied, framed, re-purposed, or altered in any way for any other site, individual and/or purpose without the express written permission of the Multiple Listing Service of the Pensacola Association of REALTORS ®. Florida
Copyright © 2026 by the Multiple Listing Service of the Pensacola Association of
REALTORS ® This information is believed to be accurate but is not guaranteed. Subject to verification by all parties. This data is copyrighted and may not be transmitted, re-transmitted, copied, framed, re-purposed, or altered in any way for any other site, individual and/or purpose without the express written permission of the Multiple Listing Service of the Pensacola Association of REALTORS ®. Florida
 © 2026 Greater Alabama MLS. IDX information is provided exclusively for consumers personal, non-commercial use and may not be used for any purpose other than to identify prospective properties consumers may be interested in purchasing. IDX content is not guaranteed accurate by the MLS or Southern Living Real Estate, LLC. Data last updated: September 15, 2026 2:05 PM UTC
 Baldwin County Association Of Realtors®: All information deemed reliable but not guaranteed. All properties are subject to prior sale, change or withdrawal. Neither listing broker(s) or information provider(s) shall be responsible for any typographical errors, misinformation, misprints and shall be held totally harmless. Listing(s) information is provided for consumer's personal, non-commercial use and may not be used for any purpose other than to identify prospective properties consumers may
 The data relating to real estate on this Web site derive in part from the ValleyMLS.com IDX datashare program. Listings marked with the NALMLS logo are provided courtesy of the ValleyMLS.com IDX Database. © 2026 ValleyMLS.com. All information provided is deemed reliable but is not guaranteed and should be independently verified.
 Listings identified with the FMLS IDX logo come from FMLS and are held by brokerage firms other than the owner of this website. The listing brokerage is identified in any listing details. Information is deemed reliable but is not guaranteed. If you believe any FMLS listing contains material that infringes your copyrighted work please
  West Alabama Multiple Listing Service, Inc.® All information is believed to be accurate but is not guaranteed. Protected by Copyright© 2026 and is owned either by the Tuscaloosa Association of REALTORS® or by the developers of the software, Kunversion, LLC. All rights reserved.
 Lee County Association of REALTORS® (LCAOR) All information deemed reliable but not guaranteed. All properties are subject to prior sale, change or withdrawal. Neither listing broker(s) or information provider(s) shall be responsible for any typographical errors, misinformation, misprints and shall be held totally harmless. Listing(s) information is provided for consumer's personal, non-commercial use and may not be used for any purpose other than to identify prospective properties consumers
 All information deemed reliable but not guaranteed. All properties are subject to prior sale, change or withdrawal. Neither listing broker(s) or information provider(s) shall be responsible for any typographical errors, misinformation, misprints and shall be held totally harmless. Listing(s) information is provided for consumer's personal, non-commercial use and may not be used for any purpose other than to identify prospective properties consumers may be interested in purchasing. The data relating
