
Eco Friendly
Address
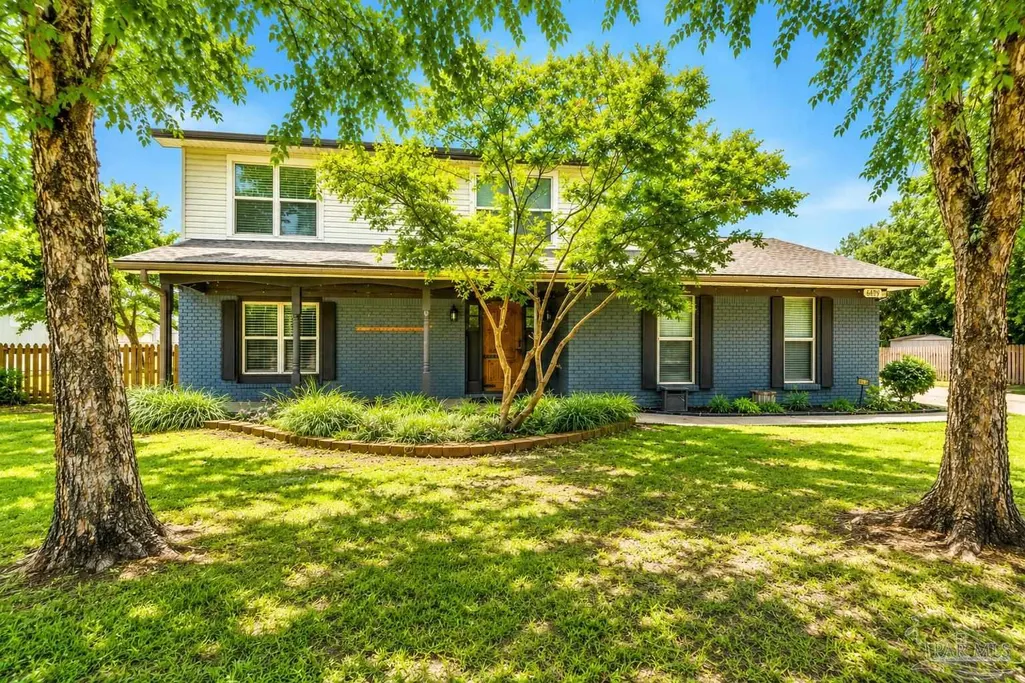
6099 Schofield Dr, Pensacola, FL
Price
$ 345,000
Property Attributes
- MLS#686205
- TypeSingle Family
- Listing Status Pending
- CountyEscambia - Fl
- CityPensacola
- AreaEscambia - Fl
- NeighborhoodTwin Oaks
- Zip32506
- StyleTraditional
- Year Built1973
- Price$ 345,000
- Bedrooms5
- Full Bathrooms3
- Half Bathrooms1
- Sqr Footage2756
- Lot Size0.4173 Acres
Data Source:
Pensacola Association of REALTORS® (PARMLS)
Property Description
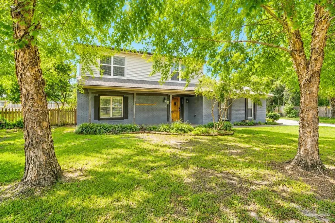
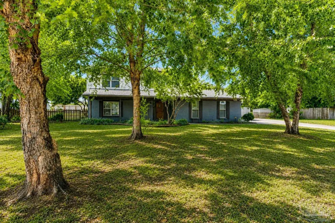
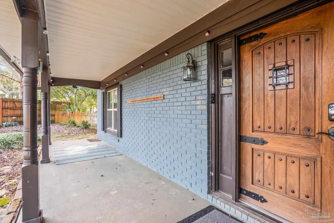
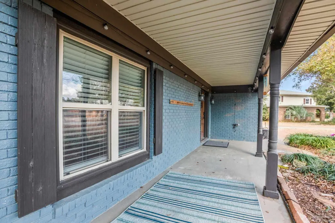
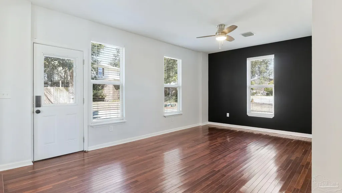
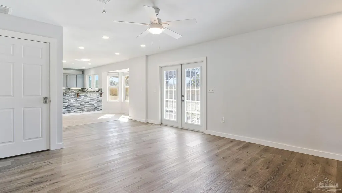
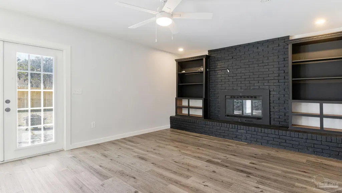
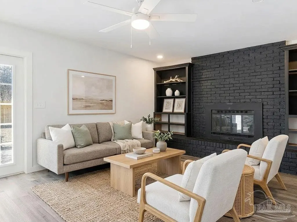
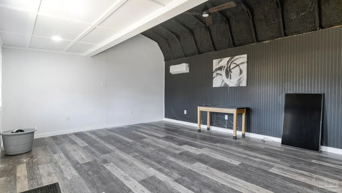
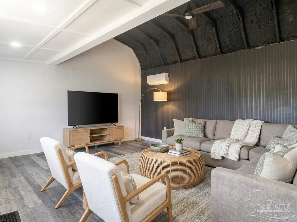
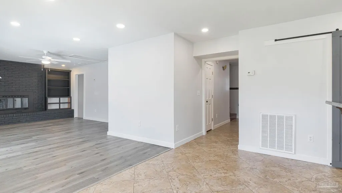
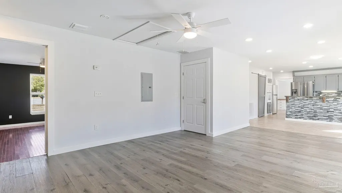
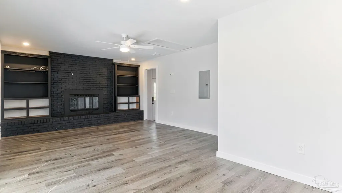
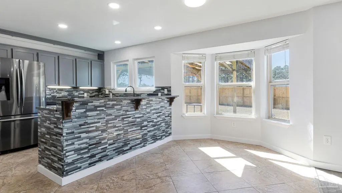
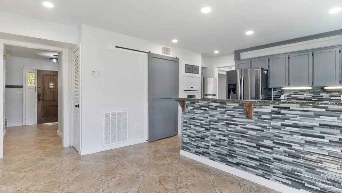
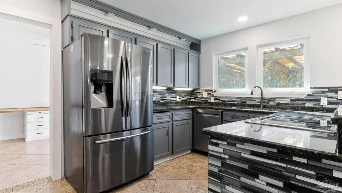
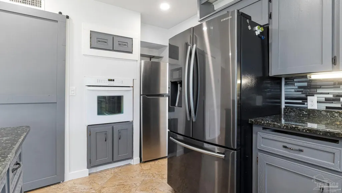
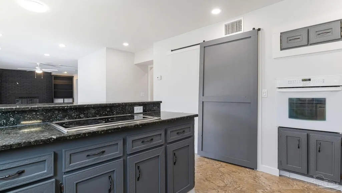
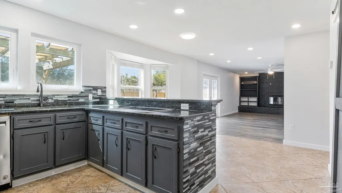
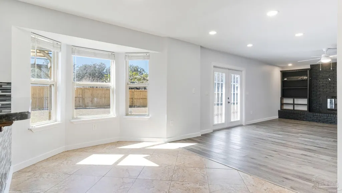
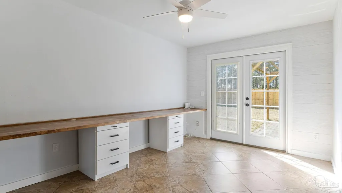
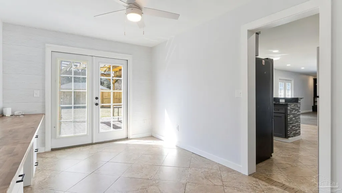
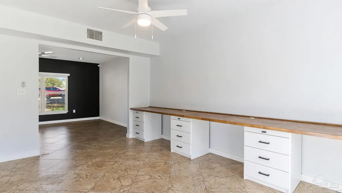
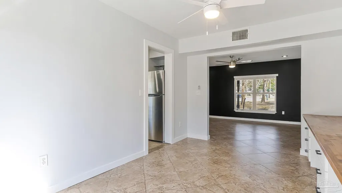
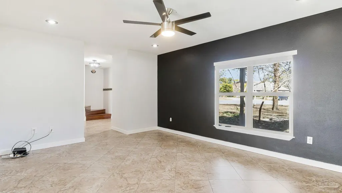
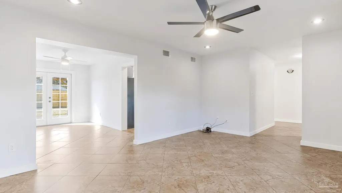
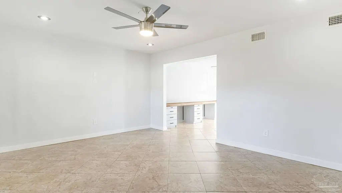
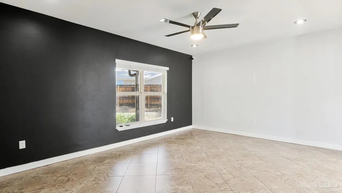
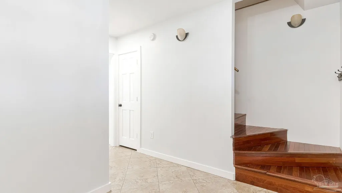
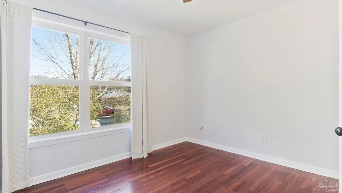
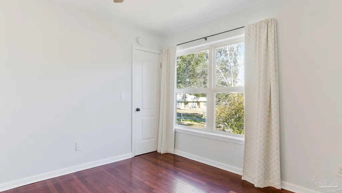
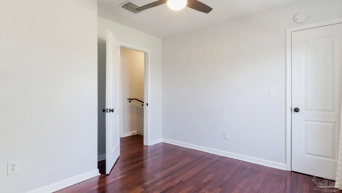
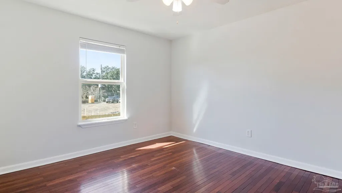
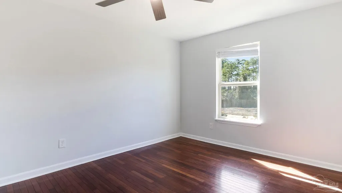
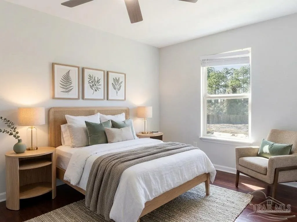
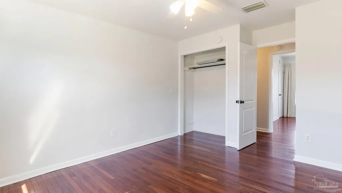
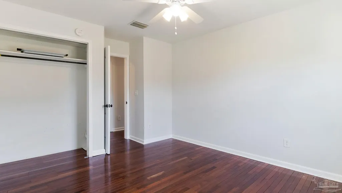
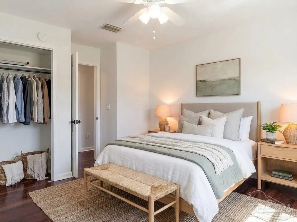
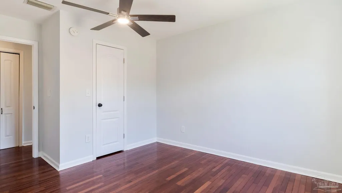
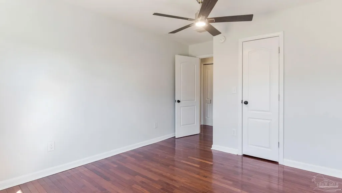
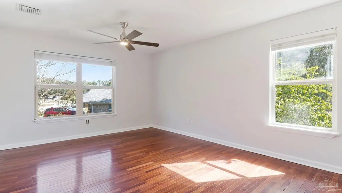
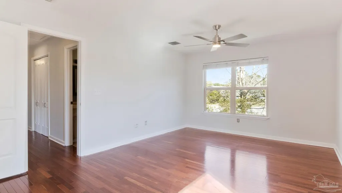
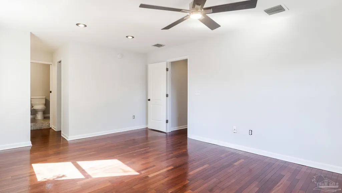
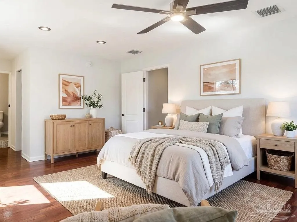
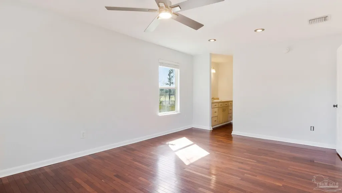
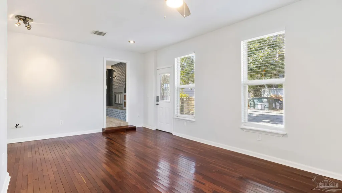
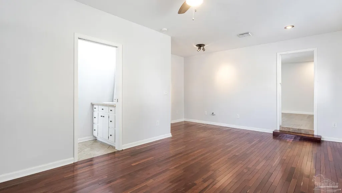
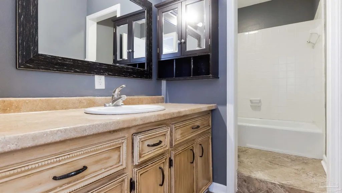
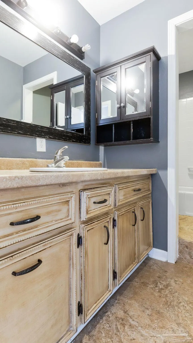
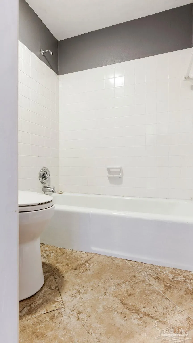
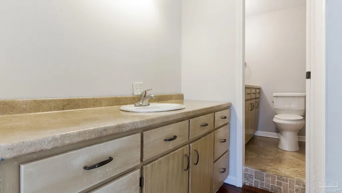
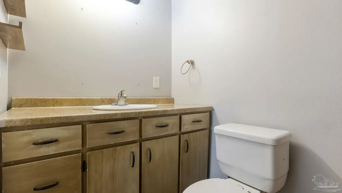
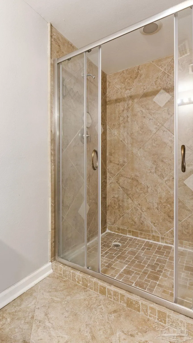
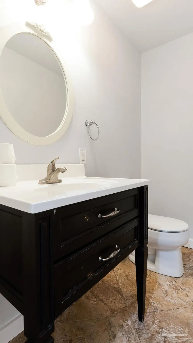
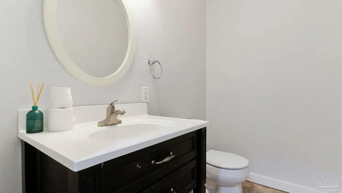
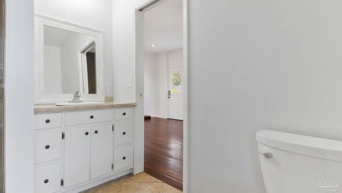
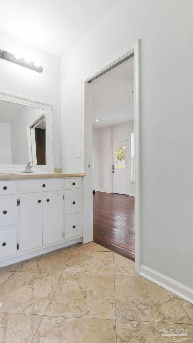
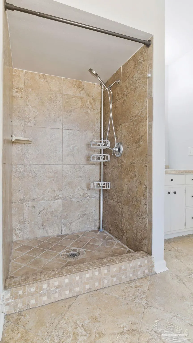
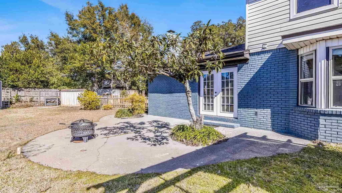
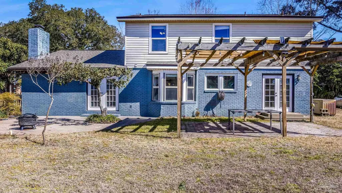
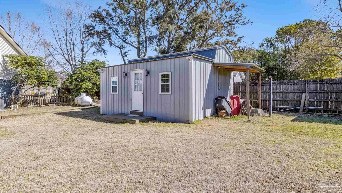
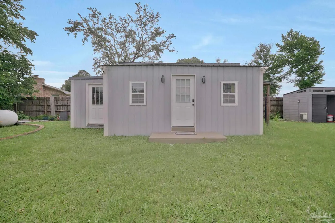
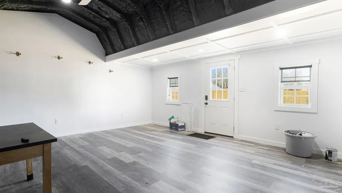
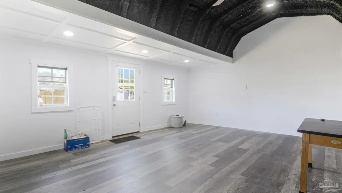
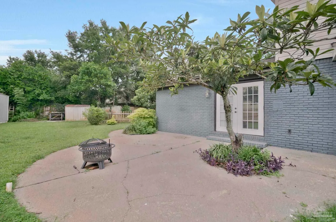
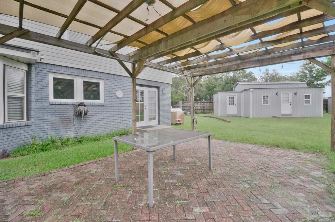
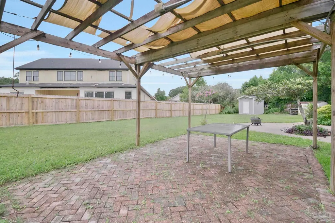
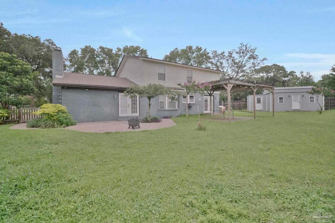
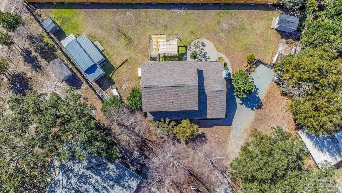
**Open House Saturday July 25th 11:00 - 1:00** Welcome to this spacious, updated home tucked away on a quiet cul-de-sac with a large lot and a private detached studio/workshop! It is located near Corry Station, NAS Pensacola, downtown Pensacola and of course the beautiful white sandy beaches of Pensacola Beach and Perdido Key! This beautiful two story home is perfect for a growing family. The welcoming foyer opens to a flexible front room ideal for a dining area, home office, or additional living space. There is adjoining flex/bonus room as well that works great as an additional office, craft room or family room. The kitchen features granite countertops, a raised breakfast bar, flat-top stove, wall oven, and a large pantry. There is a nice window with views of the back yard as well. The kitchen opens up to the living room for an open, connected feel. The living area offers luxury vinyl plank flooring and a wood-burning fireplace with a large hearth and built-ins. A first-floor master bedroom provides excellent accessibility for you or extended family/guests, featuring wood floors, tall ceilings, his-and-hers closets, a private side entrance, and a master bath with tiled shower and laundry area. Upstairs you will find four additional bedrooms, as well as a second master bedroom or mother-in-law suite with walk-in closet, dual vanities, and a tiled shower. Three guest bedrooms with hardwood floors share a hallway bath with tub and tile surround. The large backyard includes a finished, heated and cooled detached building, ideal for a home office, studio, or flex space, making this home perfect for families who need room to live, work, and grow. There is an additional storage shed as well for all your storage needs. Schedule your tour today and make this house your home!
| Elementary School | Middle School | High School |
|---|---|---|
| Myrtle Grove Elementary School | WARRINGTON Middle School | Escambia High School |
| Price History | |
|---|---|
| 7/21/2026 | Listed $345,000 |
General Features
| Living Area | 2756 |
|---|---|
| Sewer | Public Sewer |
| Heating | Natural Gas,Fireplace(s) |
| Cooling | Central Air,Ceiling Fan(s) |
| Utilities | Cable Available,Underground Utilities |
| Possession | Close Of Escrow |
| Roof | Shingle |
| Appliances | Electric Water Heater |
| Patio/Porch Features | Lanai,Deck,Porch |
| Architectural Style | Traditional |
| Pool Features | None |
| Security Features | Smoke Detector(s) |
| Construction Materials | Brick,Frame |
| Year Built | 1973 |
| Electric | Circuit Breakers,Copper Wiring |
| Stories Count | 2 |
| Levels | Two |
| Property Subtype | Single Family Residence |
| Assoc Fee Paid Per | Annually |
| County | Escambia - Fl |
| New Construction | false |
| Property Type | Residential |
| HOA | false |
| Energy Efficient | Insulation,Insulated Walls,Ridge Vent |
| Subdivision Name | Twin Oaks |
| Garage Y/N | false |
| Other Structures | Guest House,Yard Building |
| Full Baths | 3 |
| Status | Pending |
| Directions | From New Warrington Rd., turn west onto Jackson St. - Turn left onto 57th St. - Turn right onto Schofield Dr. - Home is at the end of the cul-de-sac. |
| High School | Escambia |
| City | Pensacola |
| Zoning Description | Res Single |
| Lot Size Units | Acres |
| Lot Size Square Feet | 18177.588 |
| Carport Y/N | false |
| Elementary School | Myrtle Grove |
| Property Attached Y/N | false |
| Showing Instructions | Showingtime,Vacant |
| Middle/Junior High School | WARRINGTON |
| Property Condition | Resale |
| Lease Considered Y/N | false |
| Listing Agent Name | Nathan Mcintosh |
| Building Area Units | Square Feet |
| Primary Bedroom Level | Second |
| Living Area Units | Square Feet |
| Standard Status | Pending |
| First Bedroom Level | Second |
Interior Features
| Interior Amenities | Baseboards,Bookcases,Ceiling Fan(s),High Ceilings,High Speed Internet,Recessed Lighting,Bonus Room,Office/Study |
|---|---|
| Flooring | Hardwood,Tile |
| Kitchen Level | First |
| Air Conditioning Y/N | true |
| Heating Y/N | true |
| Window Features | Double Pane Windows,Blinds |
| Fireplace Y/N | true |
| Half Baths | 1 |
| Laundry Features | Inside,W/D Hookups |
| Total Bedrooms | 5 |
| Living Room Level | First |
| Kitchen Features | Not Updated |
| Total Baths | 4 |
| Dining Room Features | Breakfast Bar,Breakfast Room/Nook,Eat-in Kitchen,Formal Dining Room,Living/Dining Combo |
| Kitchen Area | 251.152777777 |
| Kitchen Length | 17.833333333 |
| Kitchen Width | 14.083333333 |
| Primary on Main | 112.875 |
| Second Bedroom Length | 10.75 |
| Second Bedroom Width | 10.5 |
| Dining Room Area | 14.416666666 |
| Dining Room Width | 10 |
| Living Room Area | 204.875 |
| Living Room Length | 16.5 |
| Living Room Width | 12.416666666 |
| Primary Bedroom Area | 204 |
| Primary Bedroom Length | 17 |
| Primary Bedroom Width | 12 |
| Dining Room Level | First |
| Dining Room Area | 144.166666666 |
| Second Bedroom Level | Second |
Exterior Features
| Exterior Amenities | Irrigation Well,Sprinkler,Rain Gutters |
|---|---|
| Fencing | Partial |
| Parking Features | Driveway,Converted Garage |
| Lot Features | Cul-De-Sac |
| Water Source | Public |
| Lot Size Area | 0.4173 |
| Foundation Details | Slab |
| Building Area Total | 2756 |
| Lot Size Acres | 0.4173 |
| Door Features | Insulated Doors |
| Road Responsibility | County Maintained Road |
| Horse Y/N | false |
Amenities
- Foreclosure
- Views
- Short Sale
- New Construction
- Adult 55+
- Lease To Own
- No HOA Fees
- Furnished
- Primary On Main
- Air Conditioning
- Seller Finance
- Green
- Fixer Upper
- Horse
- Golf
- Fireplace
- Deck
- Garage
- Basement
- Pool
Property vs Single Family Average in 32506
Price
Year Built

 Copyright © 2026 by the Multiple Listing Service of the Pensacola Association of
REALTORS ® This information is believed to be accurate but is not guaranteed. Subject to verification by all parties. This data is copyrighted and may not be transmitted, re-transmitted, copied, framed, re-purposed, or altered in any way for any other site, individual and/or purpose without the express written permission of the Multiple Listing Service of the Pensacola Association of REALTORS ®. Florida
Copyright © 2026 by the Multiple Listing Service of the Pensacola Association of
REALTORS ® This information is believed to be accurate but is not guaranteed. Subject to verification by all parties. This data is copyrighted and may not be transmitted, re-transmitted, copied, framed, re-purposed, or altered in any way for any other site, individual and/or purpose without the express written permission of the Multiple Listing Service of the Pensacola Association of REALTORS ®. Florida
 © 2026 Greater Alabama MLS. IDX information is provided exclusively for consumers personal, non-commercial use and may not be used for any purpose other than to identify prospective properties consumers may be interested in purchasing. IDX content is not guaranteed accurate by the MLS or Southern Living Real Estate, LLC. Data last updated: September 14, 2026 1:56 PM UTC
 Baldwin County Association Of Realtors®: All information deemed reliable but not guaranteed. All properties are subject to prior sale, change or withdrawal. Neither listing broker(s) or information provider(s) shall be responsible for any typographical errors, misinformation, misprints and shall be held totally harmless. Listing(s) information is provided for consumer's personal, non-commercial use and may not be used for any purpose other than to identify prospective properties consumers may
 The data relating to real estate on this Web site derive in part from the ValleyMLS.com IDX datashare program. Listings marked with the NALMLS logo are provided courtesy of the ValleyMLS.com IDX Database. © 2026 ValleyMLS.com. All information provided is deemed reliable but is not guaranteed and should be independently verified.
 West Alabama Multiple Listing Service, Inc.® All information is believed to be accurate but is not guaranteed. Protected by Copyright© 2026 and is owned either by the Tuscaloosa Association of REALTORS® or by the developers of the software, Kunversion, LLC. All rights reserved.
 Lee County Association of REALTORS® (LCAOR) All information deemed reliable but not guaranteed. All properties are subject to prior sale, change or withdrawal. Neither listing broker(s) or information provider(s) shall be responsible for any typographical errors, misinformation, misprints and shall be held totally harmless. Listing(s) information is provided for consumer's personal, non-commercial use and may not be used for any purpose other than to identify prospective properties consumers
 All information deemed reliable but not guaranteed. All properties are subject to prior sale, change or withdrawal. Neither listing broker(s) or information provider(s) shall be responsible for any typographical errors, misinformation, misprints and shall be held totally harmless. Listing(s) information is provided for consumer's personal, non-commercial use and may not be used for any purpose other than to identify prospective properties consumers may be interested in purchasing. The data relating
