
Eco Friendly
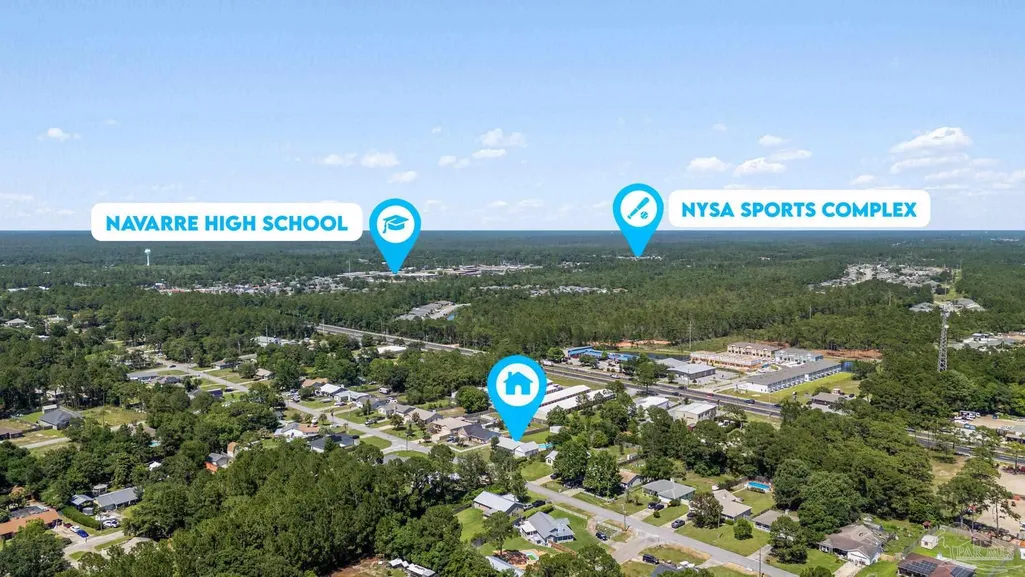
Address
2206 Frontera St, Navarre, FL
Price
$ 340,000
Property Attributes
- MLS#684565
- TypeSingle Family
- Listing Status Pending
- CountySanta Rosa
- CityNavarre
- AreaSanta Rosa
- NeighborhoodNavarre 2nd Addition
- Zip32566
- StyleTraditional
- Year Built1989
- Price$ 340,000
- Bedrooms3
- Full Bathrooms2
- Half Bathrooms0
- Sqr Footage1404
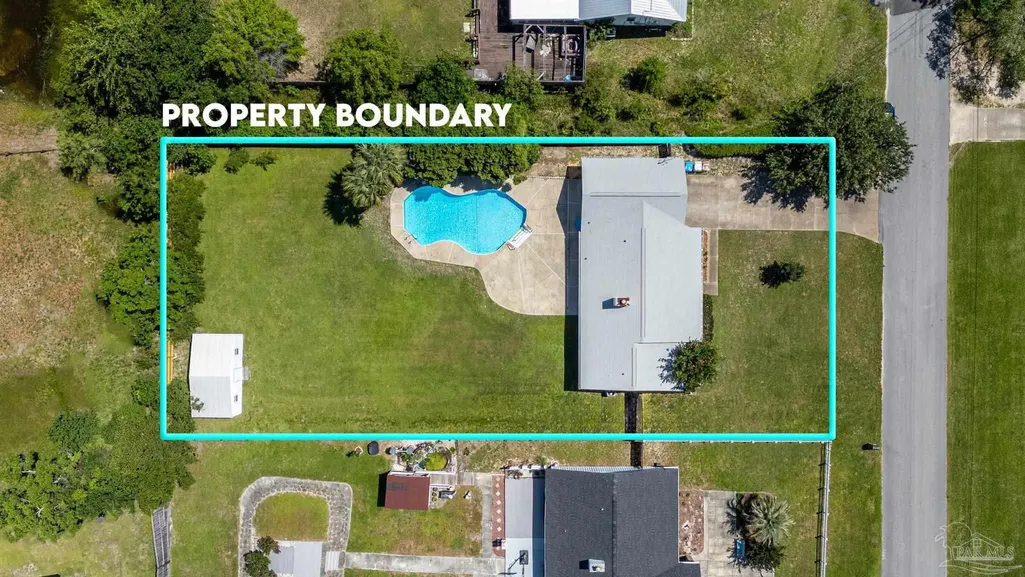
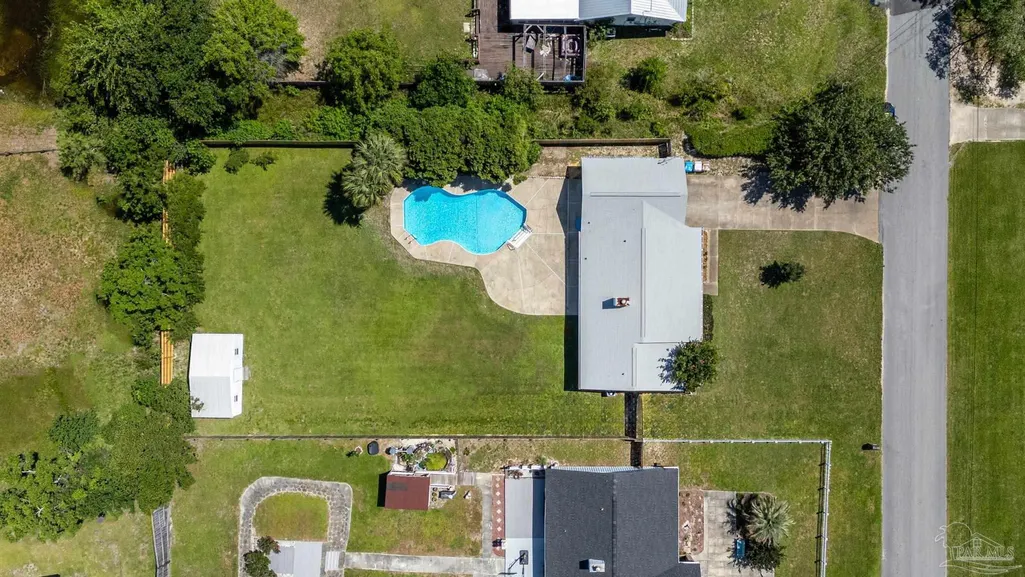
- Lot Size0.46 Acres
Data Source:
Pensacola Association of REALTORS® (PARMLS)
Property Description
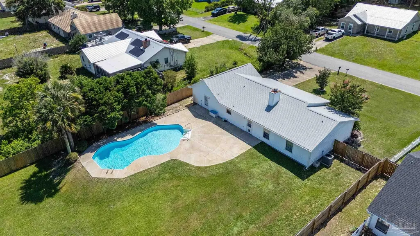
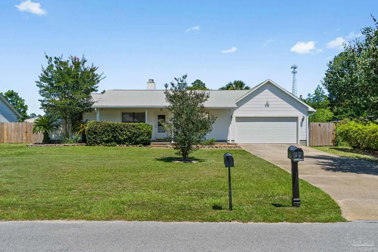
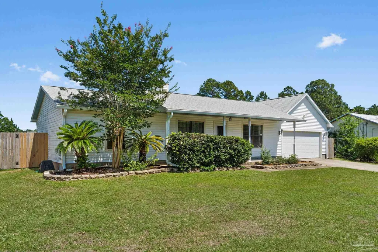
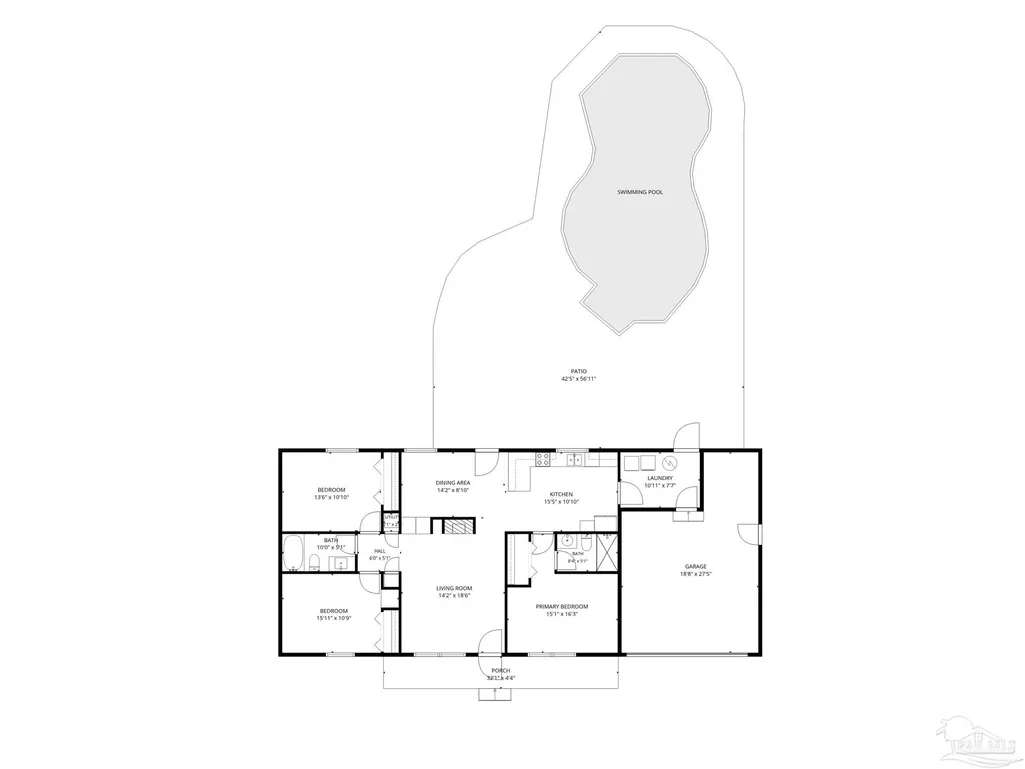
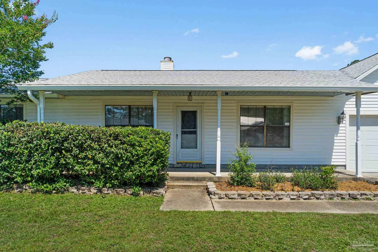
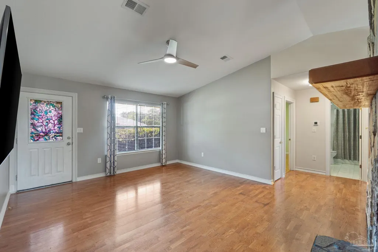
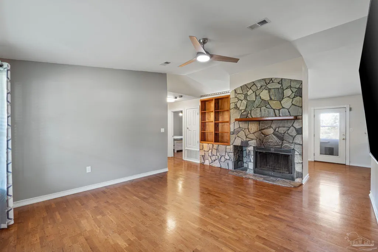
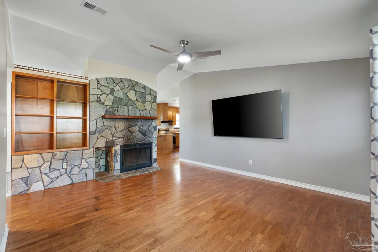
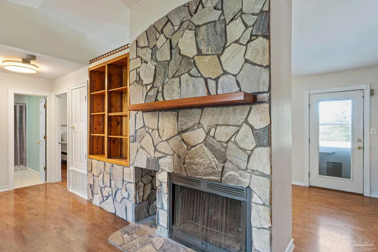
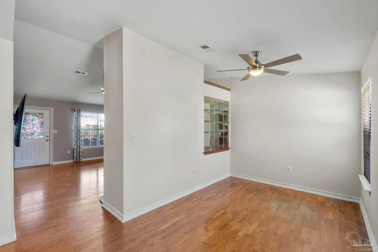
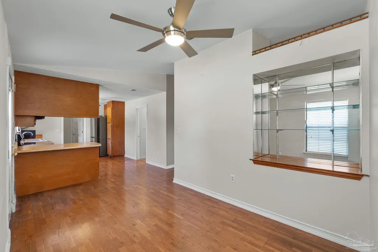
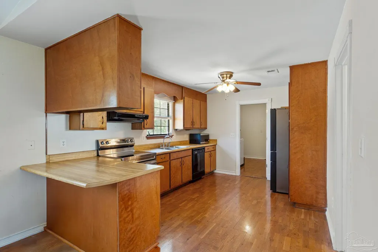
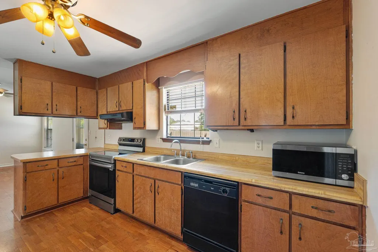
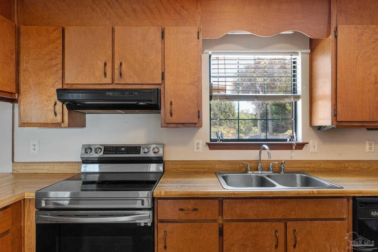
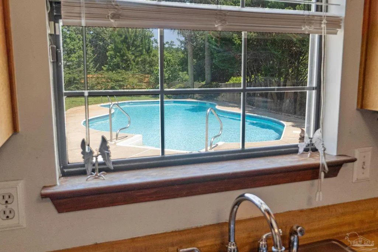
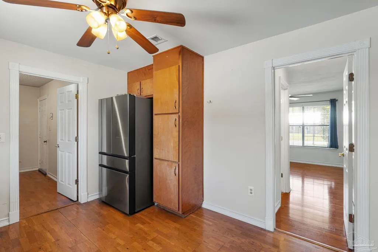
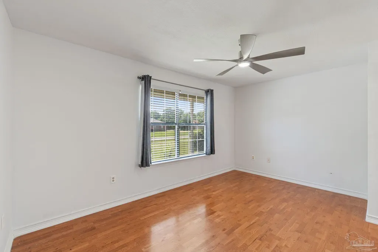
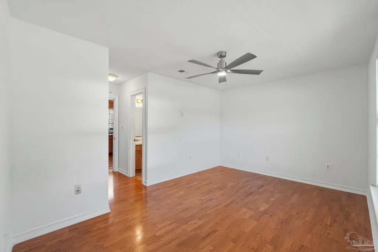
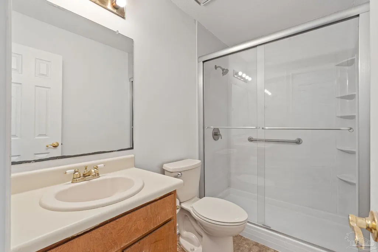
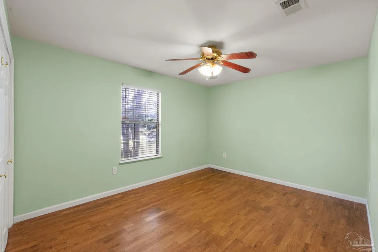
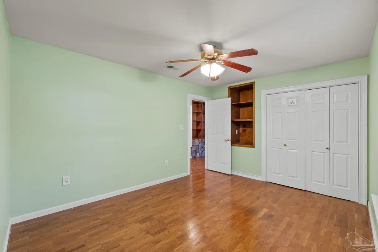
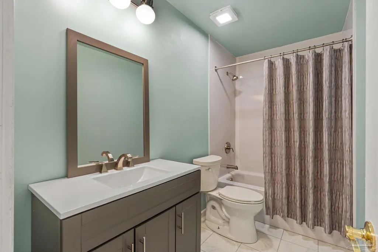
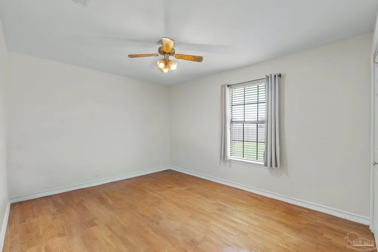
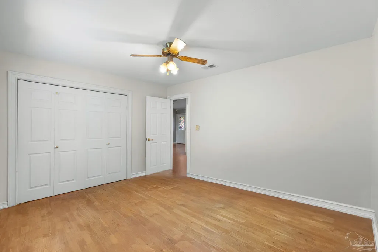
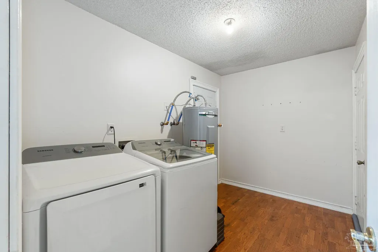
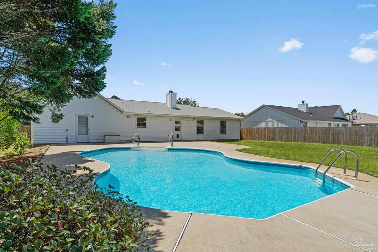
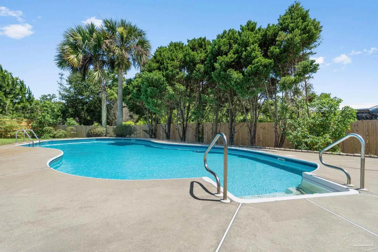
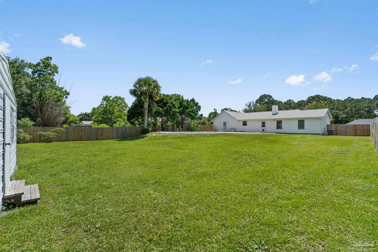
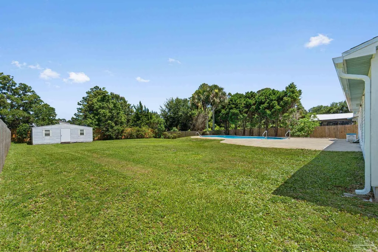
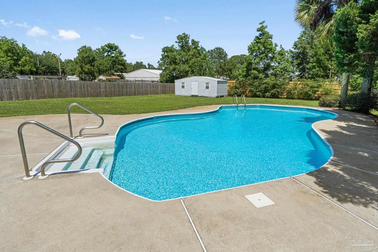
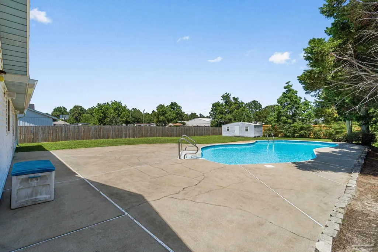
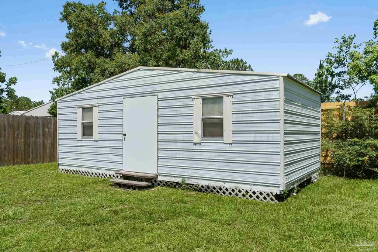
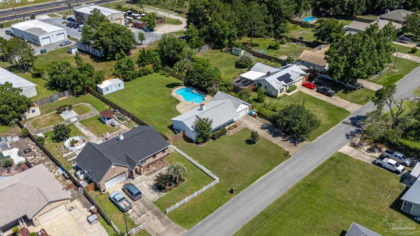
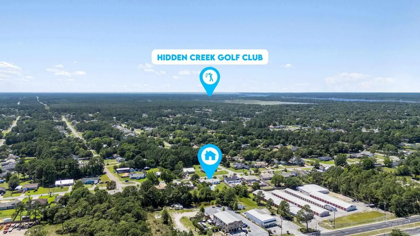
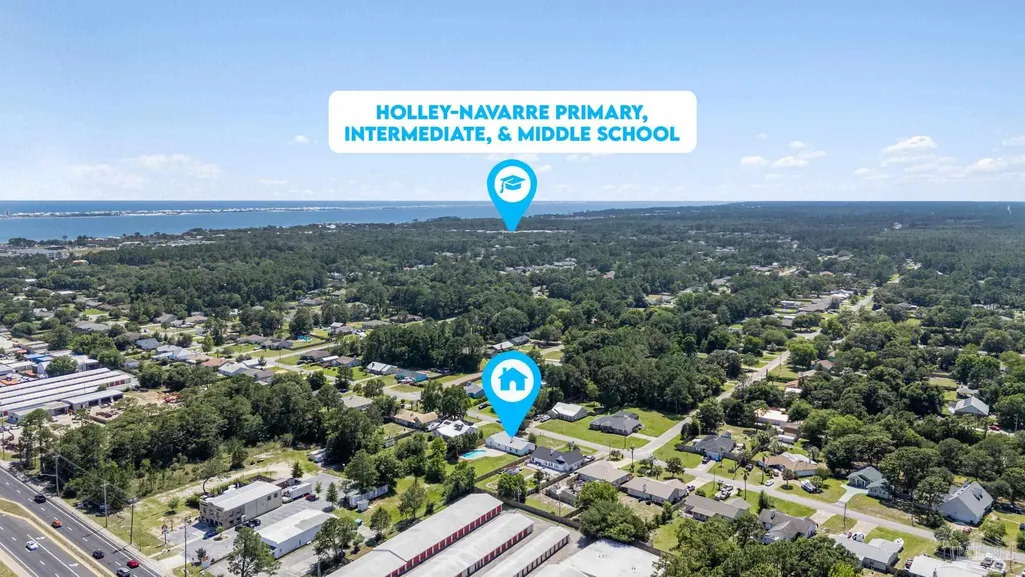
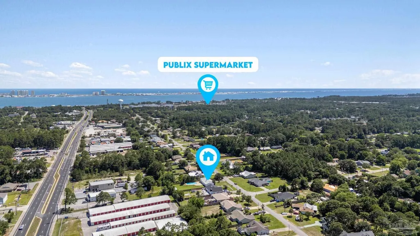
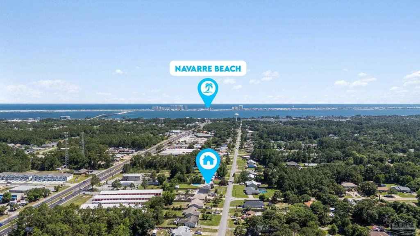
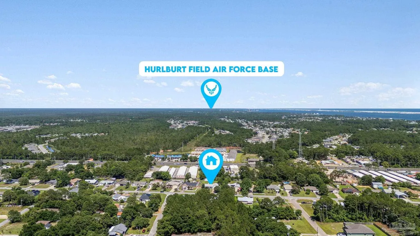
Pool home on nearly half an acre with a large backyard storage building and no HOA! Enjoy peace of mind with major updates already completed, including a 2021 roof, 2024 HVAC system, and 2023 water heater. Ideally located in the heart of Navarre, this 3-bedroom, 2-bath ranch-style home is just minutes from Navarre Beach and offers convenient backroad access to Publix, local restaurants, and shopping. Highway 87 and I-10 are also nearby for an easy commute to Pensacola. Inside, you'll find a comfortable and functional layout featuring a spacious living room with a beautiful stone fireplace that adds warmth and character to the space. The large eat-in kitchen provides plenty of room for everyday living and entertaining, while the updated bathrooms, interior laundry room, and 2-car garage add convenience and practicality. Step outside to your own private backyard retreat. The open patio overlooks the sparkling pool, creating the perfect setting for relaxing, entertaining, and enjoying Florida's sunshine. The privacy-fenced backyard offers plenty of room to spread out, and the large workshop provides exceptional space for storage, hobbies, projects, or recreational equipment. With a desirable location, major system updates, generous outdoor space, and no HOA restrictions, this property offers the flexibility and lifestyle you've been looking for.
| Elementary School | Middle School | High School |
|---|---|---|
| Holley Navarre Elementary School | HOLLEY NAVARRE Middle School | Navarre High School |
| Price History | |
|---|---|
| 6/18/2026 | Listed $365,000 |
| 7/6/2026 | 4$350,000 |
| 7/15/2026 | 3$340,000 |
General Features
| Living Area | 1404 |
|---|---|
| Sewer | Public Sewer |
| Heating | Central,Fireplace(s) |
| Cooling | Central Air,Ceiling Fan(s) |
| Possession | 1 to 30 Days,30 to 60 Days,Close Of Escrow,Immediate |
| Roof | Shingle |
| Appliances | Electric Water Heater,Dishwasher,Refrigerator |
| Garage Spaces | 2 |
| Association Fee Includes | None |
| Patio/Porch Features | Covered Porch |
| Architectural Style | Traditional |
| Pool Features | In Ground,Vinyl |
| Security Features | Smoke Detector(s) |
| Construction Materials | Frame |
| Year Built | 1989 |
| Electric | Circuit Breakers,Copper Wiring |
| Stories Count | 1 |
| Levels | One |
| Property Subtype | Single Family Residence |
| Assoc Fee Paid Per | Annually |
| County | Santa Rosa |
| New Construction | false |
| Property Type | Residential |
| HOA | false |
| Energy Efficient | Ridge Vent |
| Subdivision Name | Navarre 2nd Addition |
| Garage Y/N | true |
| Other Structures | Yard Building |
| Full Baths | 2 |
| Status | Pending |
| Directions | From US HWY 98, Turn North onto HWY 87. Take the first left onto Laredo St (NAVARRE LUMBER on the corner). Then turn Right onto Frontera St. The house will be on the Right side of the street. |
| High School | Navarre |
| City | Navarre |
| Zoning Description | Res Single |
| Lot Size Units | Acres |
| Lot Size Square Feet | 20037.6 |
| Carport Y/N | false |
| Elementary School | Holley Navarre |
| Property Attached Y/N | false |
| Showing Instructions | Appoint Only,Lockbox Combo,See Agent Notes,Showingtime,Text Listing Agent,Vacant |
| Middle/Junior High School | HOLLEY NAVARRE |
| Property Condition | Resale |
| Lease Considered Y/N | false |
| Listing Agent Name | Callan Edick |
| Building Area Units | Square Feet |
| Primary Bedroom Level | First |
| Living Area Units | Square Feet |
| Standard Status | Pending |
| First Bedroom Level | First |
Interior Features
| Interior Amenities | Bookcases,Ceiling Fan(s) |
|---|---|
| Flooring | Hardwood,Tile |
| Kitchen Level | First |
| Air Conditioning Y/N | true |
| Heating Y/N | true |
| Window Features | Double Pane Windows,Blinds,Drapes |
| Fireplace Y/N | true |
| Laundry Features | Inside |
| Total Bedrooms | 3 |
| Living Room Level | First |
| Kitchen Features | Not Updated |
| Total Baths | 2 |
| Dining Room Features | Breakfast Room/Nook |
| Kitchen Area | 156.549999999 |
| Kitchen Length | 15.5 |
| Kitchen Width | 10.1 |
| Dining Room Area | 14.2 |
| Dining Room Width | 8.1 |
| Living Room Area | 264.12 |
| Living Room Length | 14.2 |
| Living Room Width | 18.6 |
| Primary Bedroom Area | 246.13 |
| Primary Bedroom Length | 15.1 |
| Primary Bedroom Width | 16.3 |
| Dining Room Level | First |
| Dining Room Area | 115.02 |
Exterior Features
| Exterior Amenities | Rain Gutters |
|---|---|
| Fencing | Back Yard,Privacy |
| Parking Features | 2 Car Garage,Garage Door Opener |
| Lot Features | Interior Lot |
| Water Source | Public |
| Total Parking | 2 |
| Lot Size Area | 0.46 |
| Foundation Details | Slab |
| Building Area Total | 1404 |
| Lot Dimensions | 100x200 |
| Lot Size Acres | 0.46 |
| Road Surface Type | Paved |
| Covered Spaces | 2 |
| Road Responsibility | County Maintained Road |
| Horse Y/N | false |
Amenities
- Foreclosure
- Views
- Short Sale
- New Construction
- Adult 55+
- Lease To Own
- No HOA Fees
- Furnished
- Primary On Main
- Air Conditioning
- Seller Finance
- Green
- Fixer Upper
- Horse
- Golf
- Fireplace
- Deck
- Garage
- Basement
- Pool
Property vs Single Family Average in 32566
Price
Year Built
 Copyright © 2026 by the Multiple Listing Service of the Pensacola Association of
REALTORS ® This information is believed to be accurate but is not guaranteed. Subject to verification by all parties. This data is copyrighted and may not be transmitted, re-transmitted, copied, framed, re-purposed, or altered in any way for any other site, individual and/or purpose without the express written permission of the Multiple Listing Service of the Pensacola Association of REALTORS ®. Florida
Copyright © 2026 by the Multiple Listing Service of the Pensacola Association of
REALTORS ® This information is believed to be accurate but is not guaranteed. Subject to verification by all parties. This data is copyrighted and may not be transmitted, re-transmitted, copied, framed, re-purposed, or altered in any way for any other site, individual and/or purpose without the express written permission of the Multiple Listing Service of the Pensacola Association of REALTORS ®. Florida
 © 2026 Greater Alabama MLS. IDX information is provided exclusively for consumers personal, non-commercial use and may not be used for any purpose other than to identify prospective properties consumers may be interested in purchasing. IDX content is not guaranteed accurate by the MLS or Southern Living Real Estate, LLC. Data last updated: September 14, 2026 1:56 PM UTC
 Baldwin County Association Of Realtors®: All information deemed reliable but not guaranteed. All properties are subject to prior sale, change or withdrawal. Neither listing broker(s) or information provider(s) shall be responsible for any typographical errors, misinformation, misprints and shall be held totally harmless. Listing(s) information is provided for consumer's personal, non-commercial use and may not be used for any purpose other than to identify prospective properties consumers may
 The data relating to real estate on this Web site derive in part from the ValleyMLS.com IDX datashare program. Listings marked with the NALMLS logo are provided courtesy of the ValleyMLS.com IDX Database. © 2026 ValleyMLS.com. All information provided is deemed reliable but is not guaranteed and should be independently verified.
 Listings identified with the FMLS IDX logo come from FMLS and are held by brokerage firms other than the owner of this website. The listing brokerage is identified in any listing details. Information is deemed reliable but is not guaranteed. If you believe any FMLS listing contains material that infringes your copyrighted work please
  West Alabama Multiple Listing Service, Inc.® All information is believed to be accurate but is not guaranteed. Protected by Copyright© 2026 and is owned either by the Tuscaloosa Association of REALTORS® or by the developers of the software, Kunversion, LLC. All rights reserved.
 Lee County Association of REALTORS® (LCAOR) All information deemed reliable but not guaranteed. All properties are subject to prior sale, change or withdrawal. Neither listing broker(s) or information provider(s) shall be responsible for any typographical errors, misinformation, misprints and shall be held totally harmless. Listing(s) information is provided for consumer's personal, non-commercial use and may not be used for any purpose other than to identify prospective properties consumers
 All information deemed reliable but not guaranteed. All properties are subject to prior sale, change or withdrawal. Neither listing broker(s) or information provider(s) shall be responsible for any typographical errors, misinformation, misprints and shall be held totally harmless. Listing(s) information is provided for consumer's personal, non-commercial use and may not be used for any purpose other than to identify prospective properties consumers may be interested in purchasing. The data relating
