
Water Views

Address
107 Windsor Dr, Crestview, FL
Price
$ 239,000
Property Attributes
- MLS#682287
- TypeSingle Family
- Listing Status Active
- CountyOkaloosa
- CityCrestview
- AreaOkaloosa
- NeighborhoodHarvest Hill
- Zip32539
- StyleRanch
- Year Built1985
- Price$ 239,000
- Bedrooms3
- Full Bathrooms2
- Half Bathrooms0
- Sqr Footage1038
- Lot Size1.02 Acres
Data Source:
Pensacola Association of REALTORS® (PARMLS)
Property Description
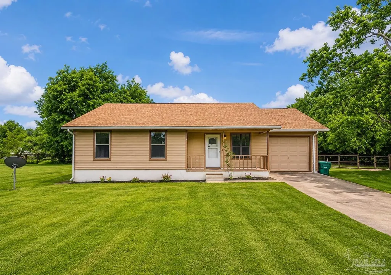
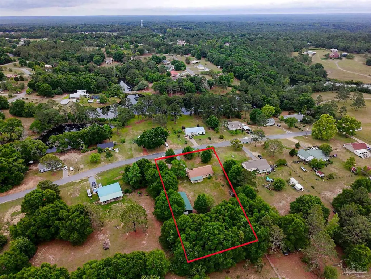
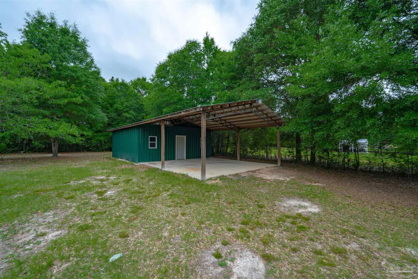
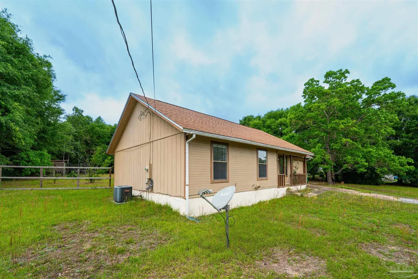
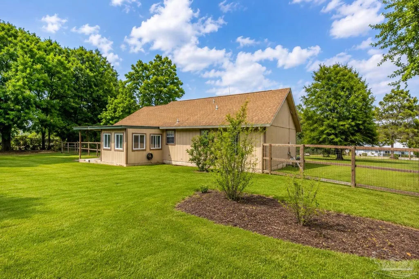
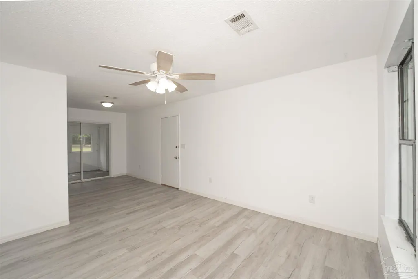
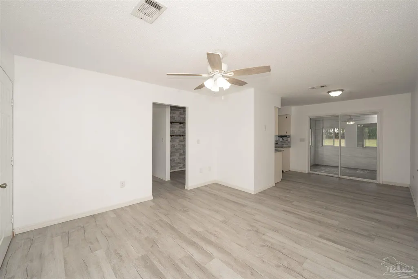
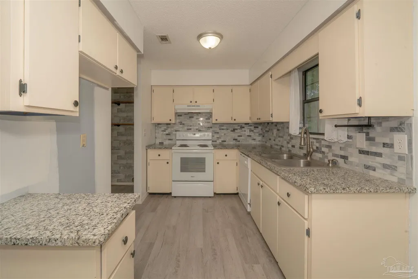
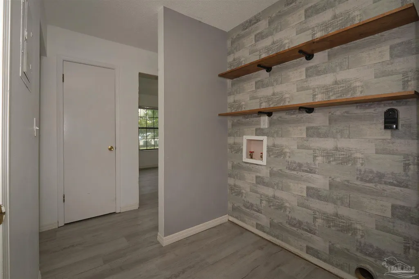
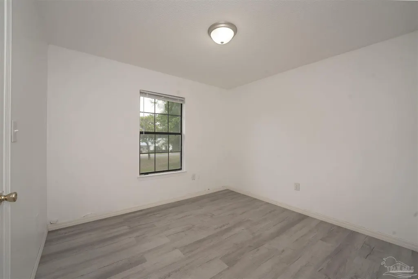
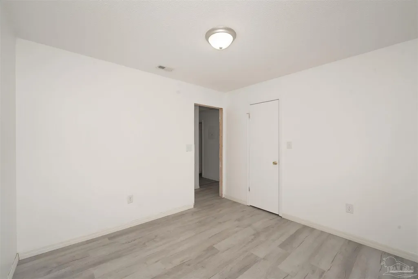
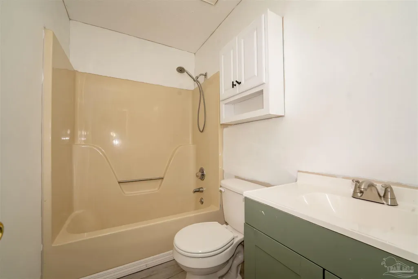
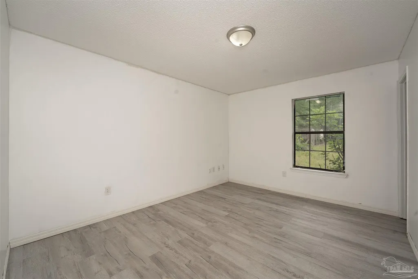
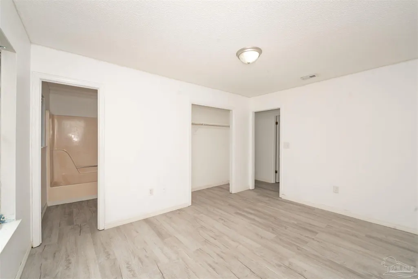
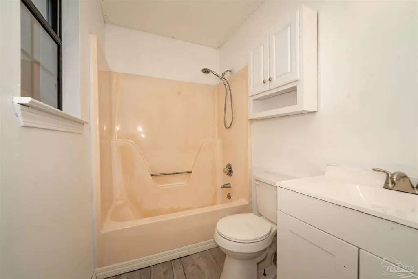
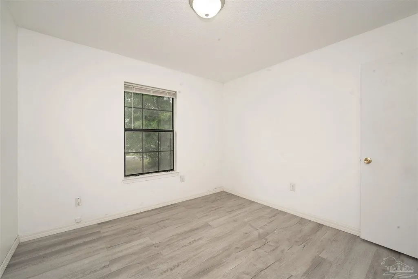
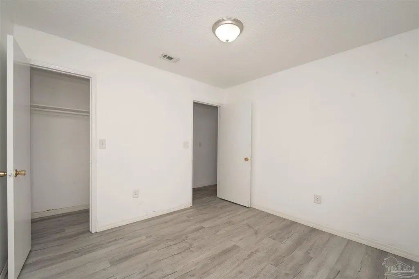
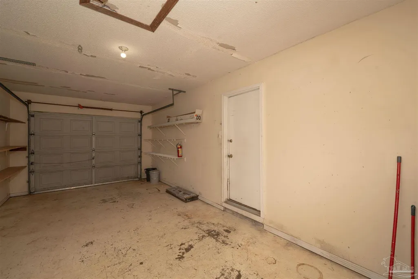
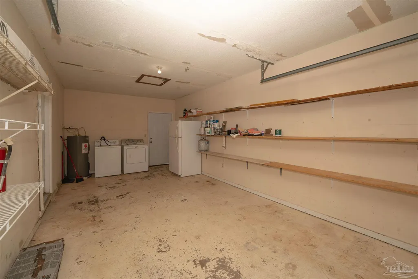
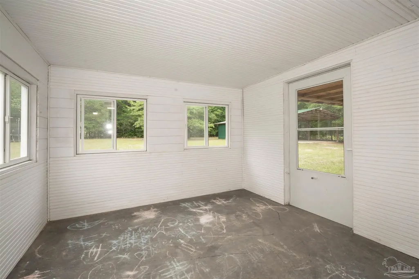
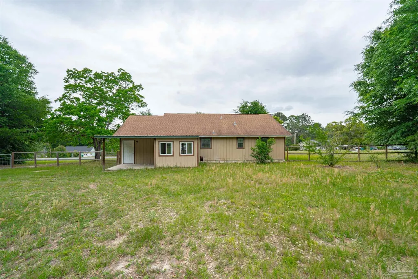
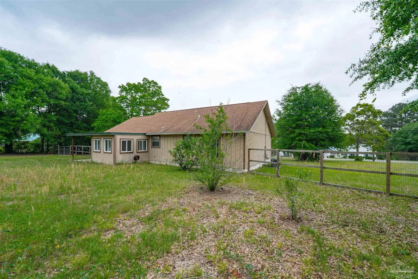
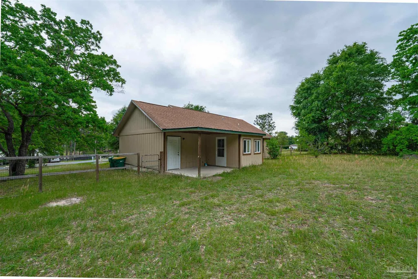
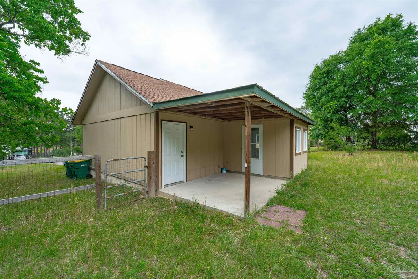
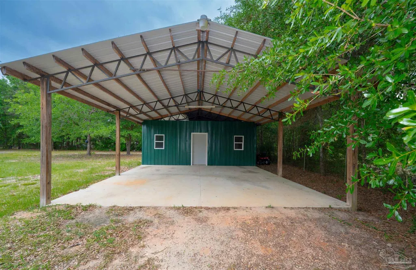
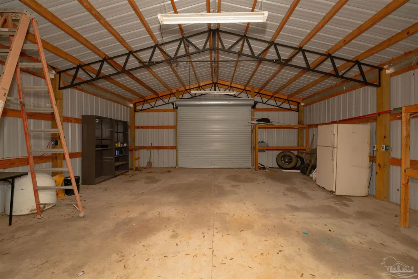
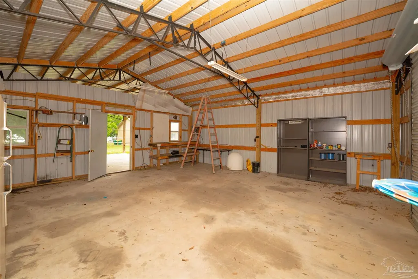
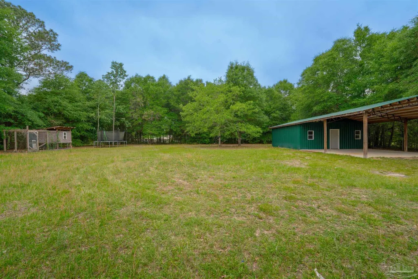
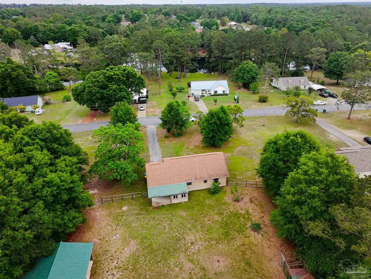
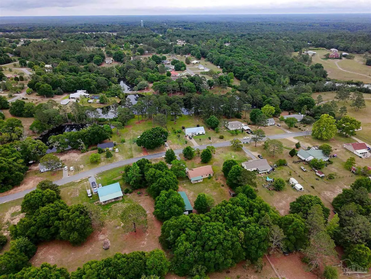
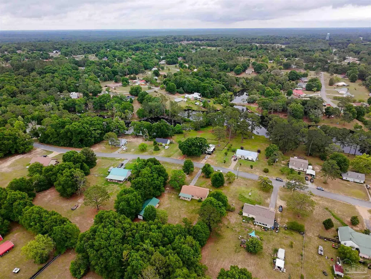
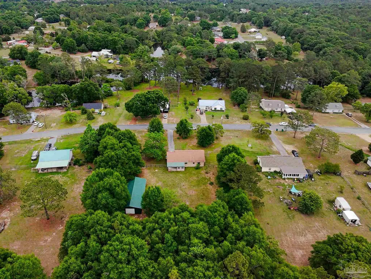
Tucked away on a little over 1-acre in Crestview, this updated property offers the perfect blend of peaceful country living, functional space, and everyday convenience. Surrounded by mature trees and located across a scenic lake, 107 Windsor Dr delivers privacy and room to spread out while still being just minutes from town, schools, shopping, and dining. Inside, the home features updated luxury vinyl plank flooring, fresh neutral finishes, and an open living area filled with natural light. The kitchen offers granite countertops, updated backsplash, ample cabinetry, and a functional layout that flows easily into the main living spaces. An enclosed sunroom provides additional flex space ideal for a second living area, office, playroom, or hobby space overlooking the backyard. Step outside and discover one of the property’s standout features — the large metal workshop/building at the rear of the property complete with a tall roll-up garage door and covered overhang. Whether you need storage for an RV, boat, trailers, ATVs, or work equipment, this structure offers incredible versatility. It would also make an excellent workshop, home business space, woodworking shop, hobby garage, gym, or recreational storage area. The expansive backyard offers plenty of room for gardening, animals, outdoor entertaining, or simply enjoying the quiet natural setting. With nearby water views, open space, and flexible outbuilding options, this property is ideal for buyers looking for more freedom and functionality than a typical subdivision home. Enjoy the best of country-style living with space for your toys, hobbies, and future plans — all on an oversized lot in a convenient Crestview location.
| Elementary School | Middle School | High School |
|---|---|---|
| Local School In County Elementary School | LOCAL SCHOOL IN COUNTY Middle School | Local School In County High School |
| Price History | |
|---|---|
| 5/8/2026 | Listed $265,000 |
| 5/24/2026 | 6$250,000 |
| 7/13/2026 | 4$239,000 |
General Features
| Living Area | 1038 |
|---|---|
| Sewer | Public Sewer |
| Heating | Central |
| Cooling | Central Air,Ceiling Fan(s) |
| Roof | Shingle |
| Appliances | Electric Water Heater |
| Garage Spaces | 2 |
| Architectural Style | Ranch |
| Pool Features | None |
| Construction Materials | Frame |
| Year Built | 1985 |
| Electric | Circuit Breakers,Copper Wiring |
| View | Lake |
| Stories Count | 1 |
| Levels | One |
| Property Subtype | Single Family Residence |
| Assoc Fee Paid Per | Annually |
| County | Okaloosa |
| New Construction | false |
| Property Type | Residential |
| HOA | false |
| Subdivision Name | Harvest Hill |
| Garage Y/N | true |
| Full Baths | 2 |
| Special Listing Conditions | As Is |
| Status | Active |
| Directions | From Hwy 85 N in Crestview, turn right onto Auburn Rd, right onto Tansey Ln, then left onto Harrison St. Follow the curve onto Windsor Dr — property will be on the right. |
| High School | Local School In County |
| City | Crestview |
| Zoning Description | Res Single |
| Lot Size Units | Acres |
| Lot Size Square Feet | 44431.2 |
| Carport Y/N | false |
| Elementary School | Local School In County |
| Property Attached Y/N | false |
| Showing Instructions | See Agent Notes,Showingtime |
| Middle/Junior High School | LOCAL SCHOOL IN COUNTY |
| Property Condition | Resale |
| Lease Considered Y/N | false |
| Listing Agent Name | John Cho |
| Building Area Units | Square Feet |
| Primary Bedroom Level | First |
| Living Area Units | Square Feet |
| Standard Status | Active |
| First Bedroom Level | First |
Interior Features
| Interior Amenities | Sun Room |
|---|---|
| Air Conditioning Y/N | true |
| Heating Y/N | true |
| Total Bedrooms | 3 |
| Kitchen Features | Updated |
| Total Baths | 2 |
| Dining Room Features | Kitchen/Dining Combo |
| Primary Bedroom Area | 144 |
| Primary Bedroom Length | 12 |
| Primary Bedroom Width | 12 |
Exterior Features
| Parking Features | 2 Car Garage |
|---|---|
| Lot Features | Interior Lot |
| Water Source | Public |
| Total Parking | 2 |
| Lot Size Area | 1.02 |
| Foundation Details | Slab |
| Building Area Total | 1038 |
| Lot Size Acres | 1.02 |
| Covered Spaces | 2 |
| Road Responsibility | County Maintained Road |
| Horse Y/N | false |
Amenities
- Foreclosure
- Views
- Short Sale
- New Construction
- Adult 55+
- Lease To Own
- No HOA Fees
- Furnished
- Primary On Main
- Air Conditioning
- Seller Finance
- Green
- Fixer Upper
- Horse
- Golf
- Fireplace
- Deck
- Garage
- Basement
- Pool
Property vs Single Family Average in 32539
Price
Year Built
 Copyright © 2026 by the Multiple Listing Service of the Pensacola Association of
REALTORS ® This information is believed to be accurate but is not guaranteed. Subject to verification by all parties. This data is copyrighted and may not be transmitted, re-transmitted, copied, framed, re-purposed, or altered in any way for any other site, individual and/or purpose without the express written permission of the Multiple Listing Service of the Pensacola Association of REALTORS ®. Florida
Copyright © 2026 by the Multiple Listing Service of the Pensacola Association of
REALTORS ® This information is believed to be accurate but is not guaranteed. Subject to verification by all parties. This data is copyrighted and may not be transmitted, re-transmitted, copied, framed, re-purposed, or altered in any way for any other site, individual and/or purpose without the express written permission of the Multiple Listing Service of the Pensacola Association of REALTORS ®. Florida
 © 2026 Greater Alabama MLS. IDX information is provided exclusively for consumers personal, non-commercial use and may not be used for any purpose other than to identify prospective properties consumers may be interested in purchasing. IDX content is not guaranteed accurate by the MLS or Southern Living Real Estate, LLC. Data last updated: September 13, 2026 2:04 PM UTC
 Baldwin County Association Of Realtors®: All information deemed reliable but not guaranteed. All properties are subject to prior sale, change or withdrawal. Neither listing broker(s) or information provider(s) shall be responsible for any typographical errors, misinformation, misprints and shall be held totally harmless. Listing(s) information is provided for consumer's personal, non-commercial use and may not be used for any purpose other than to identify prospective properties consumers may
 The data relating to real estate on this Web site derive in part from the ValleyMLS.com IDX datashare program. Listings marked with the NALMLS logo are provided courtesy of the ValleyMLS.com IDX Database. © 2026 ValleyMLS.com. All information provided is deemed reliable but is not guaranteed and should be independently verified.
 Listings identified with the FMLS IDX logo come from FMLS and are held by brokerage firms other than the owner of this website. The listing brokerage is identified in any listing details. Information is deemed reliable but is not guaranteed. If you believe any FMLS listing contains material that infringes your copyrighted work please
  West Alabama Multiple Listing Service, Inc.® All information is believed to be accurate but is not guaranteed. Protected by Copyright© 2026 and is owned either by the Tuscaloosa Association of REALTORS® or by the developers of the software, Kunversion, LLC. All rights reserved.
 Lee County Association of REALTORS® (LCAOR) All information deemed reliable but not guaranteed. All properties are subject to prior sale, change or withdrawal. Neither listing broker(s) or information provider(s) shall be responsible for any typographical errors, misinformation, misprints and shall be held totally harmless. Listing(s) information is provided for consumer's personal, non-commercial use and may not be used for any purpose other than to identify prospective properties consumers
 All information deemed reliable but not guaranteed. All properties are subject to prior sale, change or withdrawal. Neither listing broker(s) or information provider(s) shall be responsible for any typographical errors, misinformation, misprints and shall be held totally harmless. Listing(s) information is provided for consumer's personal, non-commercial use and may not be used for any purpose other than to identify prospective properties consumers may be interested in purchasing. The data relating
