
New Construction - Eco Friendly
Address
1007 Brimwood Cir 8d, Cantonment, FL
Price
$ 268,600
Property Attributes
- MLS#682189
- TypeSingle Family
- Listing Status Active
- CountyEscambia - Fl
- CityCantonment
- AreaEscambia - Fl
- NeighborhoodTurtle Creek
- Zip32533
- StyleCottage
- Year Built2026
- Price$ 268,600
- Bedrooms3
- Full Bathrooms2
- Half Bathrooms0
- Sqr Footage1365
- Lot Size0.13 Acres
Data Source:
Pensacola Association of REALTORS® (PARMLS)
Property Description
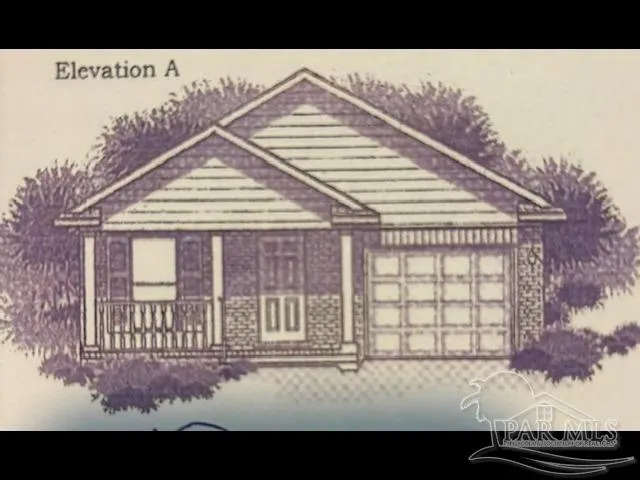
New construction in the 32533 Zip Code!! Location is perfect for this 3 bedroom 2 bath 1365 sq ft home in the TURTLE CREEK Subdivision. Centrally located to all the amenities country living to offer in this brand new community. Upon approaching the home, one will fall in love with the covered front porch that is the ideal size for decorating or just sitting out enjoying the warm afternoon breezes. Standard features of the kitchen are stainless steel appliances to include the range, dishwasher, microwave and garage disposal. The kitchen contains a wood shaker style cabinets made locally with granite countertops. This adorable cottage style home contains luxury vinyl plank flooring in the common areas with carpet only in the bedrooms. The master bedroom contains an ample size walk in closet. Within the master bedroom, you have the master bath that contains the same shaker style cabinets and laminate counters with a double vanity and shower/ tub combo. This home is the perfect size for the first time home buyer or the couple that is wanting to down size. Do yourself a favor and call to schedule a tour as I am sure that at this price point and location, it is sure to sell very quickly. PICTURES ARE OF A SIMULAR HOME AND NOT A TRUE REPRSENTATION OF THIS HOUSE.
| Elementary School | Middle School | High School |
|---|---|---|
| Jim Allen Elementary School | RANSOM Middle School | Tate High School |
| Price History | |
|---|---|
| 5/6/2026 | Listed $273,600 |
| 6/25/2026 | 2$268,600 |
General Features
| Living Area | 1365 |
|---|---|
| Sewer | Public Sewer |
| Heating | Heat Pump,Central |
| Cooling | Heat Pump,Central Air,Ceiling Fan(s) |
| Utilities | Cable Available |
| Possession | Close Of Escrow |
| Roof | Shingle |
| Appliances | Electric Water Heater,Built In Microwave,Dishwasher,Disposal |
| HOA Fee | 300 |
| Garage Spaces | 1 |
| Patio/Porch Features | Covered,Porch,Covered Porch |
| Architectural Style | Cottage |
| Pool Features | None |
| Security Features | Smoke Detector(s) |
| Construction Materials | Frame |
| Year Built | 2026 |
| Electric | Circuit Breakers |
| Stories Count | 1 |
| Levels | One |
| Unit Number | 8D |
| Property Subtype | Single Family Residence |
| Assoc Fee Paid Per | Annually |
| County | Escambia - Fl |
| New Construction | true |
| Property Type | Residential |
| HOA | true |
| Energy Efficient | Heat Pump,Insulation,Insulated Walls,Ridge Vent |
| Subdivision Name | Turtle Creek |
| Garage Y/N | true |
| Full Baths | 2 |
| Status | Active |
| Directions | North On Hwy. 29 TO CANTONMENT- PASS 95A Cut Off. Continue North About 2 Miles And Turtle Creek Is On The Right. |
| High School | Tate |
| City | Cantonment |
| Zoning Description | Res Single |
| Lot Size Units | Acres |
| Lot Size Square Feet | 5662.8 |
| Carport Y/N | false |
| Elementary School | Jim Allen |
| Property Attached Y/N | false |
| Co-Listing Agent Last Name | ANDREA |
| Co-Listing Agent Last Name | De La Cerna Murphy |
| Showing Instructions | Call Agent,Model Home,See Agent Notes,Showingtime,Text Listing Agent |
| Home Warranty Y/N | true |
| Middle/Junior High School | RANSOM |
| Property Condition | Under Construction |
| Lease Considered Y/N | false |
| Listing Agent Name | Terrie Fenoff |
| Co-Listing Agent | Andrea De La Cerna Murphy |
| Building Area Units | Square Feet |
| Primary Bedroom Level | First |
| Living Area Units | Square Feet |
| Standard Status | Active |
| First Bedroom Level | First |
Interior Features
| Interior Amenities | Baseboards,Ceiling Fan(s),High Ceilings,Recessed Lighting |
|---|---|
| Flooring | Carpet |
| Kitchen Level | First |
| Air Conditioning Y/N | true |
| Heating Y/N | true |
| Window Features | Shutters |
| Laundry Features | Inside,W/D Hookups |
| Total Bedrooms | 3 |
| Living Room Level | First |
| Kitchen Features | Not Updated,Granite Counters,Pantry |
| Total Baths | 2 |
| Dining Room Features | Living/Dining Combo |
| Kitchen Area | 165 |
| Kitchen Length | 15 |
| Kitchen Width | 11 |
| Living Room Area | 315 |
| Living Room Length | 15 |
| Living Room Width | 21 |
| Primary Bedroom Area | 182 |
| Primary Bedroom Length | 13 |
| Primary Bedroom Width | 14 |
Exterior Features
| Parking Features | Garage,Garage Door Opener |
|---|---|
| Lot Features | Interior Lot |
| Water Source | Public |
| Total Parking | 1 |
| Lot Size Area | 0.13 |
| Foundation Details | Slab |
| Building Area Total | 1365 |
| Lot Dimensions | 50' x 120' |
| OwnerPhone | 850-469-0977 |
| Lot Size Acres | 0.13 |
| Covered Spaces | 1 |
| Road Responsibility | County Maintained Road |
| Horse Y/N | false |
Amenities
- Foreclosure
- Views
- Short Sale
- New Construction
- Adult 55+
- Lease To Own
- No HOA Fees
- Furnished
- Primary On Main
- Air Conditioning
- Seller Finance
- Green
- Fixer Upper
- Horse
- Golf
- Fireplace
- Deck
- Garage
- Basement
- Pool
Property vs Single Family Average in 32533
Price
Year Built

 Copyright © 2026 by the Multiple Listing Service of the Pensacola Association of
REALTORS ® This information is believed to be accurate but is not guaranteed. Subject to verification by all parties. This data is copyrighted and may not be transmitted, re-transmitted, copied, framed, re-purposed, or altered in any way for any other site, individual and/or purpose without the express written permission of the Multiple Listing Service of the Pensacola Association of REALTORS ®. Florida
Copyright © 2026 by the Multiple Listing Service of the Pensacola Association of
REALTORS ® This information is believed to be accurate but is not guaranteed. Subject to verification by all parties. This data is copyrighted and may not be transmitted, re-transmitted, copied, framed, re-purposed, or altered in any way for any other site, individual and/or purpose without the express written permission of the Multiple Listing Service of the Pensacola Association of REALTORS ®. Florida
 © 2026 Greater Alabama MLS. IDX information is provided exclusively for consumers personal, non-commercial use and may not be used for any purpose other than to identify prospective properties consumers may be interested in purchasing. IDX content is not guaranteed accurate by the MLS or Southern Living Real Estate, LLC. Data last updated: September 15, 2026 2:05 PM UTC
 Baldwin County Association Of Realtors®: All information deemed reliable but not guaranteed. All properties are subject to prior sale, change or withdrawal. Neither listing broker(s) or information provider(s) shall be responsible for any typographical errors, misinformation, misprints and shall be held totally harmless. Listing(s) information is provided for consumer's personal, non-commercial use and may not be used for any purpose other than to identify prospective properties consumers may
 The data relating to real estate on this Web site derive in part from the ValleyMLS.com IDX datashare program. Listings marked with the NALMLS logo are provided courtesy of the ValleyMLS.com IDX Database. © 2026 ValleyMLS.com. All information provided is deemed reliable but is not guaranteed and should be independently verified.
 West Alabama Multiple Listing Service, Inc.® All information is believed to be accurate but is not guaranteed. Protected by Copyright© 2026 and is owned either by the Tuscaloosa Association of REALTORS® or by the developers of the software, Kunversion, LLC. All rights reserved.
 Lee County Association of REALTORS® (LCAOR) All information deemed reliable but not guaranteed. All properties are subject to prior sale, change or withdrawal. Neither listing broker(s) or information provider(s) shall be responsible for any typographical errors, misinformation, misprints and shall be held totally harmless. Listing(s) information is provided for consumer's personal, non-commercial use and may not be used for any purpose other than to identify prospective properties consumers
 All information deemed reliable but not guaranteed. All properties are subject to prior sale, change or withdrawal. Neither listing broker(s) or information provider(s) shall be responsible for any typographical errors, misinformation, misprints and shall be held totally harmless. Listing(s) information is provided for consumer's personal, non-commercial use and may not be used for any purpose other than to identify prospective properties consumers may be interested in purchasing. The data relating
