
Primary on Main
Address
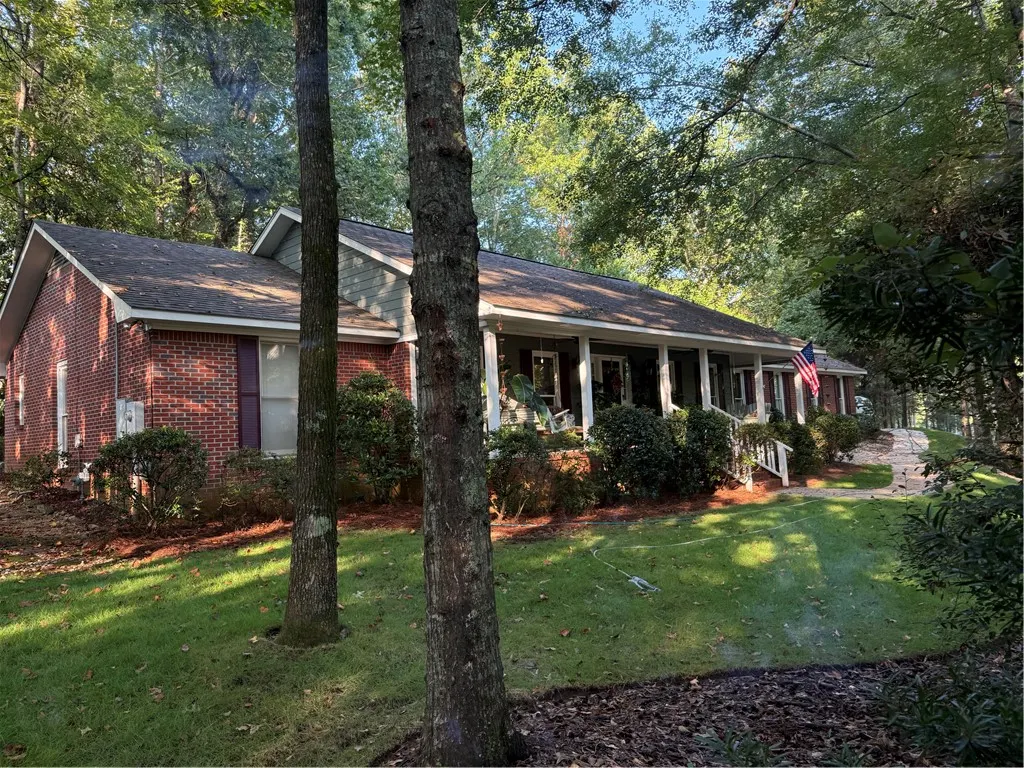
507 Camelot Way, Opelika, AL
Price
$ 405,500
Property Attributes
- MLS#182154
- TypeSingle Family
- Listing Status Coming Soon
- CountyLee
- CityOpelika
- AreaOpelika
- NeighborhoodCAMELOT
- Zip36801
- Style
- Year Built1988
- Price$ 405,500
- Bedrooms3
- Full Bathrooms2
- Half Bathrooms0
- Sqr Footage2182
- Lot Size0.58 Acres
Data Source:
Lee County Association of REALTORS® (LCAOR)
Property Description
Welcome to 507 Camelot Way, a beautifully maintained home in the quiet, established Camelot neighborhood. Situated on an exceptional 0.625 acre wooded lot, this property offers incredible privacy surrounded by more than 70 mature hardwood trees and a natural bird sanctuary. The large, north-facing front porch is perfect for relaxing nearly year-round, while the spacious patio with recently installed brick pavers and brick retaining wall creates an inviting outdoor entertaining space. Inside, light, bright finishes and luxury vinyl plank flooring throughout the home create a warm, welcoming feel. The spacious kitchen has been recently updated with quartz countertops, large island, ceramic tile backsplash, porcelain double sink, under-cabinet lighting, and recently replaced oven/range, dishwasher and disposal. A walk-in pantry provides excellent storage, and the oversized laundry room offers additional storage and refrigerator/freezer space. The vaulted family room features a wood-burning fireplace with gorgeous oak mantel and ceramic tile hearth. New glass double doors open to the patio and backyard. The spacious primary suite includes a large walk-in closet and bath with double quartz vanities, oversized Jacuzzi tub/shower with glass doors, and ceramic tile flooring. Two additional bedrooms offer ample closet space. The hall bath features updated double vanities and ceramic tile flooring. Additional features include a two-car garage with insulated door, large utility closet, generous attic storage, concrete parking apron, ceiling fans throughout, working attic fan, Rinnai tankless water heater, and recently replaced AC and gas furnace, both still under warranty. Brick exterior trim has been recently repainted. An underground invisible fence and outdoor floodlights remain. Audio speakers on the front porch and patio also convey. This exceptional property offers the privacy, mature landscaping, and outdoor living space that are increasingly hard to find!
| Elementary School | Middle School |
|---|---|
| JETER/MORRIS Elementary School | JETER/MORRIS Middle School |
| Price History | |
|---|---|
| 9/3/2026 | Listed $405,500 |
General Features
| Living Area | 2182 |
|---|---|
| Heating | Gas |
| Cooling | Heat Pump |
| Utilities | Natural Gas Available,Sewer Connected,Water Available |
| Appliances | Some Electric Appliances,Dishwasher,Electric Range,Disposal,Stove |
| Garage Spaces | 2 |
| Patio/Porch Features | Front Porch,Patio |
| Pool Features | None |
| Construction Materials | Brick,Clapboard |
| Year Built | 1988 |
| Stories Count | 1 |
| Levels | One |
| Property Subtype | Residential |
| County | Lee |
| Property Type | Residential |
| Association Amenities | None |
| HOA | true |
| Subdivision Name | CAMELOT |
| Garage Y/N | true |
| Full Baths | 2 |
| Status | Coming Soon |
| Directions | Rockybrook to Camelot. House is on the right. |
| ModificationTimestamp | 2026-09-03T16:31:29.890-00:00 |
| City | Opelika |
| Disclosures | Covenants/Restrictions Disclosure,HOA Disclosure |
| MLS Area | Opelika |
| Lot Size Units | Acres |
| Elementary School | JETER/MORRIS |
| Middle/Junior High School | JETER/MORRIS |
| MLS Area Minor | OPELIKA |
| Standard Status | Coming Soon |
| Occupancy Type | Owner |
| Property Sub Type Additional | Residential |
| Expected Active Date | 2026-09-30 |
| PostalCity | Opelika |
| Legal Description | Lot 65, Camelot |
Interior Features
| Interior Amenities | Ceiling Fan(s),Separate/Formal Dining Room,Eat-in Kitchen,Garden Tub/Roman Tub,Kitchen Island,Primary Downstairs,Pantry |
|---|---|
| Flooring | Plank,Simulated Wood |
| Total Fireplaces | 1 |
| Fireplace Features | One,Masonry,Wood Burning |
| Air Conditioning Y/N | true |
| Heating Y/N | true |
| Fireplace Y/N | true |
| Above Grade Finished Area | 2182 |
| Laundry Features | Washer Hookup,Dryer Hookup |
| Total Bedrooms | 3 |
| Main Level Bathrooms | 2 |
| LivingAreaSource | Assessor |
| Total Baths | 2 |
Exterior Features
| Fencing | Other,See Remarks |
|---|---|
| Parking Features | Attached,Garage,Two Car Garage |
| Lot Features | |
| Lot Size Area | 0.58 |
| Foundation Details | Slab |
| Lot Size Acres | 0.58 |
Amenities
- Foreclosure
- Views
- Short Sale
- New Construction
- Adult 55+
- Lease To Own
- No HOA Fees
- Furnished
- Primary On Main
- Air Conditioning
- Seller Finance
- Green
- Fixer Upper
- Horse
- Golf
- Fireplace
- Deck
- Garage
- Basement
- Pool
Property vs Single Family Average in 36801
Price
Year Built

 Copyright © 2026 by the Multiple Listing Service of the Pensacola Association of
REALTORS ® This information is believed to be accurate but is not guaranteed. Subject to verification by all parties. This data is copyrighted and may not be transmitted, re-transmitted, copied, framed, re-purposed, or altered in any way for any other site, individual and/or purpose without the express written permission of the Multiple Listing Service of the Pensacola Association of REALTORS ®. Florida
Copyright © 2026 by the Multiple Listing Service of the Pensacola Association of
REALTORS ® This information is believed to be accurate but is not guaranteed. Subject to verification by all parties. This data is copyrighted and may not be transmitted, re-transmitted, copied, framed, re-purposed, or altered in any way for any other site, individual and/or purpose without the express written permission of the Multiple Listing Service of the Pensacola Association of REALTORS ®. Florida
 © 2026 Greater Alabama MLS. IDX information is provided exclusively for consumers personal, non-commercial use and may not be used for any purpose other than to identify prospective properties consumers may be interested in purchasing. IDX content is not guaranteed accurate by the MLS or Southern Living Real Estate, LLC. Data last updated: September 14, 2026 1:56 PM UTC
 Baldwin County Association Of Realtors®: All information deemed reliable but not guaranteed. All properties are subject to prior sale, change or withdrawal. Neither listing broker(s) or information provider(s) shall be responsible for any typographical errors, misinformation, misprints and shall be held totally harmless. Listing(s) information is provided for consumer's personal, non-commercial use and may not be used for any purpose other than to identify prospective properties consumers may
 The data relating to real estate on this Web site derive in part from the ValleyMLS.com IDX datashare program. Listings marked with the NALMLS logo are provided courtesy of the ValleyMLS.com IDX Database. © 2026 ValleyMLS.com. All information provided is deemed reliable but is not guaranteed and should be independently verified.
 West Alabama Multiple Listing Service, Inc.® All information is believed to be accurate but is not guaranteed. Protected by Copyright© 2026 and is owned either by the Tuscaloosa Association of REALTORS® or by the developers of the software, Kunversion, LLC. All rights reserved.
 Lee County Association of REALTORS® (LCAOR) All information deemed reliable but not guaranteed. All properties are subject to prior sale, change or withdrawal. Neither listing broker(s) or information provider(s) shall be responsible for any typographical errors, misinformation, misprints and shall be held totally harmless. Listing(s) information is provided for consumer's personal, non-commercial use and may not be used for any purpose other than to identify prospective properties consumers
 All information deemed reliable but not guaranteed. All properties are subject to prior sale, change or withdrawal. Neither listing broker(s) or information provider(s) shall be responsible for any typographical errors, misinformation, misprints and shall be held totally harmless. Listing(s) information is provided for consumer's personal, non-commercial use and may not be used for any purpose other than to identify prospective properties consumers may be interested in purchasing. The data relating
