
Primary on Main
Address
1001 Cumberland Drive, Auburn, AL
Price
$ 375,000
Property Attributes
- MLS#181897
- TypeSingle Family
- Listing Status Active
- CountyLee
- CityAuburn
- AreaAuburn
- NeighborhoodSTAGE ROAD
- Zip38630
- Style
- Year Built1969
- Taxes$ 1500
- Price$ 375,000
- Bedrooms4
- Full Bathrooms3
- Half Bathrooms0
- Sqr Footage3000
- Lot Size0.34 Acres
Data Source:
Lee County Association of REALTORS® (LCAOR)
Property Description
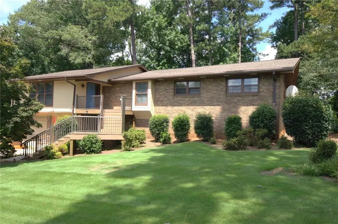
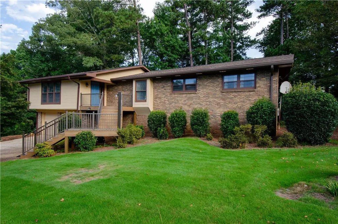
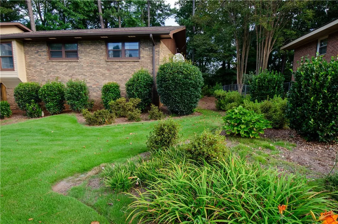
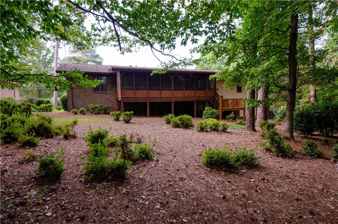
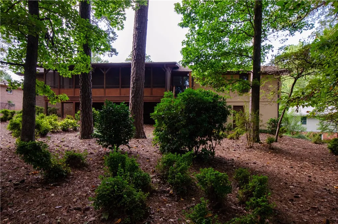
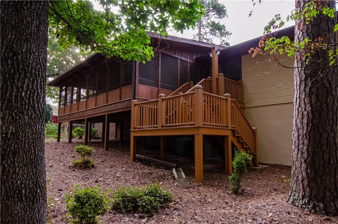
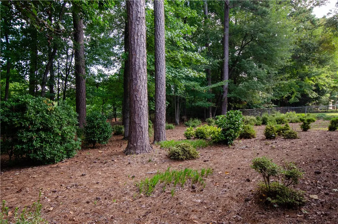
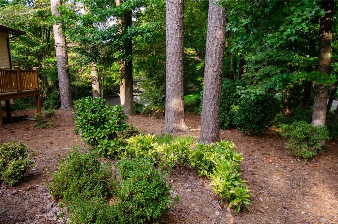
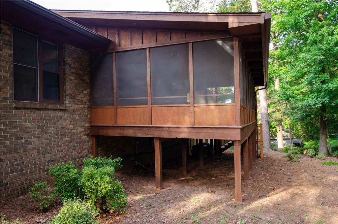
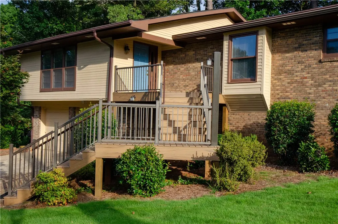
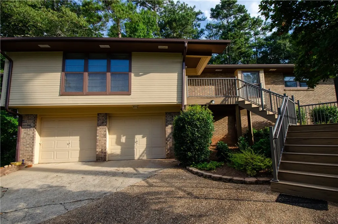
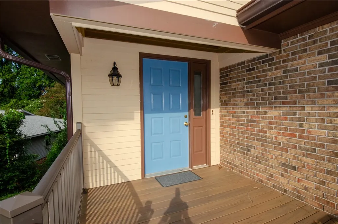
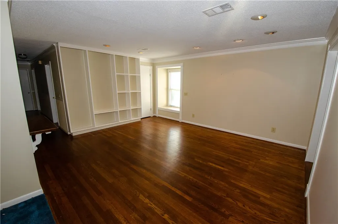
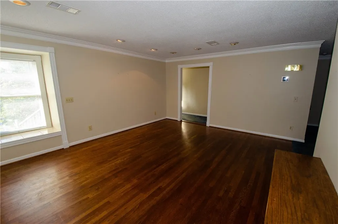
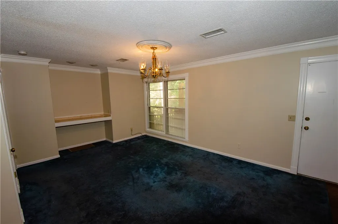
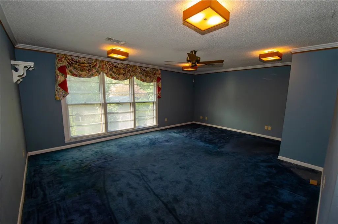
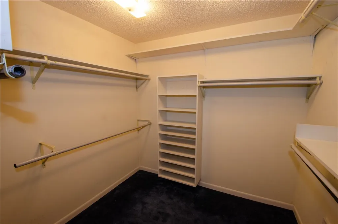
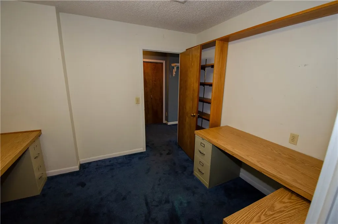
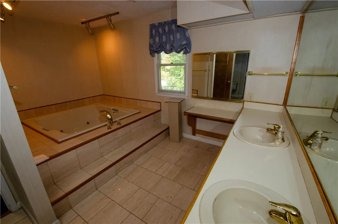
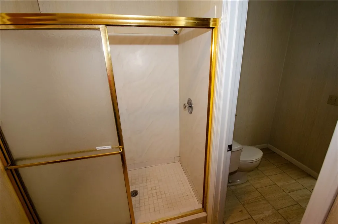
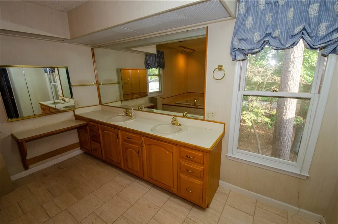
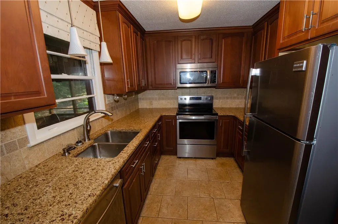
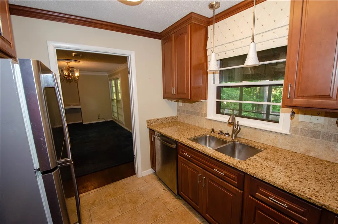
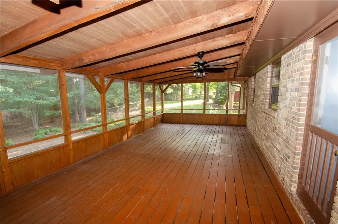
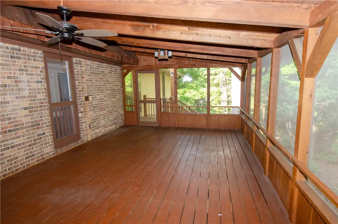
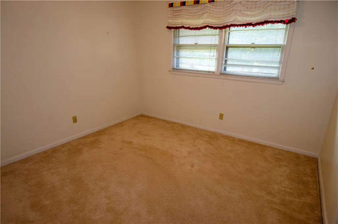
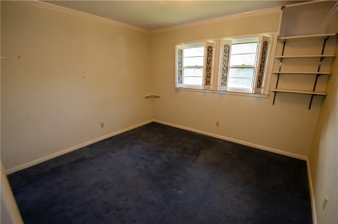
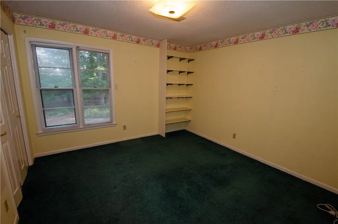
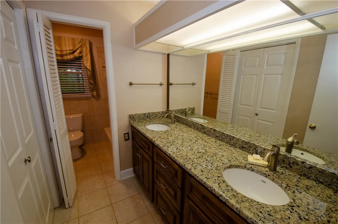
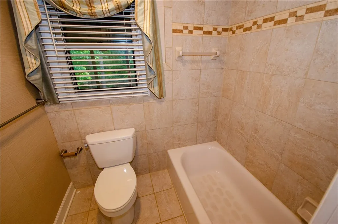
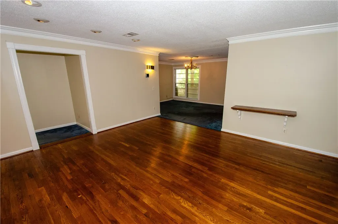
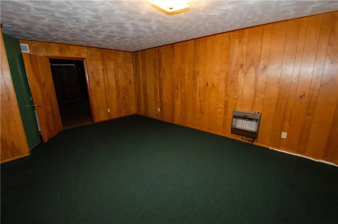
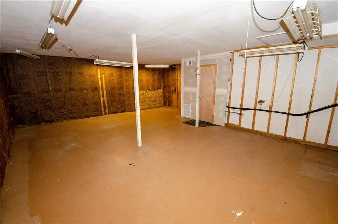
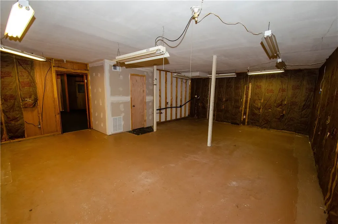
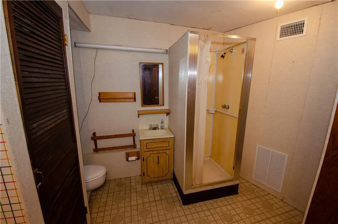
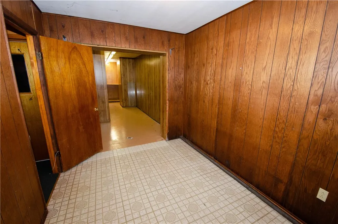
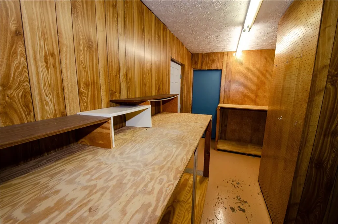
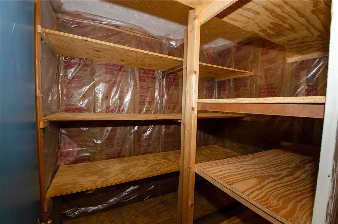
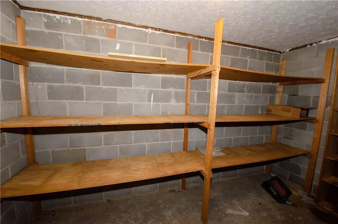
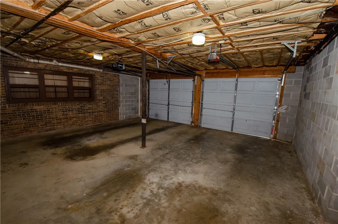
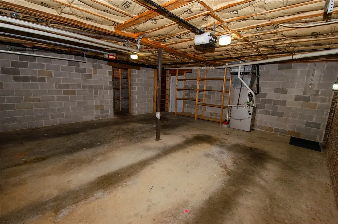
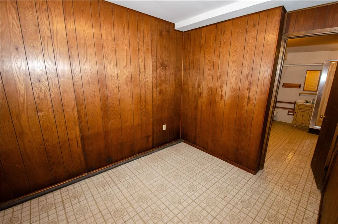
This exquisitely maintained residence is situated in a well-established neighborhood, just a short distance from downtown Auburn, Kroger, Auburn Mall, the Library, and numerous other amenities. The home boasts ample space, character, and versatility. The flooring consists of 3/4 inch nail-down red oak, a classic feature that stands out as a premier choice among wood flooring options. With four bedrooms and three bathrooms, there is abundant room for a large family, complemented by a spacious screened-in rear porch that serves as an ideal venue for entertaining, enjoying morning coffee, or unwinding with family and friends. The expansive basement further enhances the home's potential, offering plenty of space for additional rooms, a workshop, storage, and hobbies. A portion of the basement is heated, providing even more versatility. The property features a new deck constructed with Trex and aluminum railings. The master bath is adorned with travertine stone, while the kitchen underwent renovations in 2011, complete with new appliances. For the business-minded family member, there is a generously sized office. The home is equipped with two HVAC units—one servicing three rooms on the lower level, and an upstairs Carrier unit installed in 2015. The beautifully landscaped yard is enhanced by camellias and azaleas that line both sides and the rear of the house. Schedule a visit; you will be pleased you did.
| Elementary School | Middle School |
|---|---|
| AUBURN EARLY EDUCATION/OGLETREE Elementary School | AUBURN EARLY EDUCATION/OGLETREE Middle School |
| Price History | |
|---|---|
| 8/14/2026 | Listed $375,000 |
General Features
| Living Area | 3000 |
|---|---|
| Heating | Heat Pump |
| Cooling | Heat Pump |
| Utilities | Cable Available,Natural Gas Available,Sewer Connected,Water Available |
| Appliances | Some Electric Appliances,Dishwasher,Electric Range,Disposal,Microwave,Refrigerator,Stove |
| Garage Spaces | 2 |
| Association Fee Includes | Common Areas,Other,See Remarks |
| Patio/Porch Features | Rear Porch,Covered,Screened |
| Pool Features | None |
| Construction Materials | Brick Veneer,Concrete Composite |
| Year Built | 1969 |
| View | None |
| Stories Count | 2 |
| Levels | Two |
| Property Subtype | Residential |
| County | Lee |
| Property Type | Residential |
| Association Amenities | None |
| HOA | false |
| Subdivision Name | STAGE ROAD |
| Garage Y/N | true |
| Total Rooms | 1 |
| Full Baths | 3 |
| Status | Active |
| Directions | From Dean Rd, enter Annalue Drive. Turn left on Thorpe Street and you'll run straight into 1001 Cumberland Drive. |
| ModificationTimestamp | 2026-09-02T18:03:08.617-00:00 |
| City | Auburn |
| Zoning Description | residentia |
| MLS Area | Auburn |
| Lot Size Units | Acres |
| Elementary School | AUBURN EARLY EDUCATION/OGLETREE |
| Year Built Details | 25+ |
| Tax Annual Amount | 1500 |
| Home Warranty Y/N | false |
| Middle/Junior High School | AUBURN EARLY EDUCATION/OGLETREE |
| MLS Area Minor | AUBURN |
| Virtual Tour | https://none |
| Builder Name | unknown |
| Standard Status | Active |
| Occupancy Type | Vacant |
| Property Sub Type Additional | Residential |
| Expected Active Date | 2026-08-21 |
| PostalCity | Auburn |
| Legal Description | Lot 10, Stage Road |
Interior Features
| Interior Amenities | Ceiling Fan(s),Garden Tub/Roman Tub,Primary Downstairs |
|---|---|
| Basement | Exterior Entry,Full,Walk-Out Access |
| Flooring | Carpet,Ceramic Tile,Wood |
| Basement (Y/N) | true |
| Air Conditioning Y/N | true |
| Heating Y/N | true |
| Above Grade Finished Area | 2305 |
| Laundry Features | Washer Hookup,Dryer Hookup |
| Total Bedrooms | 4 |
| Below Grade Finished Area | 1530 |
| Main Level Bathrooms | 2 |
| LivingAreaSource | Appraiser |
| Total Baths | 3 |
Exterior Features
| Exterior Amenities | Other,See Remarks |
|---|---|
| Fencing | None |
| Parking Features | Attached,Garage,Two Car Garage |
| Lot Features | < 1/2 Acre,Wooded |
| Lot Size Area | 0.34 |
| Foundation Details | Slab |
| Lot Dimensions | 160 x 145 x 156 |
| Lot Size Acres | 0.34 |
Amenities
- Foreclosure
- Views
- Short Sale
- New Construction
- Adult 55+
- Lease To Own
- No HOA Fees
- Furnished
- Primary On Main
- Air Conditioning
- Seller Finance
- Green
- Fixer Upper
- Horse
- Golf
- Fireplace
- Deck
- Garage
- Basement
- Pool
Property vs Single Family Average in 38630
Price
Taxes
Year Built
 Copyright © 2026 by the Multiple Listing Service of the Pensacola Association of
REALTORS ® This information is believed to be accurate but is not guaranteed. Subject to verification by all parties. This data is copyrighted and may not be transmitted, re-transmitted, copied, framed, re-purposed, or altered in any way for any other site, individual and/or purpose without the express written permission of the Multiple Listing Service of the Pensacola Association of REALTORS ®. Florida
Copyright © 2026 by the Multiple Listing Service of the Pensacola Association of
REALTORS ® This information is believed to be accurate but is not guaranteed. Subject to verification by all parties. This data is copyrighted and may not be transmitted, re-transmitted, copied, framed, re-purposed, or altered in any way for any other site, individual and/or purpose without the express written permission of the Multiple Listing Service of the Pensacola Association of REALTORS ®. Florida
 © 2026 Greater Alabama MLS. IDX information is provided exclusively for consumers personal, non-commercial use and may not be used for any purpose other than to identify prospective properties consumers may be interested in purchasing. IDX content is not guaranteed accurate by the MLS or Southern Living Real Estate, LLC. Data last updated: September 18, 2026 2:05 PM UTC
 Baldwin County Association Of Realtors®: All information deemed reliable but not guaranteed. All properties are subject to prior sale, change or withdrawal. Neither listing broker(s) or information provider(s) shall be responsible for any typographical errors, misinformation, misprints and shall be held totally harmless. Listing(s) information is provided for consumer's personal, non-commercial use and may not be used for any purpose other than to identify prospective properties consumers may
 The data relating to real estate on this Web site derive in part from the ValleyMLS.com IDX datashare program. Listings marked with the NALMLS logo are provided courtesy of the ValleyMLS.com IDX Database. © 2026 ValleyMLS.com. All information provided is deemed reliable but is not guaranteed and should be independently verified.
 Listings identified with the FMLS IDX logo come from FMLS and are held by brokerage firms other than the owner of this website. The listing brokerage is identified in any listing details. Information is deemed reliable but is not guaranteed. If you believe any FMLS listing contains material that infringes your copyrighted work please
  West Alabama Multiple Listing Service, Inc.® All information is believed to be accurate but is not guaranteed. Protected by Copyright© 2026 and is owned either by the Tuscaloosa Association of REALTORS® or by the developers of the software, Kunversion, LLC. All rights reserved.
 Lee County Association of REALTORS® (LCAOR) All information deemed reliable but not guaranteed. All properties are subject to prior sale, change or withdrawal. Neither listing broker(s) or information provider(s) shall be responsible for any typographical errors, misinformation, misprints and shall be held totally harmless. Listing(s) information is provided for consumer's personal, non-commercial use and may not be used for any purpose other than to identify prospective properties consumers
 All information deemed reliable but not guaranteed. All properties are subject to prior sale, change or withdrawal. Neither listing broker(s) or information provider(s) shall be responsible for any typographical errors, misinformation, misprints and shall be held totally harmless. Listing(s) information is provided for consumer's personal, non-commercial use and may not be used for any purpose other than to identify prospective properties consumers may be interested in purchasing. The data relating
