
Primary on Main
Address
1764 Kenai Pass, Auburn, AL
Price
$ 435,000
Property Attributes
- MLS#181806
- TypeSingle Family
- Listing Status Pending
- CountyLee
- CityAuburn
- AreaAuburn
- NeighborhoodSOLAMERE
- Zip36832
- Style
- Year Built2010
- Taxes$ 2049
- Price$ 435,000
- Bedrooms4
- Full Bathrooms3
- Half Bathrooms0
- Sqr Footage2650
- Lot Size0.2 Acres
Data Source:
Lee County Association of REALTORS® (LCAOR)
Property Description
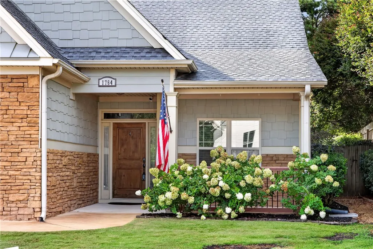
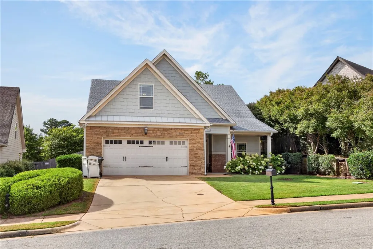
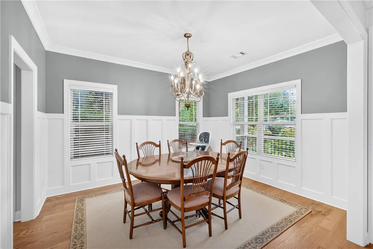
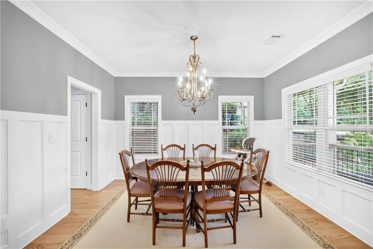
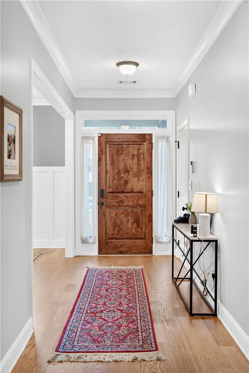
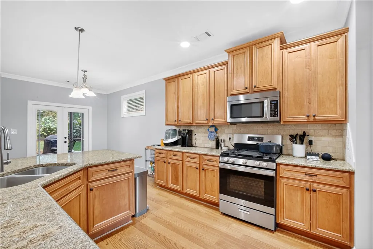
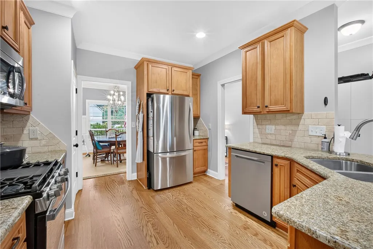
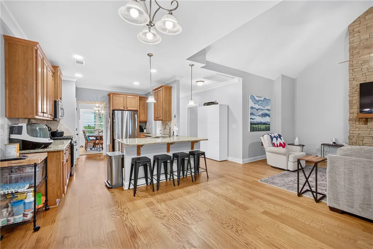
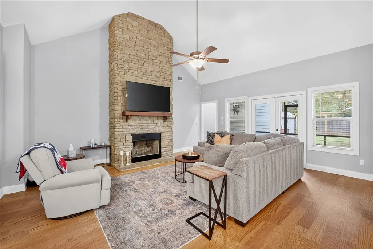
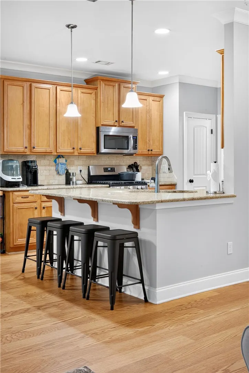
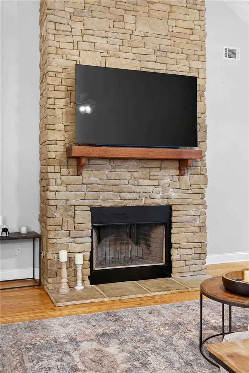
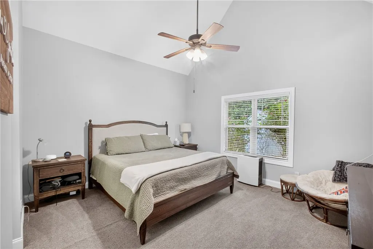
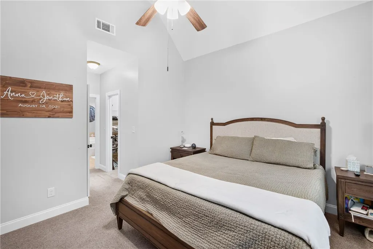
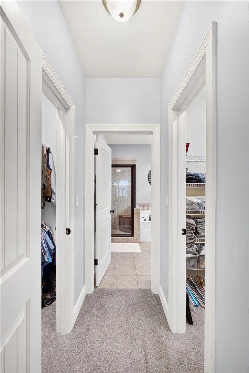
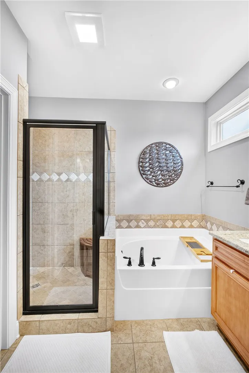
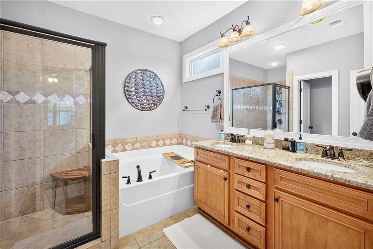
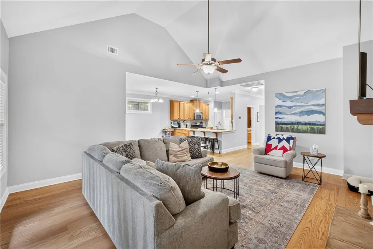
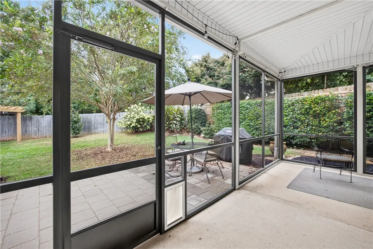
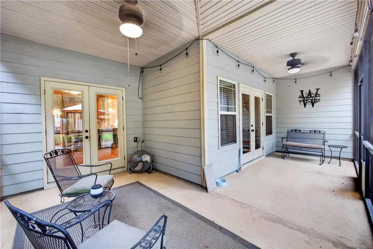
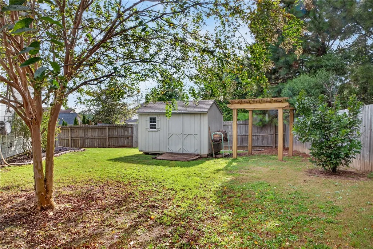
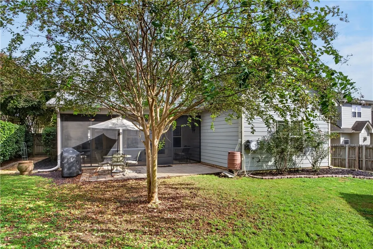
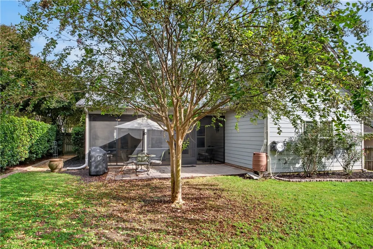
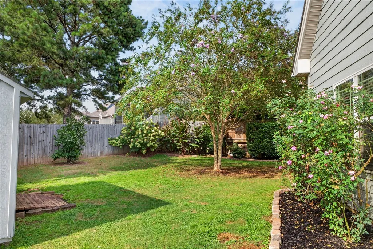
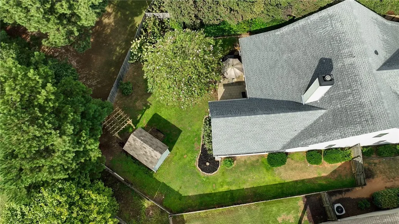
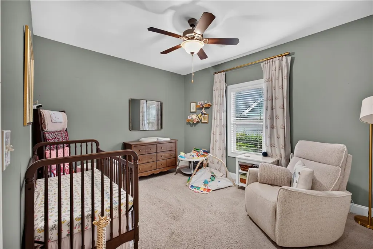
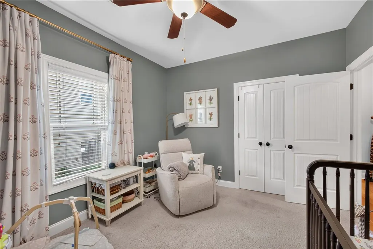
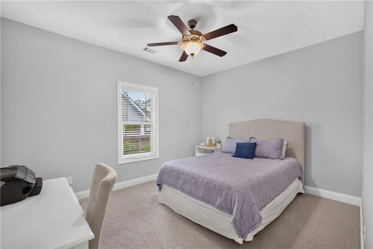
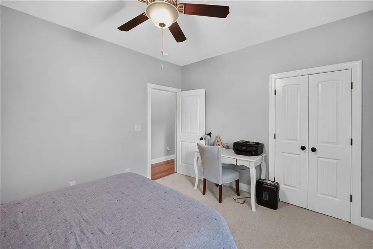
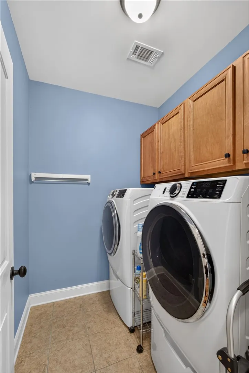
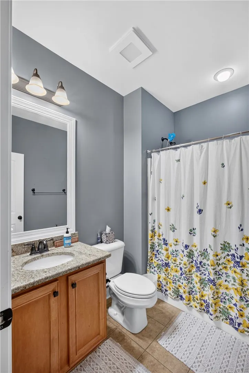
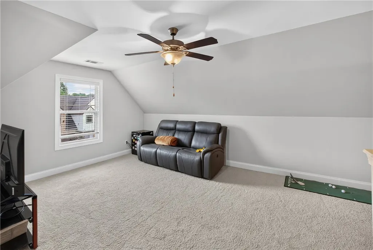
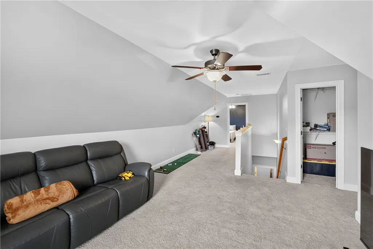
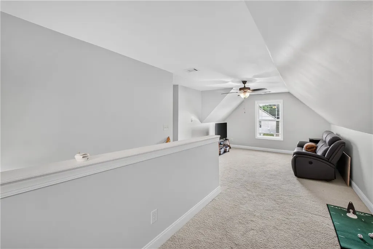
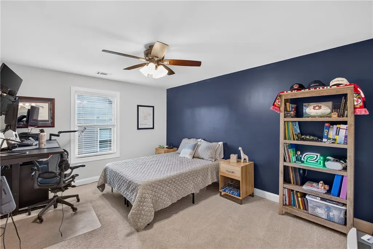
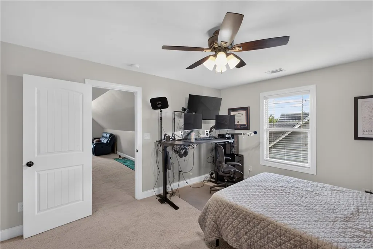
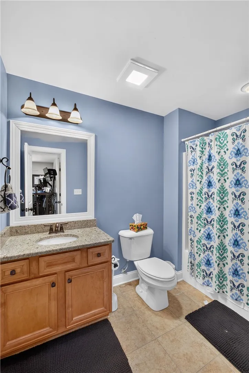
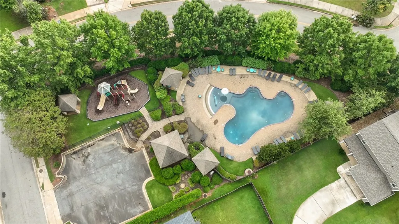
Check out 1764 Kenai Pass in West Auburn's popular Solamere neighborhood! Built with spray-foam insulation for great energy efficiency and lower utility bills, this spacious 4-bedroom, 3-bathroom home has plenty of room to spread out. Walk in from the covered front porch into a light-filled Great Room with high ceilings and a floor-to-ceiling stacked-stone fireplace. The kitchen features granite countertops, stainless steel appliances, and a cozy breakfast nook, connecting right into a formal dining room with classic judges' paneling. The main level includes a comfortable primary suite with dual granite vanities, a deep garden tub, a tiled shower, and a walk-in closet. Two additional bedrooms and a second full bath are also on the main floor. Upstairs, you'll find a flexible bonus room—perfect for movies or a playroom—plus a 4th bedroom with its own full bathroom, making a great private space for guests. Out back, relax on the covered patio or the extended screened-in porch overlooking a flat, fully fenced and beautifully landscaped yard. Extras include laundry room cabinets, a large shed in the backyard and a 2-car garage. Solamere residents get access to the neighborhood pool and cabana and the home is zoned for Auburn City Schools (Richland/Creekside) with a quick drive to AU campus, Hwy 280, or downtown Auburn! *** Sellers are offering a $10,000 concession to the buyer at the current price at closing. Preferred lender is Kyle Frazier of Cross Country Mortgage. Any buyer who closes with Kyle will receive a $3,000 lender credit at closing! ***
| Elementary School | Middle School |
|---|---|
| RICHLAND/CREEKSIDE Elementary School | RICHLAND/CREEKSIDE Middle School |
| Price History | |
|---|---|
| 8/8/2026 | Listed $435,000 |
General Features
| Living Area | 2650 |
|---|---|
| Heating | Heat Pump |
| Cooling | Central Air,Electric |
| Utilities | Electricity Available,Propane,Sewer Connected,Underground Utilities |
| Appliances | Dishwasher,Disposal,Microwave,Oven |
| Garage Spaces | 2 |
| Patio/Porch Features | Patio,Screened |
| Pool Features | Community |
| Security Features | Security System |
| Construction Materials | Block,Cement Siding,Stone |
| Year Built | 2010 |
| Stories Count | 2 |
| Levels | Two |
| Property Subtype | Residential |
| County | Lee |
| Property Type | Residential |
| Association Amenities | Pool |
| HOA | true |
| Subdivision Name | SOLAMERE |
| Garage Y/N | true |
| Other Structures | Shed(s) |
| Total Rooms | 1 |
| Full Baths | 3 |
| Status | Pending |
| ModificationTimestamp | 2026-08-26T02:42:08.217-00:00 |
| City | Auburn |
| Disclosures | Covenants/Restrictions Disclosure,HOA Disclosure |
| MLS Area | Auburn |
| Lot Size Units | Acres |
| Elementary School | RICHLAND/CREEKSIDE |
| Tax Annual Amount | 2049 |
| Home Warranty Y/N | false |
| Middle/Junior High School | RICHLAND/CREEKSIDE |
| MLS Area Minor | AUBURN |
| Virtual Tour | https://www.youtube.com/shorts/tz1byAf0ugc |
| Standard Status | Pending |
| Occupancy Type | Owner |
| Property Sub Type Additional | Residential |
| Expected Active Date | 2026-08-14 |
| PostalCity | Auburn |
| Legal Description | LOT 175A SOLAMERE S/D PHASE 3 PLAT 32-66 SEC 26 T19N R25E |
Interior Features
| Interior Amenities | Ceiling Fan(s),Separate/Formal Dining Room,Garden Tub/Roman Tub,Primary Downstairs,Pantry,Updated Kitchen,Wired for Sound,Window Treatments,Attic |
|---|---|
| Flooring | Carpet,Tile,Wood |
| Total Fireplaces | 1 |
| Fireplace Features | One,Wood Burning |
| Air Conditioning Y/N | true |
| Heating Y/N | true |
| Window Features | Window Treatments |
| Fireplace Y/N | true |
| Above Grade Finished Area | 2650 |
| Laundry Features | Washer Hookup,Dryer Hookup |
| Total Bedrooms | 4 |
| Main Level Bathrooms | 2 |
| LivingAreaSource | Assessor |
| Total Baths | 3 |
Exterior Features
| Exterior Amenities | Storage,Sprinkler/Irrigation |
|---|---|
| Fencing | Full,Privacy |
| Parking Features | Attached,Garage,Two Car Garage |
| Lot Features | Level,< 1/4 Acre |
| Lot Size Area | 0.2 |
| Foundation Details | Slab |
| Lot Size Acres | 0.2 |
Amenities
- Foreclosure
- Views
- Short Sale
- New Construction
- Adult 55+
- Lease To Own
- No HOA Fees
- Furnished
- Primary On Main
- Air Conditioning
- Seller Finance
- Green
- Fixer Upper
- Horse
- Golf
- Fireplace
- Deck
- Garage
- Basement
- Pool
Property vs Single Family Average in 36832
Price
Taxes
Year Built
 Copyright © 2026 by the Multiple Listing Service of the Pensacola Association of
REALTORS ® This information is believed to be accurate but is not guaranteed. Subject to verification by all parties. This data is copyrighted and may not be transmitted, re-transmitted, copied, framed, re-purposed, or altered in any way for any other site, individual and/or purpose without the express written permission of the Multiple Listing Service of the Pensacola Association of REALTORS ®. Florida
Copyright © 2026 by the Multiple Listing Service of the Pensacola Association of
REALTORS ® This information is believed to be accurate but is not guaranteed. Subject to verification by all parties. This data is copyrighted and may not be transmitted, re-transmitted, copied, framed, re-purposed, or altered in any way for any other site, individual and/or purpose without the express written permission of the Multiple Listing Service of the Pensacola Association of REALTORS ®. Florida
 © 2026 Greater Alabama MLS. IDX information is provided exclusively for consumers personal, non-commercial use and may not be used for any purpose other than to identify prospective properties consumers may be interested in purchasing. IDX content is not guaranteed accurate by the MLS or Southern Living Real Estate, LLC. Data last updated: September 18, 2026 2:05 PM UTC
 Baldwin County Association Of Realtors®: All information deemed reliable but not guaranteed. All properties are subject to prior sale, change or withdrawal. Neither listing broker(s) or information provider(s) shall be responsible for any typographical errors, misinformation, misprints and shall be held totally harmless. Listing(s) information is provided for consumer's personal, non-commercial use and may not be used for any purpose other than to identify prospective properties consumers may
 The data relating to real estate on this Web site derive in part from the ValleyMLS.com IDX datashare program. Listings marked with the NALMLS logo are provided courtesy of the ValleyMLS.com IDX Database. © 2026 ValleyMLS.com. All information provided is deemed reliable but is not guaranteed and should be independently verified.
 Listings identified with the FMLS IDX logo come from FMLS and are held by brokerage firms other than the owner of this website. The listing brokerage is identified in any listing details. Information is deemed reliable but is not guaranteed. If you believe any FMLS listing contains material that infringes your copyrighted work please
  West Alabama Multiple Listing Service, Inc.® All information is believed to be accurate but is not guaranteed. Protected by Copyright© 2026 and is owned either by the Tuscaloosa Association of REALTORS® or by the developers of the software, Kunversion, LLC. All rights reserved.
 Lee County Association of REALTORS® (LCAOR) All information deemed reliable but not guaranteed. All properties are subject to prior sale, change or withdrawal. Neither listing broker(s) or information provider(s) shall be responsible for any typographical errors, misinformation, misprints and shall be held totally harmless. Listing(s) information is provided for consumer's personal, non-commercial use and may not be used for any purpose other than to identify prospective properties consumers
 All information deemed reliable but not guaranteed. All properties are subject to prior sale, change or withdrawal. Neither listing broker(s) or information provider(s) shall be responsible for any typographical errors, misinformation, misprints and shall be held totally harmless. Listing(s) information is provided for consumer's personal, non-commercial use and may not be used for any purpose other than to identify prospective properties consumers may be interested in purchasing. The data relating
