
Primary on Main
Address
771 Petrie Road, Auburn, AL
Price
$ 1,539,750
Property Attributes
- MLS#181239
- TypeSingle Family
- Listing Status Active
- CountyLee
- CityAuburn
- AreaAuburn
- NeighborhoodCARY WOODS
- Zip36830
- Style
- Year Built2027
- Price$ 1,539,750
- Bedrooms4
- Full Bathrooms3
- Half Bathrooms1
- Sqr Footage4003
- Lot Size0.61 Acres
Data Source:
Lee County Association of REALTORS® (LCAOR)
Property Description
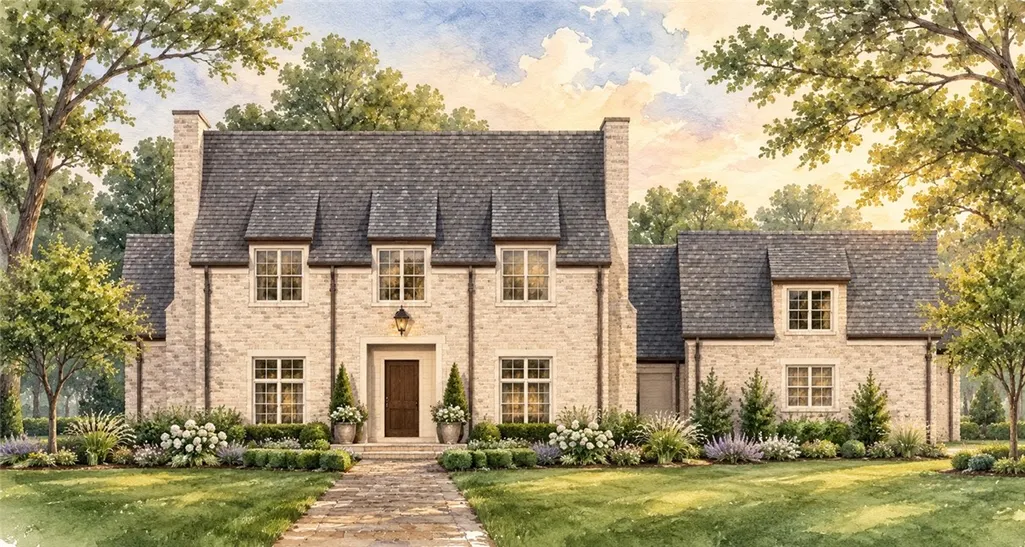
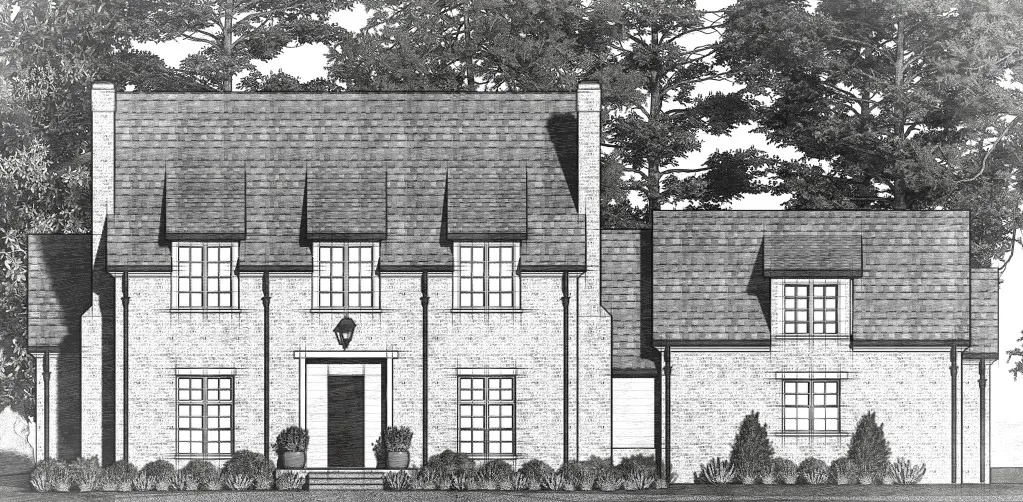
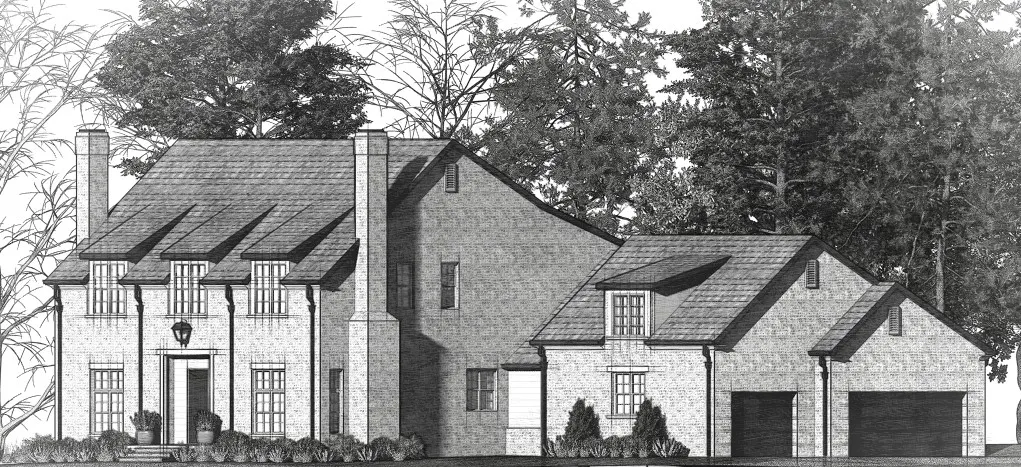
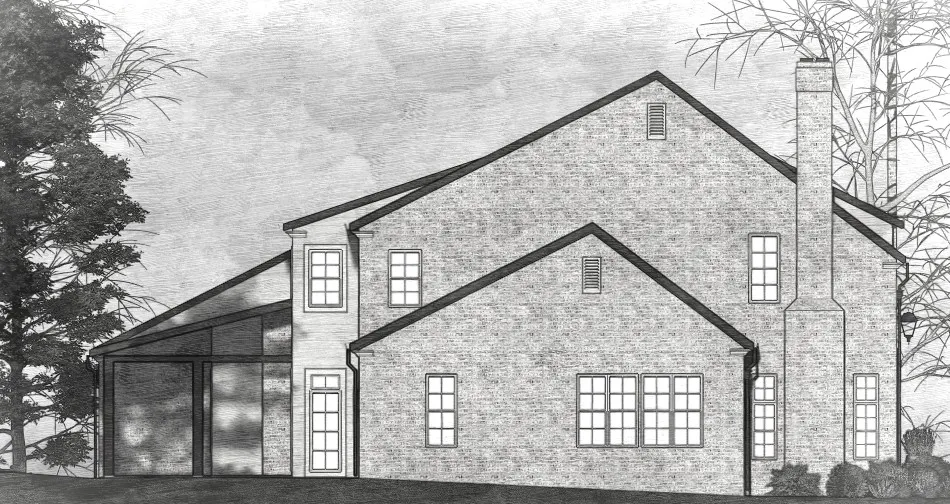
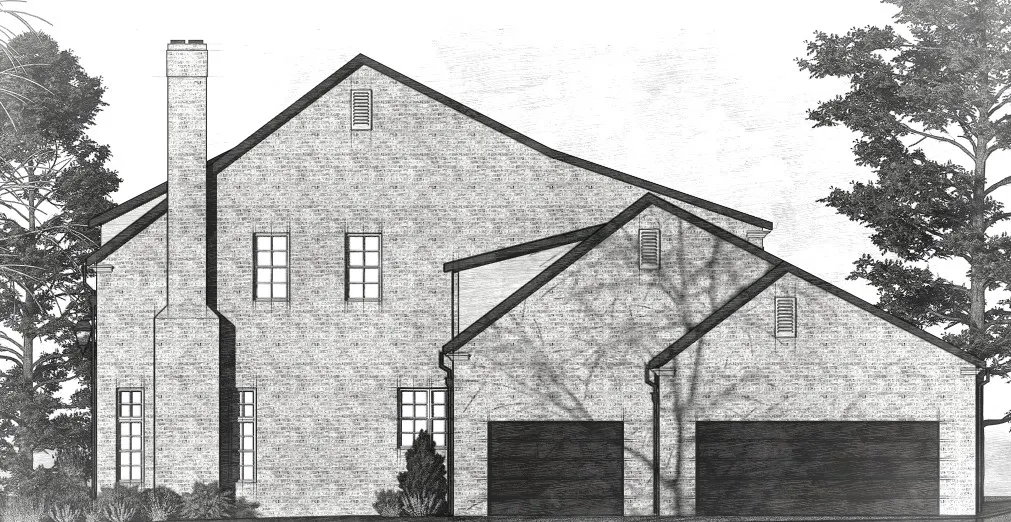
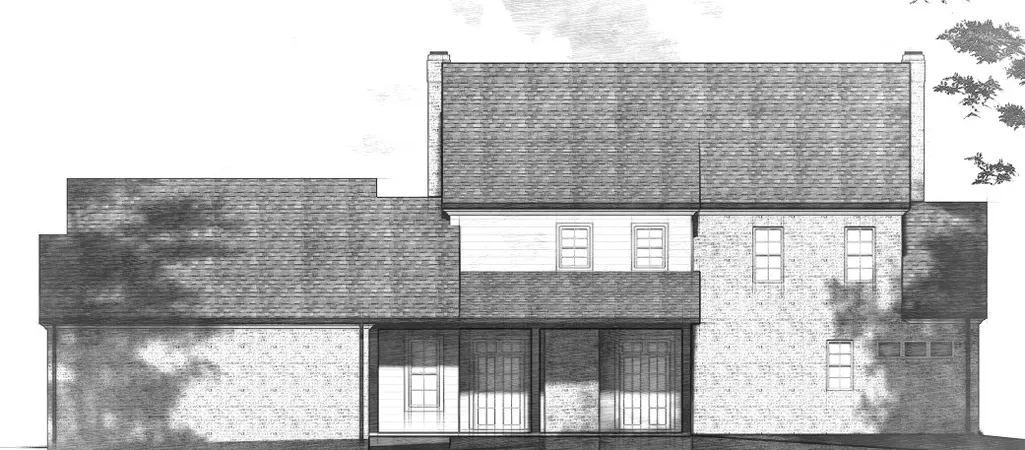
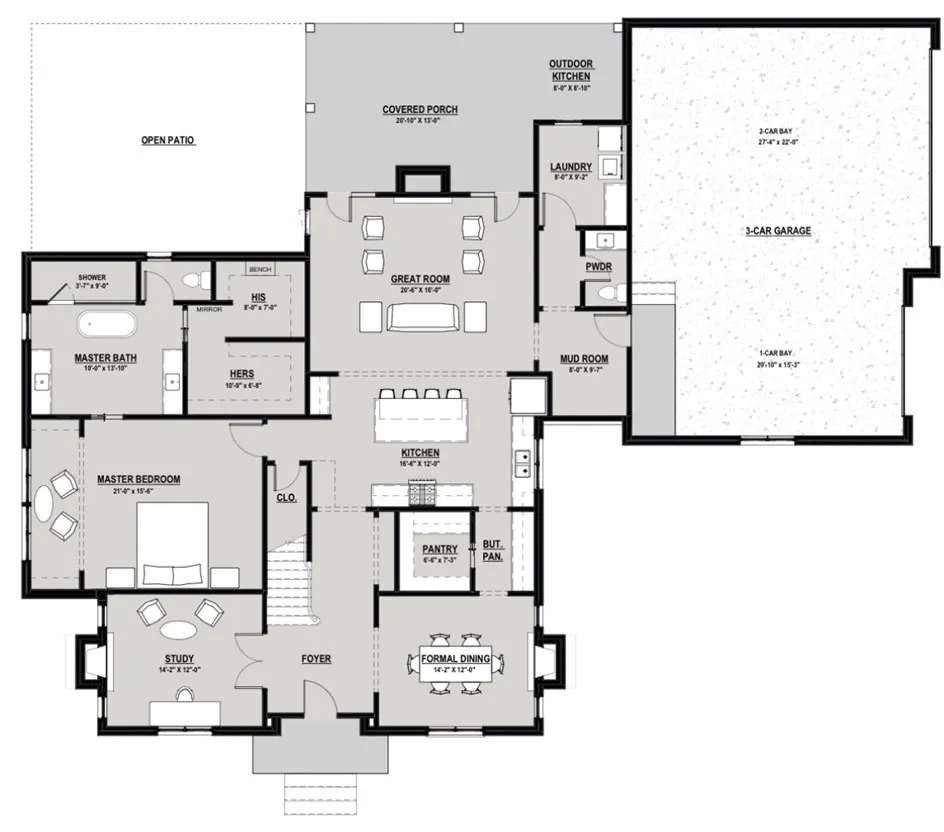
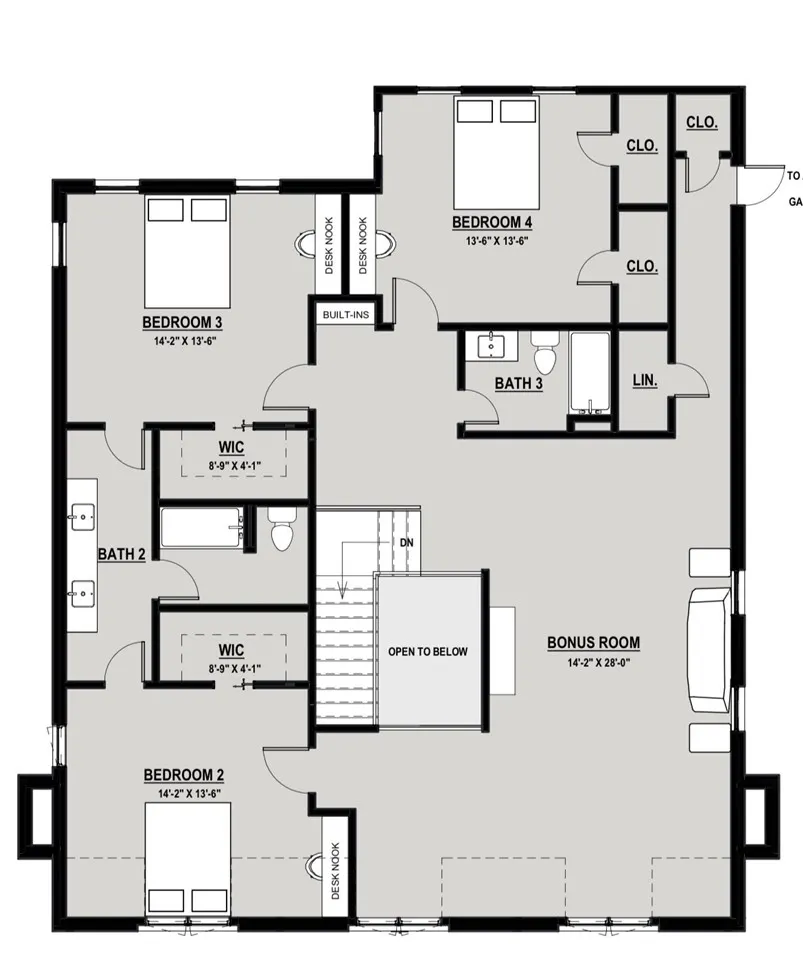
Don’t miss your opportunity to get NEW construction in desirable Cary Woods. This thoughtfully designed new construction home, offers just over 4,000 square feet of proposed living space across two stories, four bedrooms, three and a half baths, a main-level study, and a versatile upstairs bonus room. Built for effortless entertaining and everyday comfort, this floor plan blends open-concept living with defined spaces for work, rest, and gathering. No detail was overlooked in the planning of this home and it’s early enough in the process, you could still pick your finishes. Step through the foyer into a light-filled great room that flows seamlessly into the gourmet kitchen, complete with a large center island, walk-in pantry, and adjoining butler’s pantry or wet bar for effortless entertaining. A formal dining room sits just off the kitchen, ideal for hosting. A dedicated study off the foyer offers flexible space for a home office or den. The main-level primary suite is a private retreat, featuring a spa-inspired bath with a soaking tub, separate walk-in shower, and two generous walk-in closets. Indoor-outdoor living takes center stage with a sprawling covered porch overlooking an open patio, plus a fully equipped outdoor kitchen — perfect for year-round entertaining. Additional main-level features include a mudroom, walk-in laundry room, and powder bath, all conveniently positioned off the garage entry. A three-car garage offers a two-car bay and an additional one-car bay for extra storage or a workshop area. Upstairs, three additional bedrooms each offer walk-in closets, including a built-in desk nook shared between two bedrooms. Bedrooms 2&3 have a shared bath with double vanity space and another full bath is for bedroom 4 & open to bonus space. The spacious bonus room overlooks the great room below and provides flexible space for a media room, playroom, or second living area. A linen closet and additional storage closets complete this level.
| Elementary School | Middle School |
|---|---|
| CARY WOODS/PICK Elementary School | CARY WOODS/PICK Middle School |
| Price History | |
|---|---|
| 7/16/2026 | Listed $1,539,750 |
General Features
| Living Area | 4003 |
|---|---|
| Heating | Electric,Heat Pump |
| Cooling | Heat Pump |
| Utilities | Cable Available,Natural Gas Available,Sewer Connected,Water Available |
| Appliances | Dishwasher,Gas Cooktop,Disposal,Microwave,Oven |
| Patio/Porch Features | Rear Porch,Covered |
| Pool Features | None |
| Construction Materials | Brick,Block,Stone |
| Year Built | 2027 |
| View | None |
| Stories Count | 2 |
| Levels | Two |
| County | Lee |
| Property Type | Residential |
| Association Amenities | None |
| HOA | false |
| Subdivision Name | CARY WOODS |
| Garage Y/N | true |
| Full Baths | 3 |
| Status | Active |
| Directions | GPS works, but from N College turn on to N Cary Dr. Turn left on to Petrie Rd and the home will be on your right. |
| ModificationTimestamp | 2026-07-16T15:38:21.210-00:00 |
| City | Auburn |
| MLS Area | Auburn |
| Lot Size Units | Acres |
| Elementary School | CARY WOODS/PICK |
| Home Warranty Y/N | true |
| Middle/Junior High School | CARY WOODS/PICK |
| MLS Area Minor | AUBURN |
| Builder Name | Edward Gauge & Co |
| Standard Status | Active |
| Occupancy Type | Call Agent |
| PostalCity | Auburn |
| Legal Description | Lot 26 Block F Cary Woods S/D |
Interior Features
| Interior Amenities | Ceiling Fan(s),Separate/Formal Dining Room,Kitchen Island,Kitchen/Family Room Combo,Primary Downstairs,Walk-In Pantry,Attic |
|---|---|
| Flooring | Carpet,Plank,Simulated Wood,Tile,Wood |
| Fireplace Features | Gas Log,Multiple |
| Air Conditioning Y/N | true |
| Heating Y/N | true |
| Fireplace Y/N | true |
| Above Grade Finished Area | 4003 |
| Half Baths | 1 |
| Laundry Features | Washer Hookup,Dryer Hookup |
| Total Bedrooms | 4 |
| Main Level Bathrooms | 1 |
| LivingAreaSource | Plans |
| Total Baths | 4 |
Exterior Features
| Exterior Amenities | Storage,Sprinkler/Irrigation |
|---|---|
| Fencing | None |
| Parking Features | Three or more Spaces |
| Lot Features | |
| Lot Size Area | 0.61 |
| Foundation Details | Slab |
| Lot Size Acres | 0.61 |
Amenities
- Foreclosure
- Views
- Short Sale
- New Construction
- Adult 55+
- Lease To Own
- No HOA Fees
- Furnished
- Primary On Main
- Air Conditioning
- Seller Finance
- Green
- Fixer Upper
- Horse
- Golf
- Fireplace
- Deck
- Garage
- Basement
- Pool
Property vs Single Family Average in 36830
Price
Year Built
 Copyright © 2026 by the Multiple Listing Service of the Pensacola Association of
REALTORS ® This information is believed to be accurate but is not guaranteed. Subject to verification by all parties. This data is copyrighted and may not be transmitted, re-transmitted, copied, framed, re-purposed, or altered in any way for any other site, individual and/or purpose without the express written permission of the Multiple Listing Service of the Pensacola Association of REALTORS ®. Florida
Copyright © 2026 by the Multiple Listing Service of the Pensacola Association of
REALTORS ® This information is believed to be accurate but is not guaranteed. Subject to verification by all parties. This data is copyrighted and may not be transmitted, re-transmitted, copied, framed, re-purposed, or altered in any way for any other site, individual and/or purpose without the express written permission of the Multiple Listing Service of the Pensacola Association of REALTORS ®. Florida
 © 2026 Greater Alabama MLS. IDX information is provided exclusively for consumers personal, non-commercial use and may not be used for any purpose other than to identify prospective properties consumers may be interested in purchasing. IDX content is not guaranteed accurate by the MLS or Southern Living Real Estate, LLC. Data last updated: September 16, 2026 1:55 PM UTC
 Baldwin County Association Of Realtors®: All information deemed reliable but not guaranteed. All properties are subject to prior sale, change or withdrawal. Neither listing broker(s) or information provider(s) shall be responsible for any typographical errors, misinformation, misprints and shall be held totally harmless. Listing(s) information is provided for consumer's personal, non-commercial use and may not be used for any purpose other than to identify prospective properties consumers may
 The data relating to real estate on this Web site derive in part from the ValleyMLS.com IDX datashare program. Listings marked with the NALMLS logo are provided courtesy of the ValleyMLS.com IDX Database. © 2026 ValleyMLS.com. All information provided is deemed reliable but is not guaranteed and should be independently verified.
 Listings identified with the FMLS IDX logo come from FMLS and are held by brokerage firms other than the owner of this website. The listing brokerage is identified in any listing details. Information is deemed reliable but is not guaranteed. If you believe any FMLS listing contains material that infringes your copyrighted work please
  West Alabama Multiple Listing Service, Inc.® All information is believed to be accurate but is not guaranteed. Protected by Copyright© 2026 and is owned either by the Tuscaloosa Association of REALTORS® or by the developers of the software, Kunversion, LLC. All rights reserved.
 Lee County Association of REALTORS® (LCAOR) All information deemed reliable but not guaranteed. All properties are subject to prior sale, change or withdrawal. Neither listing broker(s) or information provider(s) shall be responsible for any typographical errors, misinformation, misprints and shall be held totally harmless. Listing(s) information is provided for consumer's personal, non-commercial use and may not be used for any purpose other than to identify prospective properties consumers
 All information deemed reliable but not guaranteed. All properties are subject to prior sale, change or withdrawal. Neither listing broker(s) or information provider(s) shall be responsible for any typographical errors, misinformation, misprints and shall be held totally harmless. Listing(s) information is provided for consumer's personal, non-commercial use and may not be used for any purpose other than to identify prospective properties consumers may be interested in purchasing. The data relating
