
New Construction - Primary on Main
Address
4555 Harrogate Lane, Auburn, AL
Price
$ 1,379,000
Property Attributes
- MLS#178338
- TypeSingle Family
- Listing Status Active
- CountyLee
- CityAuburn
- AreaAuburn
- NeighborhoodTHE ESTATES AT ARBOR WOODS
- Zip36830
- Style
- Year Built2026
- Price$ 1,379,000
- Bedrooms5
- Full Bathrooms4
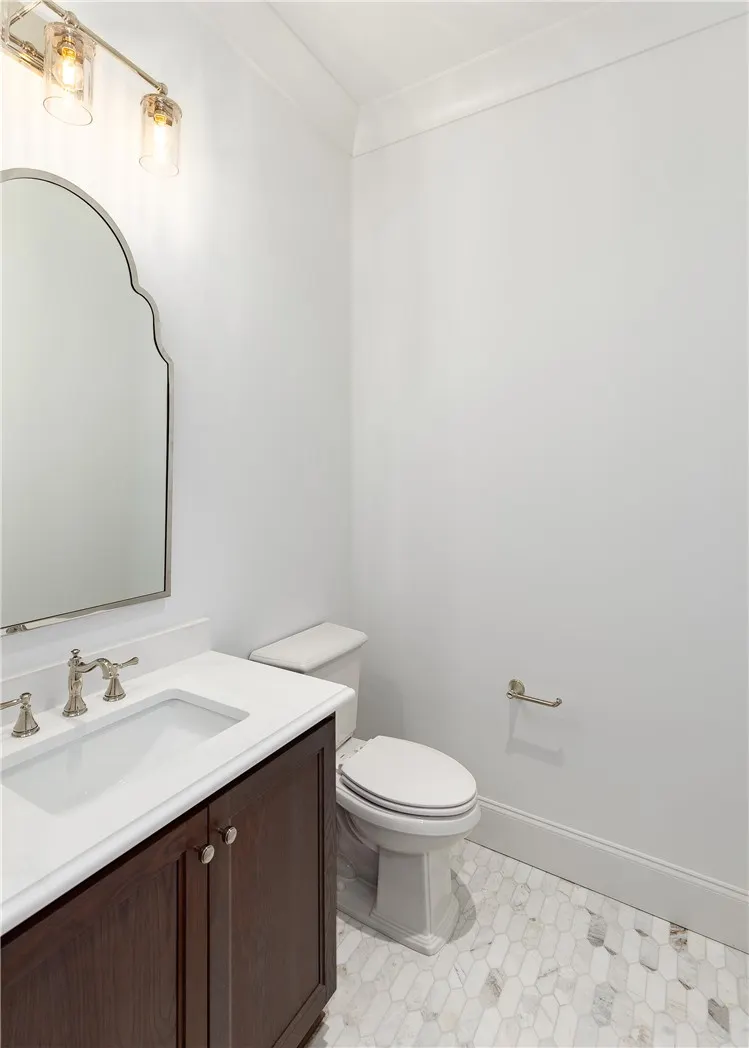
- Half Bathrooms1
- Sqr Footage3667
- Lot Size1.13 Acres
Data Source:
Lee County Association of REALTORS® (LCAOR)
Property Description
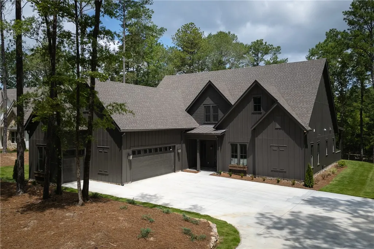
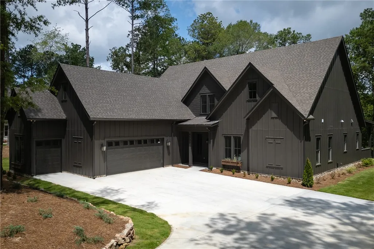
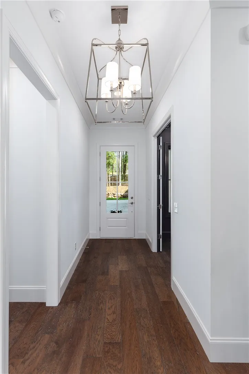
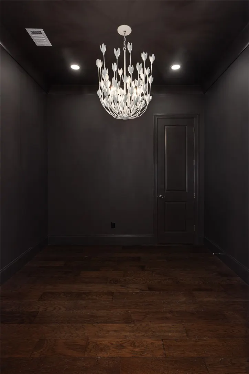
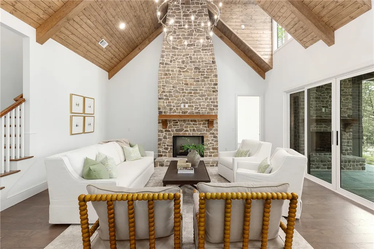
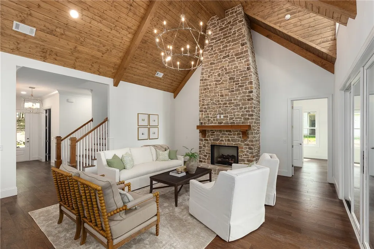
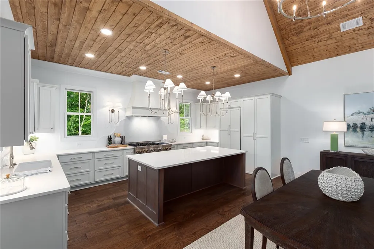
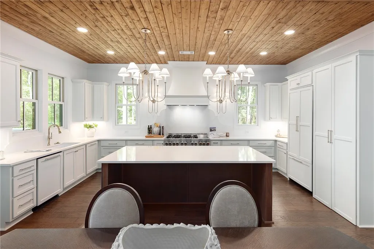
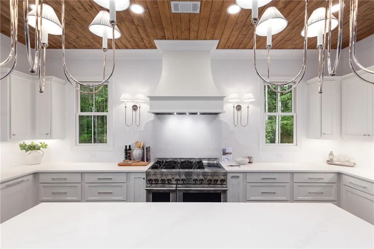
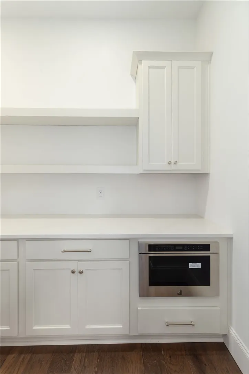
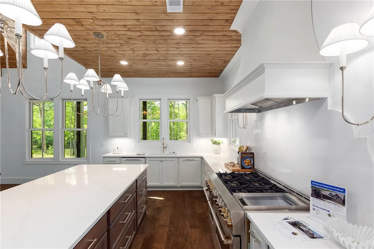
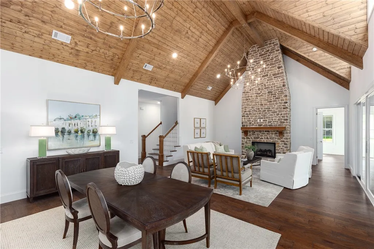
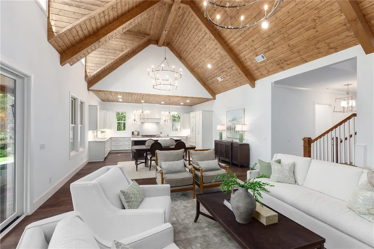
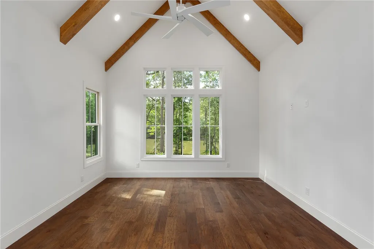
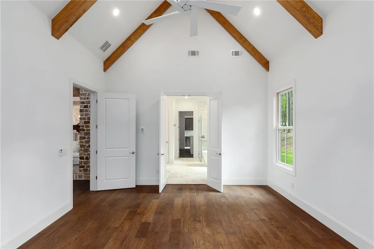
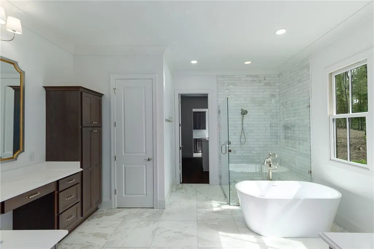
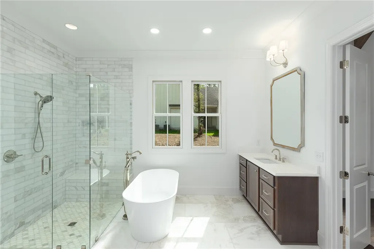
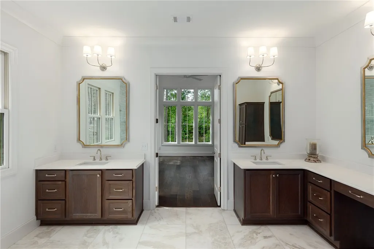
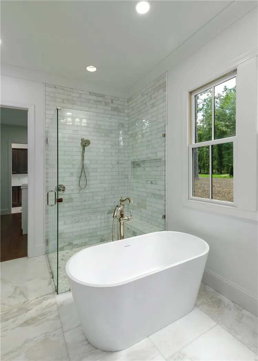
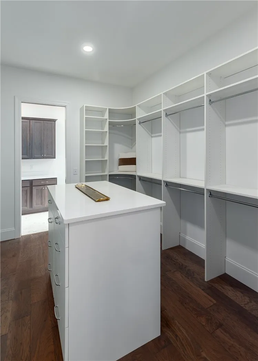
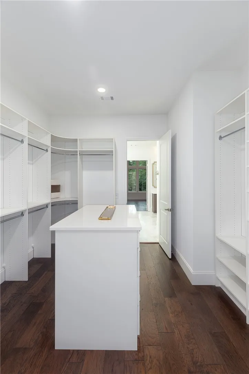
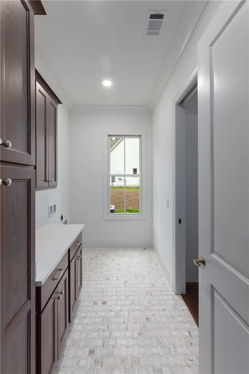
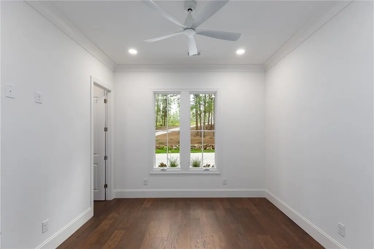
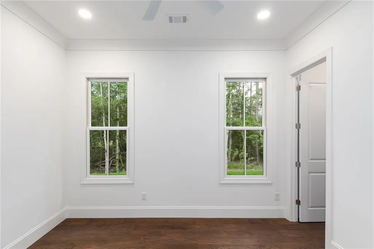
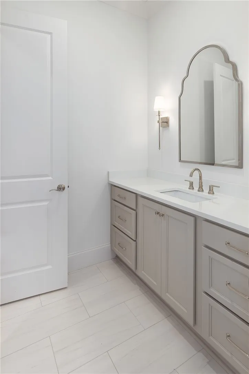
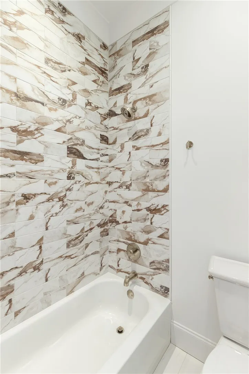
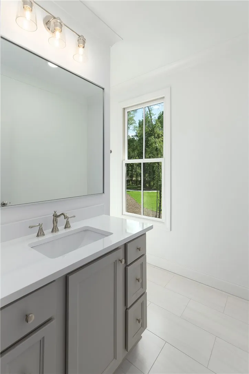
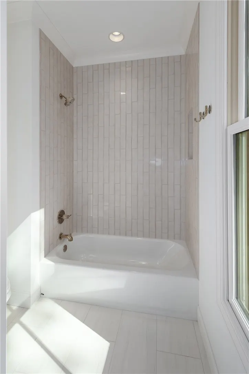
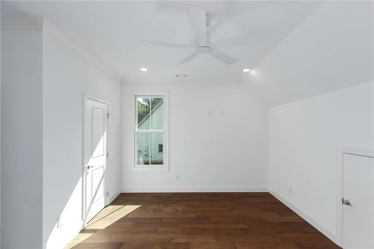
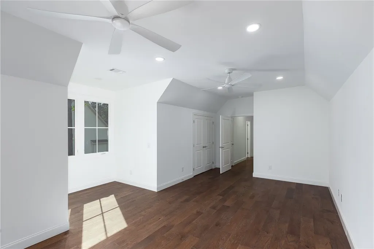
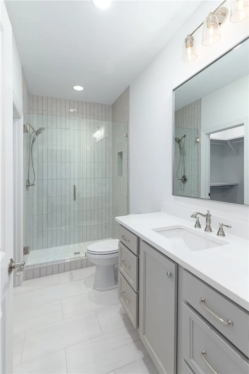
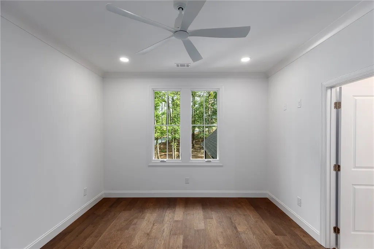
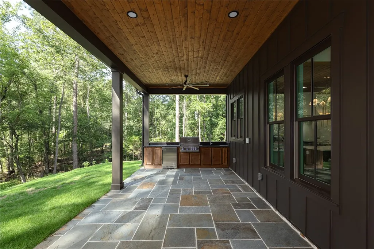
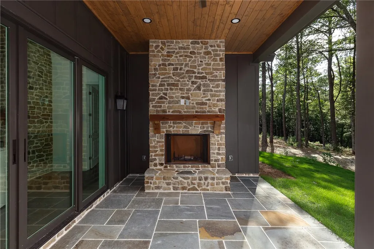
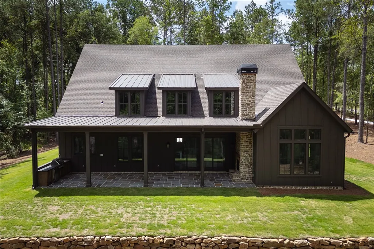
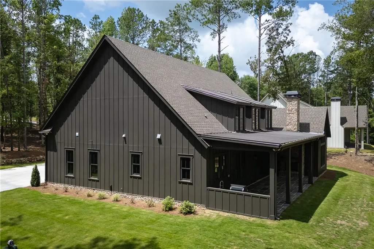
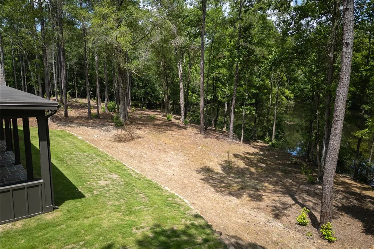
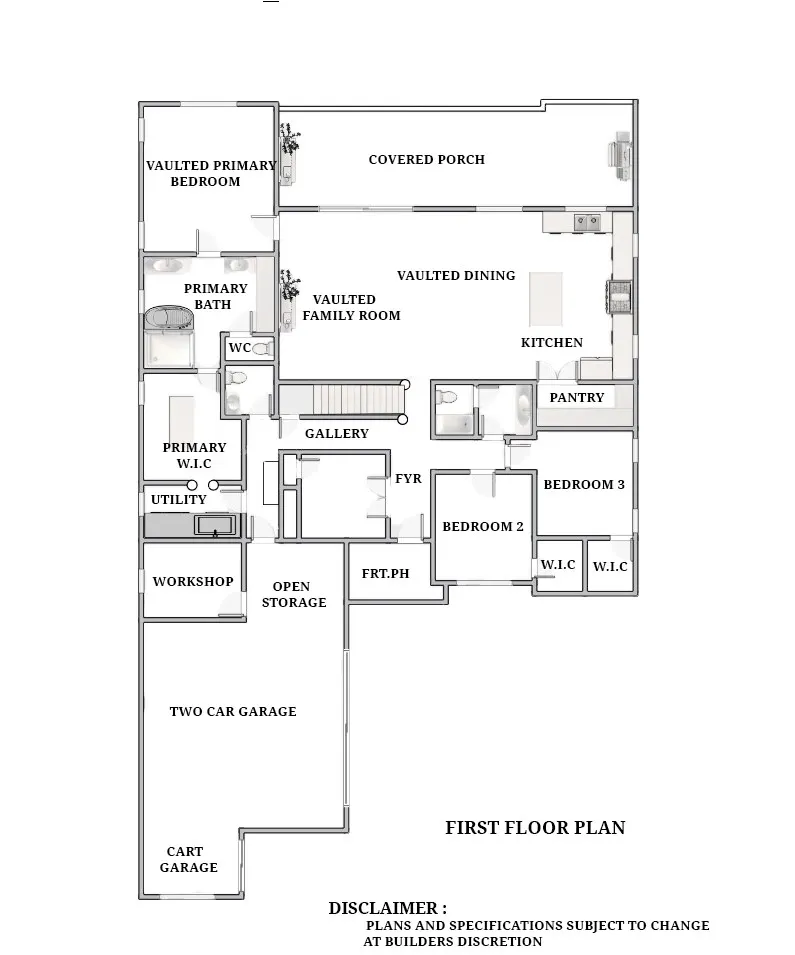
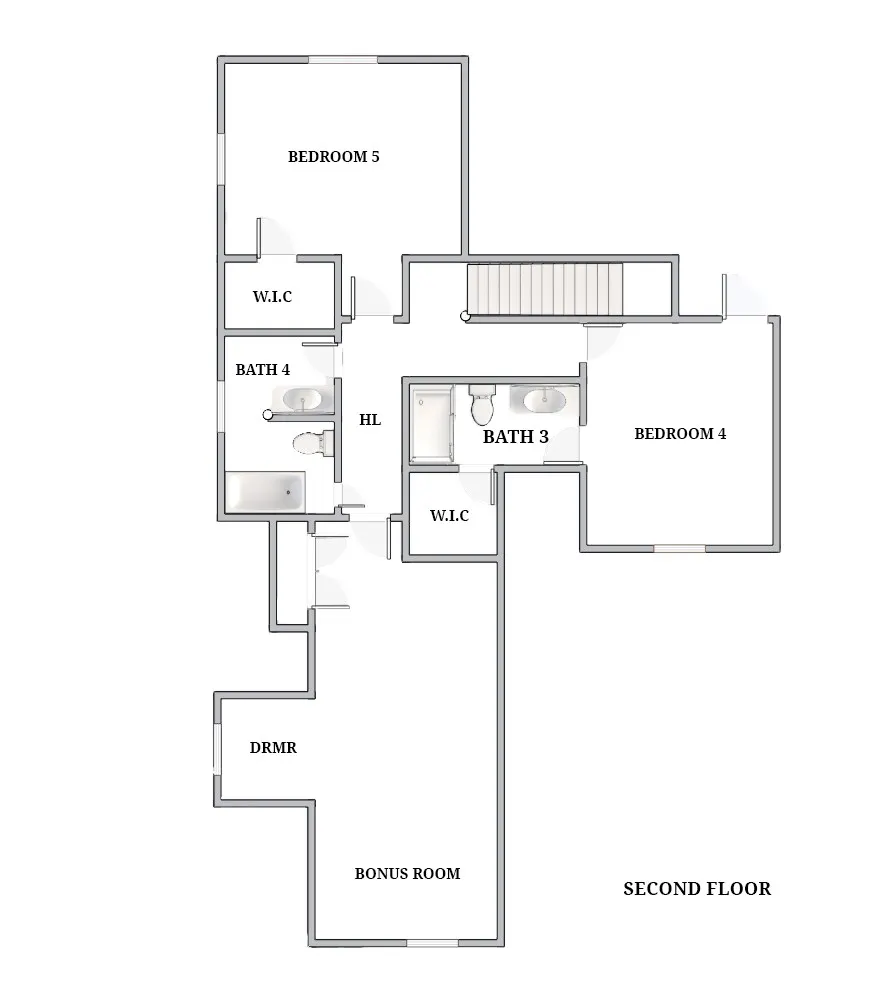
Perfectly positioned on a beautifully wooded homesite, the striking dark exterior & welcoming front elevation is crafted to create an unforgettable first impression. Inside, soaring vaulted ceilings clad in rich tongue-and-groove wood & accented by exposed beams create a dramatic yet inviting atmosphere. Great room with stunning floor-to-ceiling stone fireplace, oversized sliding glass doors seamlessly connect the indoors with the outdoor living areas beyond. Chef's kitchen is stunning with massive quartz island, designer inspired quartz backsplash, professional-grade gas range, and elegant lighting, also features a panel front refrigerator. Tucked discreetly behind custom doors, a hidden scullery keeps the main kitchen pristine while providing additional prep space, abundant cabinetry, open shelving, countertops, and built-in microwave perfect for entertaining, meal prep, & keeping everyday appliances out of sight. Dining area flows effortlessly into the great room. Relaxing water views from the private owner's retreat, where soaring vaulted ceilings with exposed beams create an atmosphere of understated elegance. Luxurious spa bath invites relaxation with a freestanding soaking tub, expansive walk-in shower, dual vanities, and timeless designer finishes. Oversized boutique-style dressing room with custom built-ins, center island, & adjoining laundry room completes this thoughtfully designed retreat. Just off the foyer, a striking flex space offers endless possibilities as a private executive office, sophisticated cocktail lounge, wine tasting room, or intimate library wrapped in dramatic moody walls and ceiling and anchored by a designer statement chandelier. Expansive back porch with fully equipped outdoor kitchen & stone fireplace is perfect for gathering with friends. Main level offers two additional bedrooms with walk-in closets and share a full bath. Upstairs features two bedrooms, two full baths, and a versatile bonus room perfect for a media room/den.
| Elementary School | Middle School |
|---|---|
| AUBURN EARLY EDUCATION/OGLETREE Elementary School | AUBURN EARLY EDUCATION/OGLETREE Middle School |
| Price History | |
|---|---|
| 1/24/2026 | Listed $1,412,000 |
| 6/19/2026 | 2$1,379,000 |
General Features
| Living Area | 3667 |
|---|---|
| Heating | Heat Pump |
| Cooling | Heat Pump |
| Utilities | Propane,Septic Available |
| Appliances | Dishwasher,Disposal,Gas Range,Microwave,Other,Refrigerator,See Remarks |
| Garage Spaces | 2 |
| Patio/Porch Features | Rear Porch,Covered,Front Porch |
| Pool Features | None |
| Construction Materials | Cement Siding |
| Year Built | 2026 |
| Stories Count | 2 |
| Levels | Two |
| Property Subtype | Residential |
| County | Lee |
| New Construction | true |
| Property Type | Residential |
| Association Amenities | None |
| HOA | true |
| Subdivision Name | THE ESTATES AT ARBOR WOODS |
| Garage Y/N | true |
| Full Baths | 4 |
| Status | Active |
| Directions | From S. College turn left onto Sandhill Road. The Estates at Arbor Woods will be approximately 3 miles down on the left. Turn left into neighborhood then left onto Harrogate Lane. Home is in culdesac. |
| ModificationTimestamp | 2026-08-28T15:36:56.543-00:00 |
| City | Auburn |
| Disclosures | HOA Disclosure |
| MLS Area | Auburn |
| Lot Size Units | Acres |
| Elementary School | AUBURN EARLY EDUCATION/OGLETREE |
| Year Built Details | New |
| Middle/Junior High School | AUBURN EARLY EDUCATION/OGLETREE |
| Property Condition | New Construction |
| MLS Area Minor | AUBURN |
| Standard Status | Active |
| Occupancy Type | Vacant |
| Property Sub Type Additional | Residential |
| PostalCity | Auburn |
| Legal Description | Lot 11 The Estates at Arbor Woods |
Interior Features
| Interior Amenities | Ceiling Fan(s),Garden Tub/Roman Tub,Primary Downstairs |
|---|---|
| Flooring | Plank,Simulated Wood,Tile |
| Fireplace Features | Gas Log |
| Air Conditioning Y/N | true |
| Heating Y/N | true |
| Fireplace Y/N | true |
| Above Grade Finished Area | 3667 |
| Half Baths | 1 |
| Laundry Features | Washer Hookup,Dryer Hookup |
| Total Bedrooms | 5 |
| Main Level Bathrooms | 2 |
| LivingAreaSource | Plans |
| Total Baths | 5 |
Exterior Features
| Fencing | None |
|---|---|
| Parking Features | Attached,Garage,Two Car Garage,Three or more Spaces |
| Lot Features | 1-3 Acres,Cul-De-Sac |
| Lot Size Area | 1.13 |
| Foundation Details | Slab |
| Lot Size Acres | 1.13 |
Amenities
- Foreclosure
- Views
- Short Sale
- New Construction
- Adult 55+
- Lease To Own
- No HOA Fees
- Furnished
- Primary On Main
- Air Conditioning
- Seller Finance
- Green
- Fixer Upper
- Horse
- Golf
- Fireplace
- Deck
- Garage
- Basement
- Pool
Property vs Single Family Average in 36830
Price
Year Built
 Copyright © 2026 by the Multiple Listing Service of the Pensacola Association of
REALTORS ® This information is believed to be accurate but is not guaranteed. Subject to verification by all parties. This data is copyrighted and may not be transmitted, re-transmitted, copied, framed, re-purposed, or altered in any way for any other site, individual and/or purpose without the express written permission of the Multiple Listing Service of the Pensacola Association of REALTORS ®. Florida
Copyright © 2026 by the Multiple Listing Service of the Pensacola Association of
REALTORS ® This information is believed to be accurate but is not guaranteed. Subject to verification by all parties. This data is copyrighted and may not be transmitted, re-transmitted, copied, framed, re-purposed, or altered in any way for any other site, individual and/or purpose without the express written permission of the Multiple Listing Service of the Pensacola Association of REALTORS ®. Florida
 © 2026 Greater Alabama MLS. IDX information is provided exclusively for consumers personal, non-commercial use and may not be used for any purpose other than to identify prospective properties consumers may be interested in purchasing. IDX content is not guaranteed accurate by the MLS or Southern Living Real Estate, LLC. Data last updated: September 18, 2026 2:05 PM UTC
 Baldwin County Association Of Realtors®: All information deemed reliable but not guaranteed. All properties are subject to prior sale, change or withdrawal. Neither listing broker(s) or information provider(s) shall be responsible for any typographical errors, misinformation, misprints and shall be held totally harmless. Listing(s) information is provided for consumer's personal, non-commercial use and may not be used for any purpose other than to identify prospective properties consumers may
 The data relating to real estate on this Web site derive in part from the ValleyMLS.com IDX datashare program. Listings marked with the NALMLS logo are provided courtesy of the ValleyMLS.com IDX Database. © 2026 ValleyMLS.com. All information provided is deemed reliable but is not guaranteed and should be independently verified.
 Listings identified with the FMLS IDX logo come from FMLS and are held by brokerage firms other than the owner of this website. The listing brokerage is identified in any listing details. Information is deemed reliable but is not guaranteed. If you believe any FMLS listing contains material that infringes your copyrighted work please
  West Alabama Multiple Listing Service, Inc.® All information is believed to be accurate but is not guaranteed. Protected by Copyright© 2026 and is owned either by the Tuscaloosa Association of REALTORS® or by the developers of the software, Kunversion, LLC. All rights reserved.
 Lee County Association of REALTORS® (LCAOR) All information deemed reliable but not guaranteed. All properties are subject to prior sale, change or withdrawal. Neither listing broker(s) or information provider(s) shall be responsible for any typographical errors, misinformation, misprints and shall be held totally harmless. Listing(s) information is provided for consumer's personal, non-commercial use and may not be used for any purpose other than to identify prospective properties consumers
 All information deemed reliable but not guaranteed. All properties are subject to prior sale, change or withdrawal. Neither listing broker(s) or information provider(s) shall be responsible for any typographical errors, misinformation, misprints and shall be held totally harmless. Listing(s) information is provided for consumer's personal, non-commercial use and may not be used for any purpose other than to identify prospective properties consumers may be interested in purchasing. The data relating
