
Primary on Main


Address
3020 Bridle Creek Circle, Auburn, AL
Price
$ 5,000,000
Property Attributes
- MLS#176823
- TypeSingle Family
- Listing Status Active
- CountyLee
- CityAuburn
- AreaAuburn
- NeighborhoodBRIDLE CREEK
- Zip36830
- Style
- Year Built2022
- Price$ 5,000,000
- Bedrooms5
- Full Bathrooms6
- Half Bathrooms1
- Sqr Footage7749
- Lot Size8.05 Acres
Data Source:
Lee County Association of REALTORS® (LCAOR)
Property Description
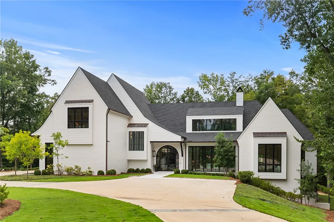
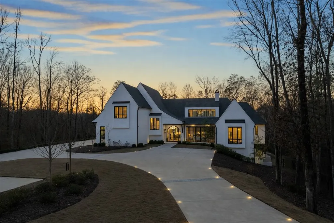
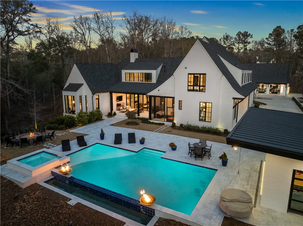
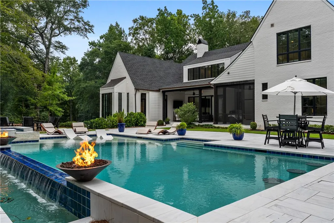
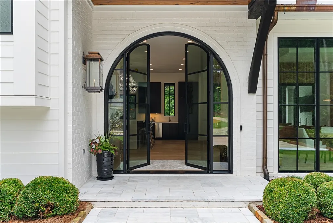
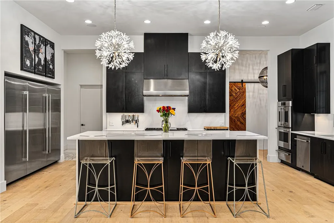
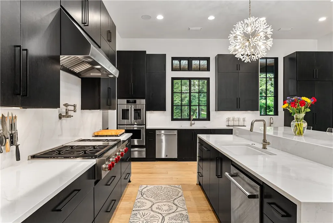
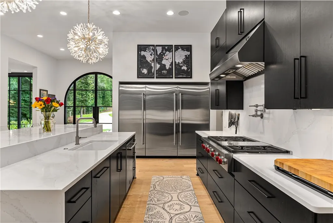
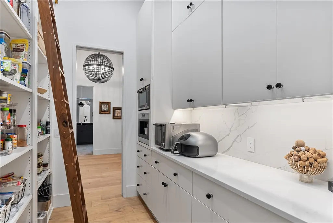
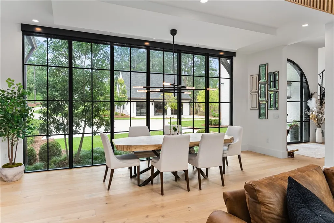
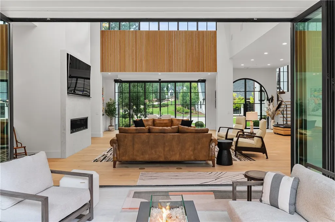
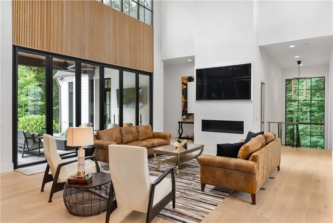
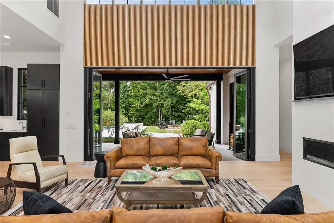
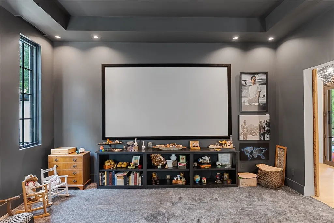
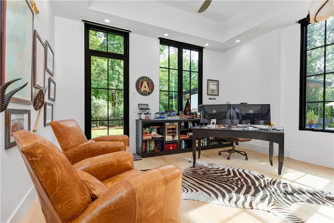
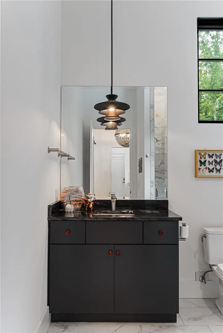
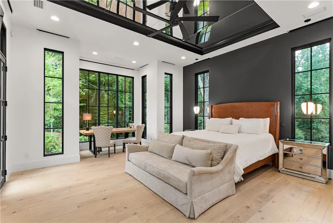
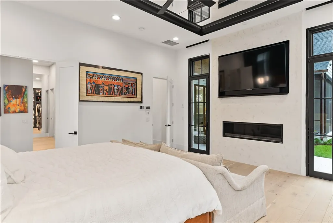
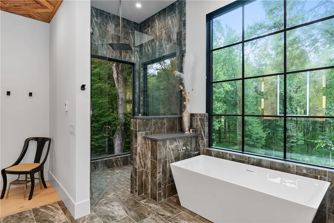
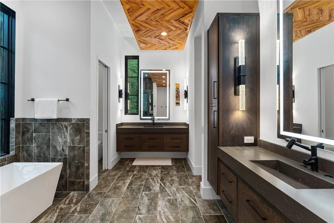
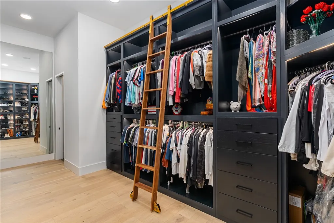
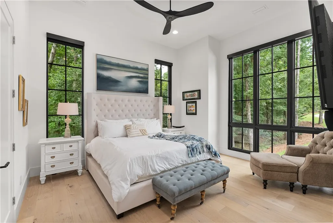
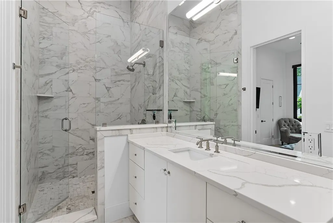
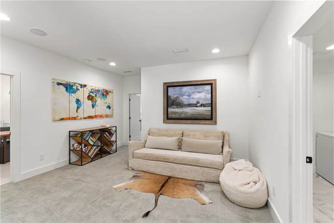
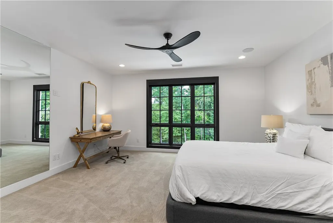
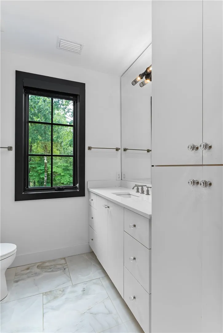
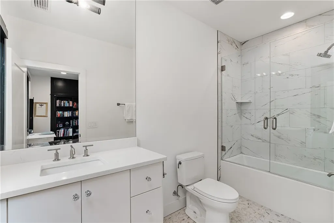
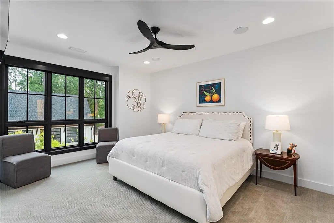
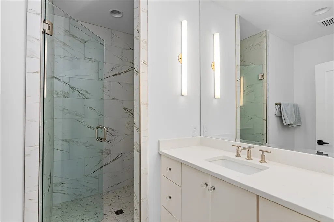
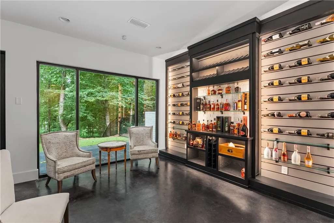
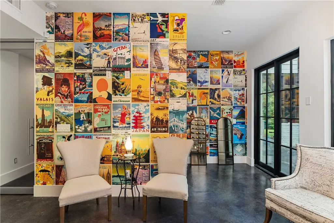
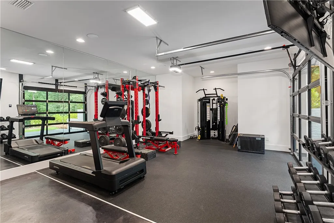
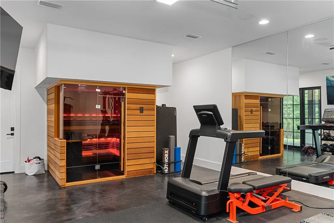
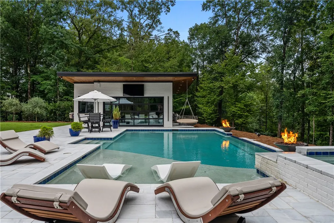
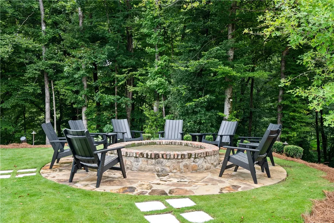
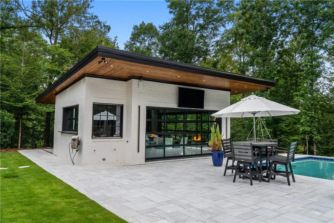
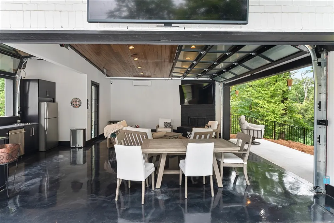
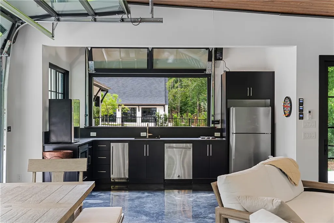
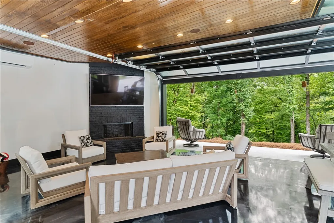
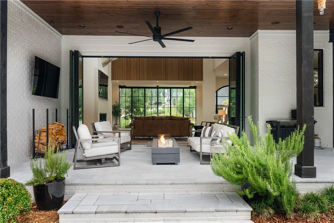
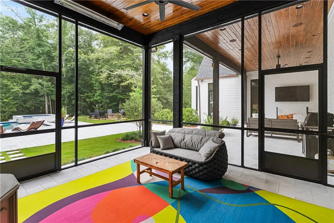
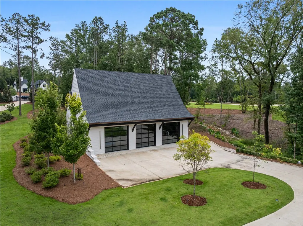
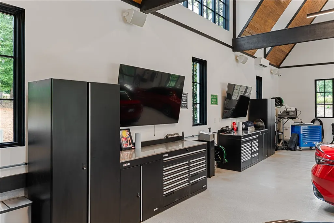
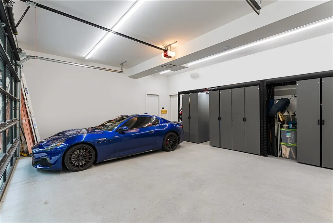
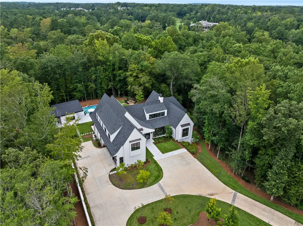
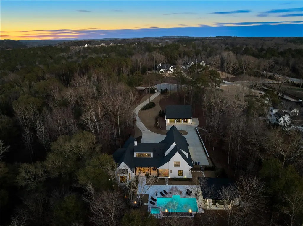
Welcome to a rare offering in Auburn's prestigious Bridle Creek- a custom-built estate defined by timeless craftsmanship, curated luxury, and unmatched privacy on 8 pristine acres. Every detail, from the architectural flow to the finishes, was selected to elevate daily living into something extraordinary. Step inside and let your home become a sanctuary. Prepare dinner in your gourmet kitchen while your guests mix and mingle effortlessly throughout your open-concept entertaining space. Grab popcorn, gather the family, and let your personal theater transport you to the heart of your favorite movie. Work from your home office with all the professionalism of a true office setting--plus effortless access to the driveway. Cozy up on the couch with a glass of wine as the fireplace warms the room, accordion doors open to the evening breeze and let the crickets serenade your night. Let the wall of windows frame nature as your daily backdrop, bringing the outside in. Natural light dances across the mirrored ceiling in the primary, amplifying both the brightness and the sense of space. The primary bath is inspired by the open-air showers of South Africa, oversized tinted windows let you indulge in the luxury of bringing the outdoors in--privately. Share a glass of wine and stories in the custom designed wine cellar or begin your morning with a workout, and then relax and rejuvenate in the sauna. Host family and friends in your resort-style pool and jacuzzi, with gas fire bowls adding warmth and ambiance all year round. Experience luxury indoor/outdoor hosting in the pool house with three operational glass garage doors that open to a kitchenette, TV, and fireplace. Pull into your attached, climate-controlled garage and step effortlessly into your butler's pantry and kitchen--where convenience meets charm. Showcase your collectible cars in museum-like style while keeping them comfortably and carefully stored, with all the tools you need within arm's reach.
| Elementary School | Middle School |
|---|---|
| AUBURN EARLY EDUCATION/OGLETREE Elementary School | AUBURN EARLY EDUCATION/OGLETREE Middle School |
| Price History | |
|---|---|
| 10/22/2025 | Listed $4,995,999 |
| 12/18/2025 | 5$4,750,000 |
| 5/21/2026 | 5$5,000,000 |
General Features
| Living Area | 7749 |
|---|---|
| Heating | Heat Pump |
| Cooling | Central Air,Electric |
| Utilities | Natural Gas Available,Sewer Connected,Separate Meters,Underground Utilities |
| Appliances | Convection Oven,Double Oven,Dishwasher,Gas Cooktop,Disposal,Microwave,Refrigerator |
| Patio/Porch Features | Covered,Enclosed,Screened |
| Pool Features | In Ground |
| Security Features | Security System |
| Construction Materials | Brick Veneer,Masonite |
| Year Built | 2022 |
| View | Other |
| Levels | Two and One Half |
| Property Subtype | Residential |
| County | Lee |
| Property Type | Residential |
| Association Amenities | None |
| HOA | false |
| Subdivision Name | BRIDLE CREEK |
| Garage Y/N | true |
| Total Rooms | 12 |
| Full Baths | 6 |
| Status | Active |
| Directions | From S. College turn left on Sandhill Rd, turn left onto Bridle Creek--house is at the end of the cul-de-sac with the gate. |
| ModificationTimestamp | 2026-08-21T19:08:20.940-00:00 |
| City | Auburn |
| Disclosures | Covenants/Restrictions Disclosure |
| MLS Area | Auburn |
| Lot Size Units | Acres |
| Spa Features | Steam Room |
| Elementary School | AUBURN EARLY EDUCATION/OGLETREE |
| Middle/Junior High School | AUBURN EARLY EDUCATION/OGLETREE |
| MLS Area Minor | AUBURN |
| Virtual Tour | https://youtu.be/cFB9T-MlL_c |
| Standard Status | Active |
| Occupancy Type | Owner |
| Property Sub Type Additional | Residential |
| PostalCity | Auburn |
| Legal Description | LOT 3 BRIDLE CREEK ESTATES PLAT 45-61 SEC 24 T18N 25E |
Interior Features
| Interior Amenities | Wet Bar,Separate/Formal Dining Room,Intercom,Kitchen Island,Kitchen/Family Room Combo,Primary Downstairs,Other,See Remarks,Sauna,Walk-In Pantry,Wired for Sound,Window Treatments,Attic |
|---|---|
| Basement | Walk-Out Access |
| Flooring | Carpet,Tile,Wood |
| Fireplace Features | Gas Log,Multiple,Other,See Remarks |
| Air Conditioning Y/N | true |
| Heating Y/N | true |
| Window Features | Window Treatments |
| Fireplace Y/N | true |
| Above Grade Finished Area | 6309 |
| Half Baths | 1 |
| Laundry Features | Washer Hookup,Dryer Hookup |
| Total Bedrooms | 5 |
| Below Grade Finished Area | 1440 |
| Main Level Bathrooms | 3 |
| LivingAreaSource | Appraiser |
| Total Baths | 7 |
Exterior Features
| Exterior Amenities | Other,Storage,See Remarks,Sprinkler/Irrigation |
|---|---|
| Fencing | Back Yard,Other,See Remarks |
| Parking Features | Attached,Detached,Three or more Spaces |
| Lot Features | Cul-De-Sac,Wooded |
| Lot Size Area | 8.05 |
| Foundation Details | Slab |
| Lot Size Acres | 8.05 |
| Other Equipment | Intercom |
Amenities
- Foreclosure
- Views
- Short Sale
- New Construction
- Adult 55+
- Lease To Own
- No HOA Fees
- Furnished
- Primary On Main
- Air Conditioning
- Seller Finance
- Green
- Fixer Upper
- Horse
- Golf
- Fireplace
- Deck
- Garage
- Basement
- Pool
Property vs Single Family Average in 36830
Price
Year Built

 Copyright © 2026 by the Multiple Listing Service of the Pensacola Association of
REALTORS ® This information is believed to be accurate but is not guaranteed. Subject to verification by all parties. This data is copyrighted and may not be transmitted, re-transmitted, copied, framed, re-purposed, or altered in any way for any other site, individual and/or purpose without the express written permission of the Multiple Listing Service of the Pensacola Association of REALTORS ®. Florida
Copyright © 2026 by the Multiple Listing Service of the Pensacola Association of
REALTORS ® This information is believed to be accurate but is not guaranteed. Subject to verification by all parties. This data is copyrighted and may not be transmitted, re-transmitted, copied, framed, re-purposed, or altered in any way for any other site, individual and/or purpose without the express written permission of the Multiple Listing Service of the Pensacola Association of REALTORS ®. Florida
 © 2026 Greater Alabama MLS. IDX information is provided exclusively for consumers personal, non-commercial use and may not be used for any purpose other than to identify prospective properties consumers may be interested in purchasing. IDX content is not guaranteed accurate by the MLS or Southern Living Real Estate, LLC. Data last updated: September 19, 2026 2:22 PM UTC
 Baldwin County Association Of Realtors®: All information deemed reliable but not guaranteed. All properties are subject to prior sale, change or withdrawal. Neither listing broker(s) or information provider(s) shall be responsible for any typographical errors, misinformation, misprints and shall be held totally harmless. Listing(s) information is provided for consumer's personal, non-commercial use and may not be used for any purpose other than to identify prospective properties consumers may
 The data relating to real estate on this Web site derive in part from the ValleyMLS.com IDX datashare program. Listings marked with the NALMLS logo are provided courtesy of the ValleyMLS.com IDX Database. © 2026 ValleyMLS.com. All information provided is deemed reliable but is not guaranteed and should be independently verified.
 West Alabama Multiple Listing Service, Inc.® All information is believed to be accurate but is not guaranteed. Protected by Copyright© 2026 and is owned either by the Tuscaloosa Association of REALTORS® or by the developers of the software, Kunversion, LLC. All rights reserved.
 Lee County Association of REALTORS® (LCAOR) All information deemed reliable but not guaranteed. All properties are subject to prior sale, change or withdrawal. Neither listing broker(s) or information provider(s) shall be responsible for any typographical errors, misinformation, misprints and shall be held totally harmless. Listing(s) information is provided for consumer's personal, non-commercial use and may not be used for any purpose other than to identify prospective properties consumers
 All information deemed reliable but not guaranteed. All properties are subject to prior sale, change or withdrawal. Neither listing broker(s) or information provider(s) shall be responsible for any typographical errors, misinformation, misprints and shall be held totally harmless. Listing(s) information is provided for consumer's personal, non-commercial use and may not be used for any purpose other than to identify prospective properties consumers may be interested in purchasing. The data relating
