
Primary on Main
Address
442 Spring Drive, Pine Lake, GA
Price
$ 336,000
Property Attributes
- MLS#7835208
- TypeSingle Family
- Listing Status Active
- CountyDekalb
- CityPine Lake
- NeighborhoodPine Lake
- Zip30072
- StyleCottage, Craftsman
- Year Built1940
- Taxes$ 5657
- Price$ 336,000
- Bedrooms3
- Full Bathrooms2
- Half Bathrooms0
- Lot Size0.14 Acres
Data Source:
First Multiple Listing Services (FMLS)
Property Description
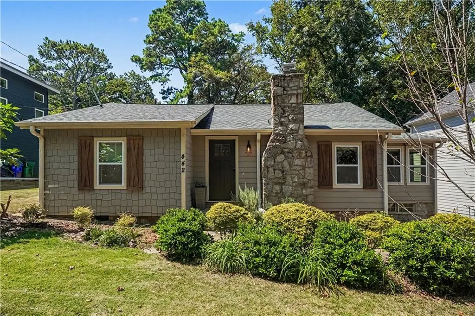
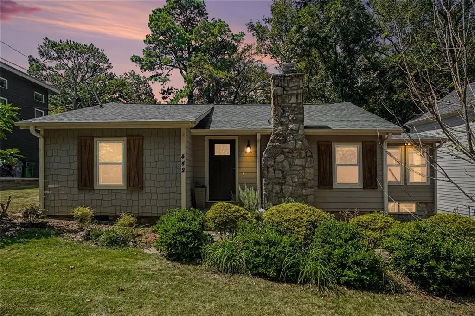
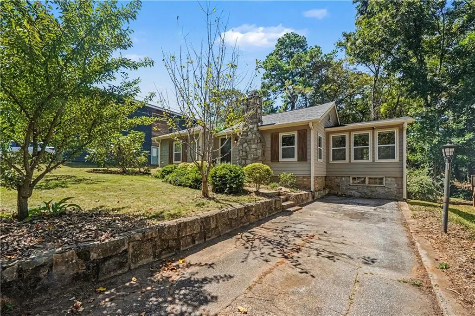
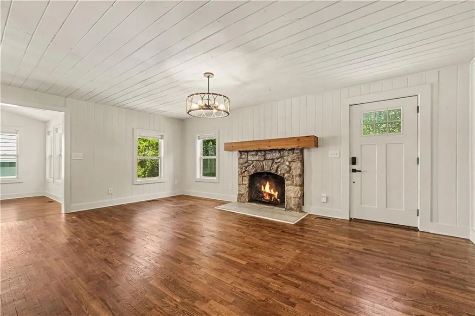
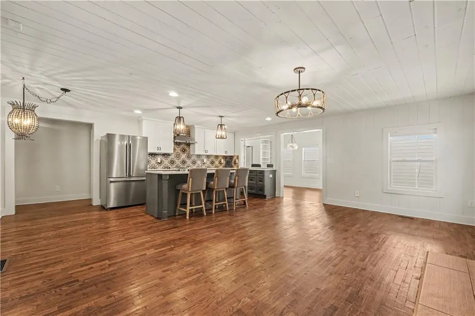
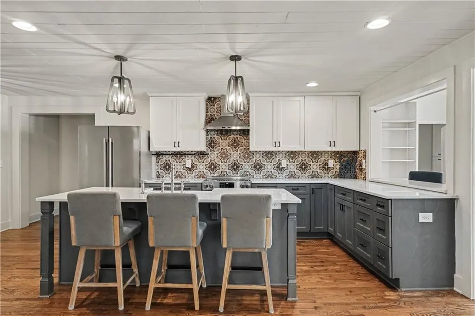
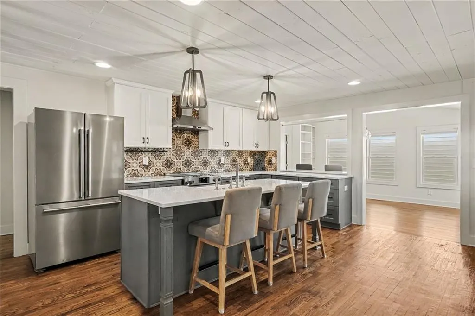
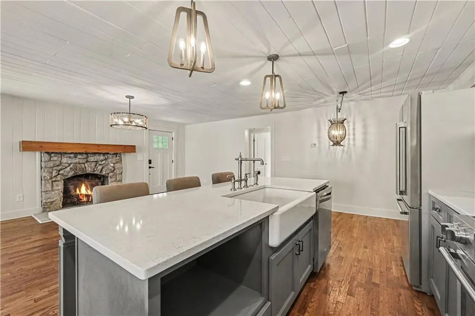
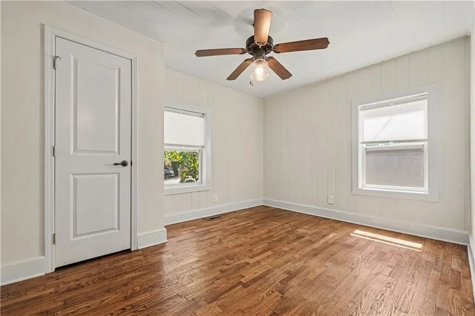
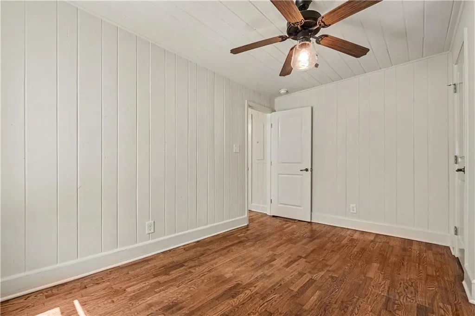
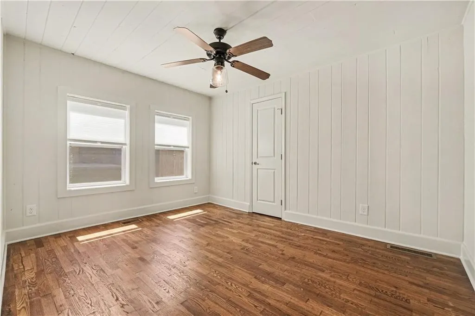
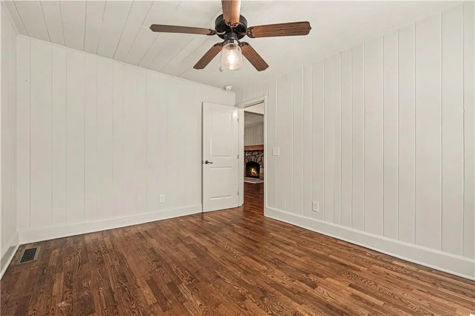
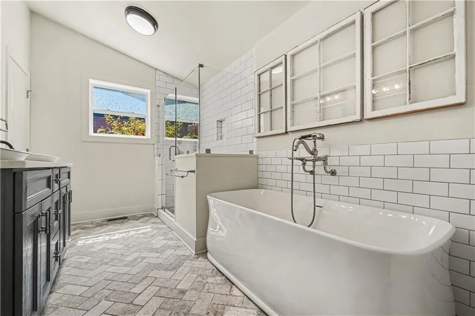
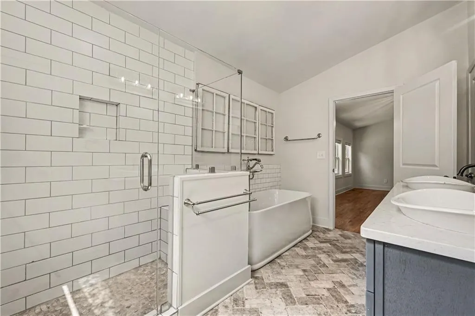
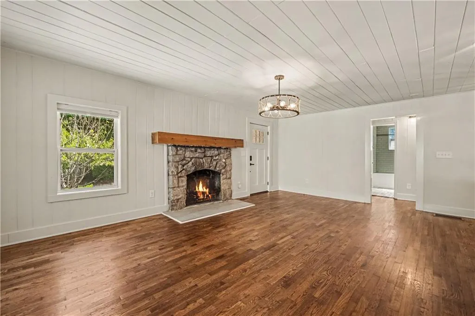
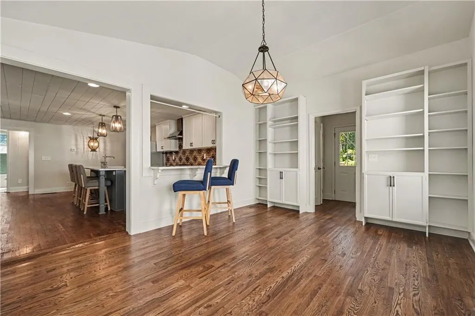
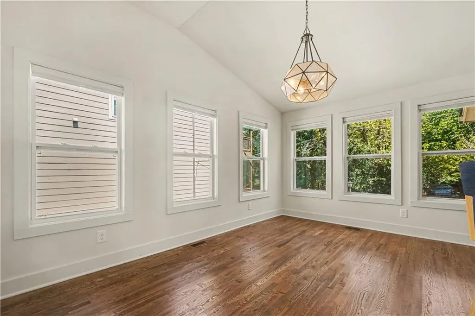
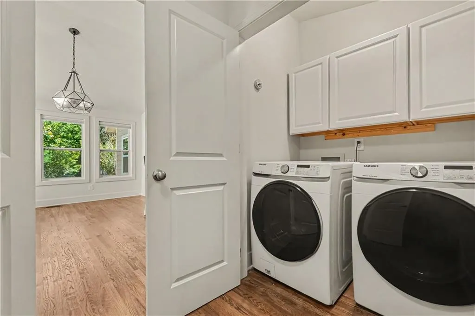
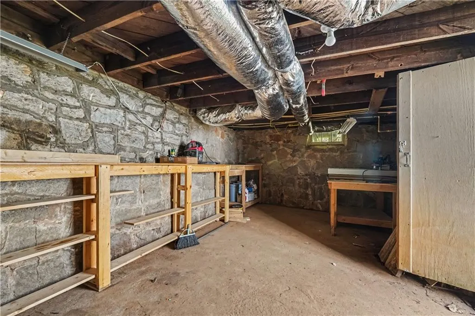
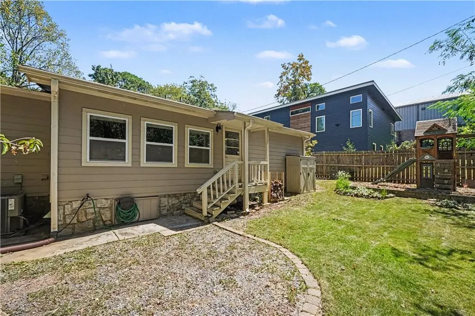
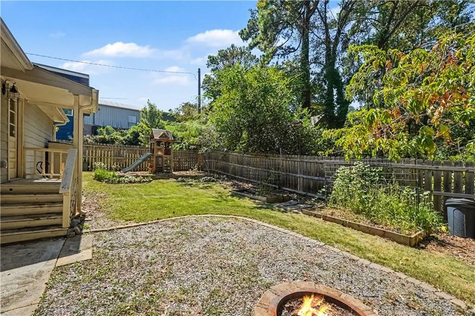
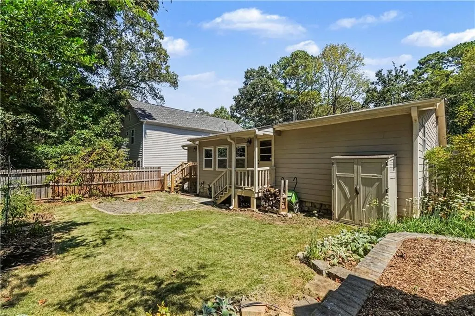
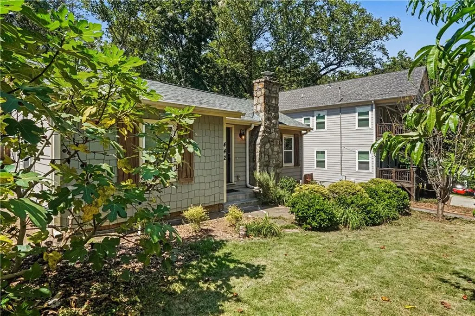
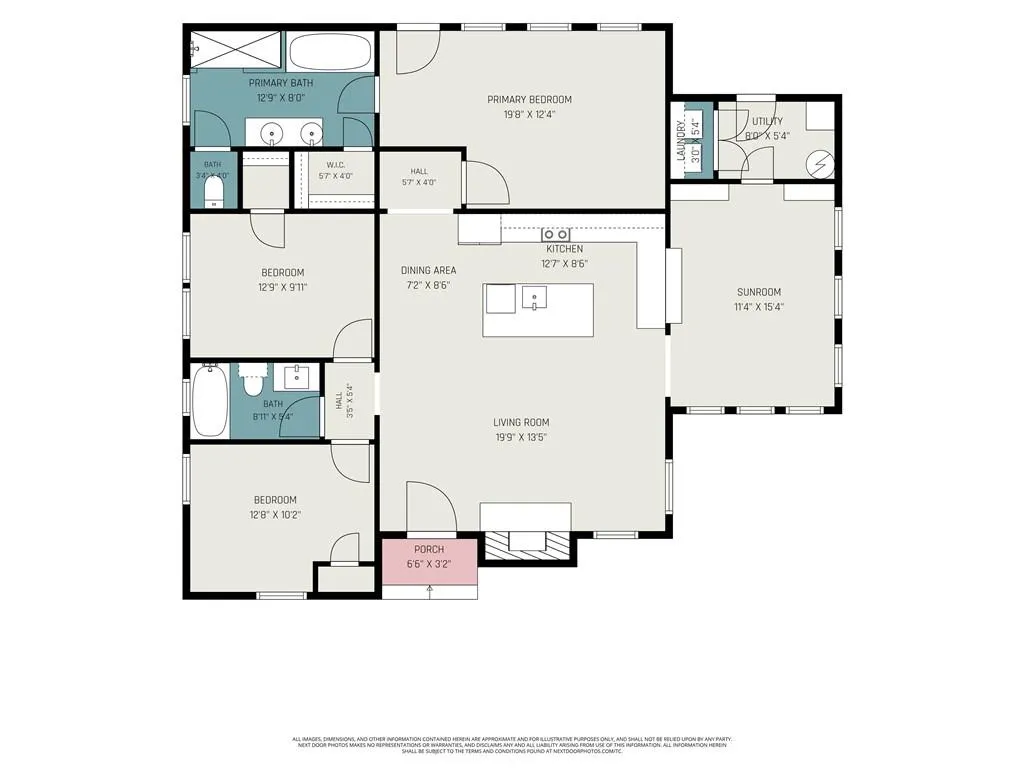
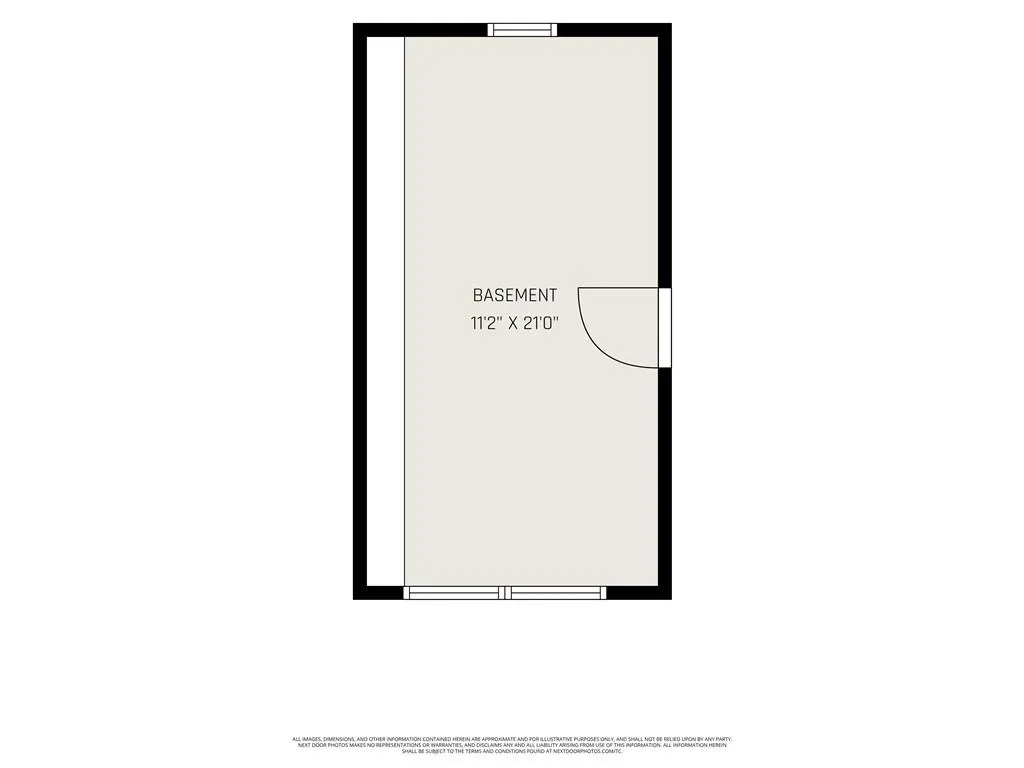
Welcome home to Pine Lake! This charming cottage invites you to slow down and enjoy the simple pleasures of everyday living. A landscaped front yard with fruit bearing trees welcomes you in, as you step through the front door into the main living area. Completely renovated in 2018 with all new windows, roof, major systems, appliances, and beautiful hardwood floors throughout. The kitchen is a standout, with soft-close shaker cabinetry, quartz countertops, and a spacious island with breakfast bar seating that overlooks the family room - perfect for morning coffee, casual meals, and gathering with friends. Cozy up around the decorative stone fireplace that anchors the family room. Just off of the kitchen is a bonus living area, providing extra space for relaxing, working, or entertaining. The mudroom adds everyday convenience with a washer and dryer, pantry, and room to keep things organized. An unfinished basement with built in shelving and workshop space offers additional storage. Outside, the fully fenced backyard is a private oasis with garden beds, a play area, and a dedicated fire pit. Just a short walk from the lake makes an afternoon swim a breeze! Enjoy the clubhouse, beach, fishing, nature trails, and bring your kayak or paddleboard for turtle watching! Pine lake is a vibrant artistic community and truly a peaceful retreat nestled just outside of the perimeter, with easy access to City of Decatur, Emory, CDC, and all that Metro Atlanta has to offer!
| Elementary School | Middle School | High School |
|---|---|---|
| Rockbridge - Dekalb Elementary School | Stone Mountain Middle School | Stone Mountain High School |
| Price History | |
|---|---|
| 9/10/2026 | Listed $336,000 |
General Features
| Sewer | Public Sewer |
|---|---|
| Heating | Central,Electric |
| Cooling | Ceiling Fan(s),Central Air,Electric |
| Utilities | Cable Available,Electricity Available,Underground Utilities,Water Available |
| Roof | Composition |
| Appliances | Dishwasher,Dryer,Electric Range,Electric Water Heater,Refrigerator,Washer |
| Patio/Porch Features | Patio,Rear Porch |
| Architectural Style | Cottage,Craftsman |
| Pool Features | None |
| Security Features | Smoke Detector(s) |
| Construction Materials | Cement Siding,Stone |
| Year Built | 1940 |
| Electric | 110 Volts,220 Volts in Laundry |
| View | Other |
| Levels | One |
| Property Subtype | Single Family Residence |
| Tax Year | 2026 |
| Parcel Number | 18 041 08 253 |
| Waterfront Features | None |
| Community Features | Beach Access,Clubhouse,Fishing,Lake,Near Public Transport,Near Shopping |
| Accessibility | None |
| Assoc Fee Paid Per | Annually |
| County | Dekalb - GA |
| Property Type | Residential |
| HOA | false |
| Energy Efficient | None |
| Subdivision Name | Pine Lake |
| Green Energy Generation | None |
| Other Structures | None |
| Full Baths | 2 |
| Status | Active |
| Directions | From Memorial Dr - turn right onto Rockbridge Rd and follow for 1.5 miles. At the light, turn left onto Spring Dr, then make the first right onto Poplar Rd, and first left onto Pine Dr. Turn left at the church and left again onto Spring Dr - house is on the right. |
| High School | Stone Mountain |
| City | Pine Lake |
| Body of Water | None |
| Spa Features | None |
| HOA Fee 2 Frequency | Annually |
| Elementary School | Rockbridge - Dekalb |
| Property Attached Y/N | false |
| Land Lease Y/N | false |
| Tax Annual Amount | 5657 |
| Home Warranty Y/N | false |
| Middle/Junior High School | Stone Mountain |
| Property Condition | Resale |
| Standard Status | Active |
| Freehold | IDX |
| Corporate Owner | None |
Interior Features
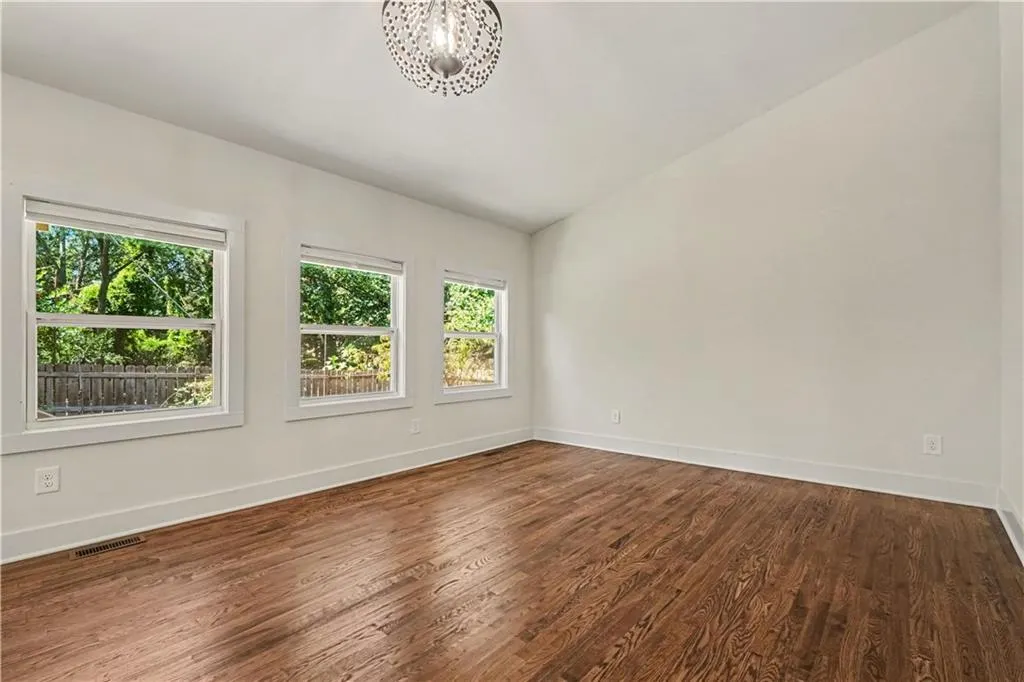
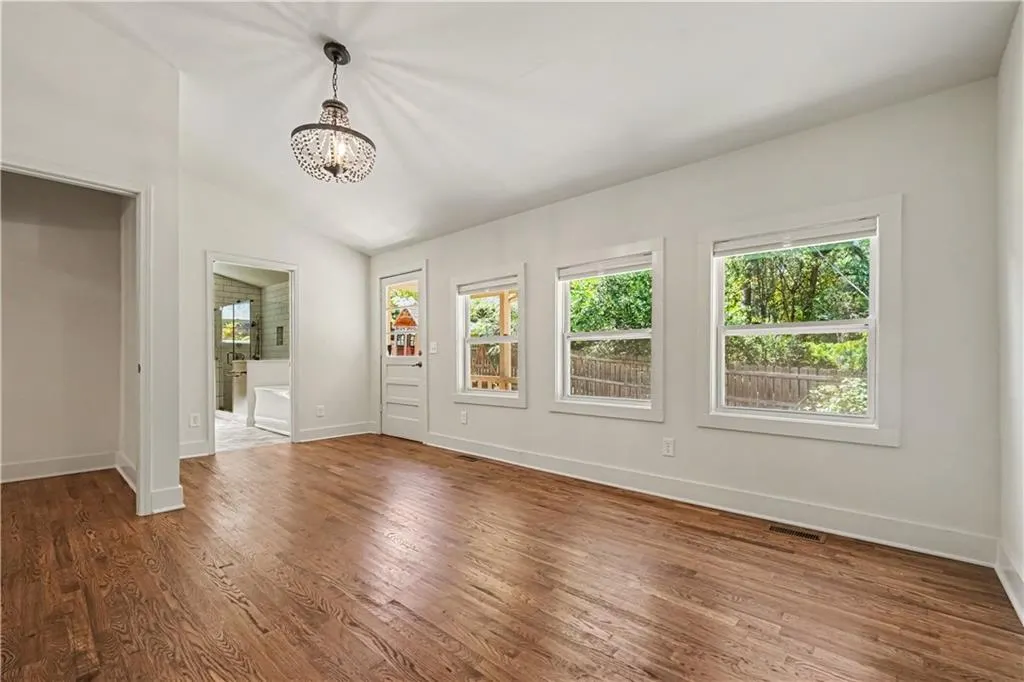
| Interior Amenities | Disappearing Attic Stairs,Double Vanity,High Speed Internet,Low Flow Plumbing Fixtures,Vaulted Ceiling(s),Walk-In Closet(s) |
|---|---|
| Basement | Crawl Space,Daylight,Exterior Entry,Partial,Unfinished |
| Flooring | Hardwood |
| Total Fireplaces | 1 |
| Fireplace Features | Decorative |
| Common Walls | No Common Walls |
| Window Features | Double Pane Windows,Insulated Windows,Window Treatments |
| Above Grade Finished Area | 1544 |
| Laundry Features | Electric Dryer Hookup,Laundry Room,Mud Room |
| Total Bedrooms | 3 |
| Room Type | Basement |
| Main Level Bedrooms | 3 |
| Main Level Bathrooms | 2 |
| Kitchen Features | Breakfast Bar,Cabinets Other,Eat-in Kitchen,Kitchen Island,Stone Counters,View to Family Room |
| Total Baths | 2 |
| RoomBedroomFeatures | Master on Main |
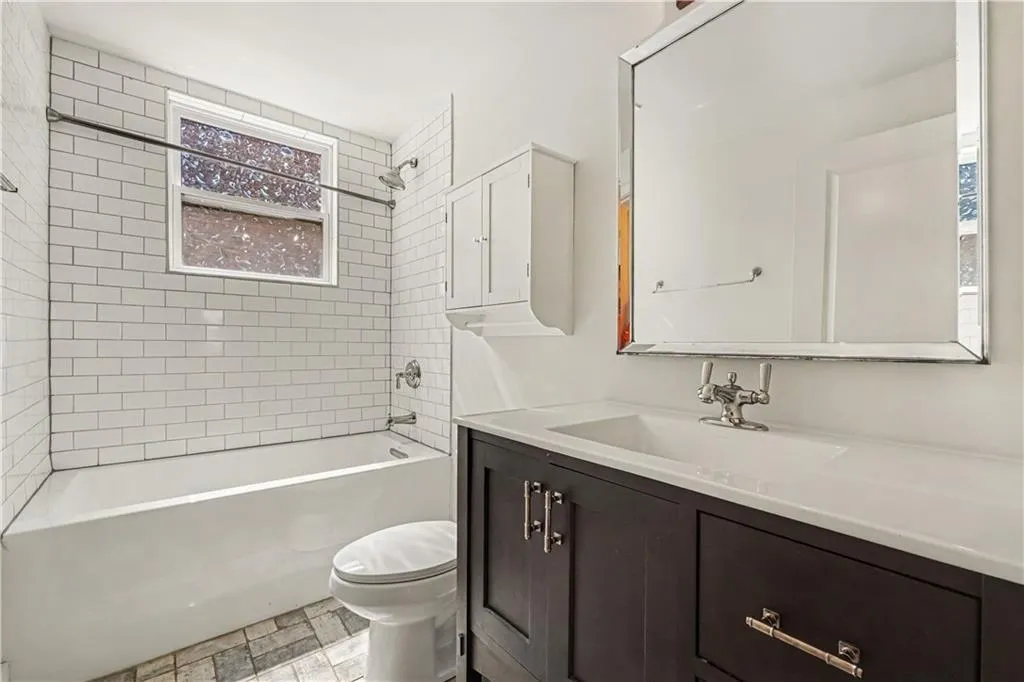
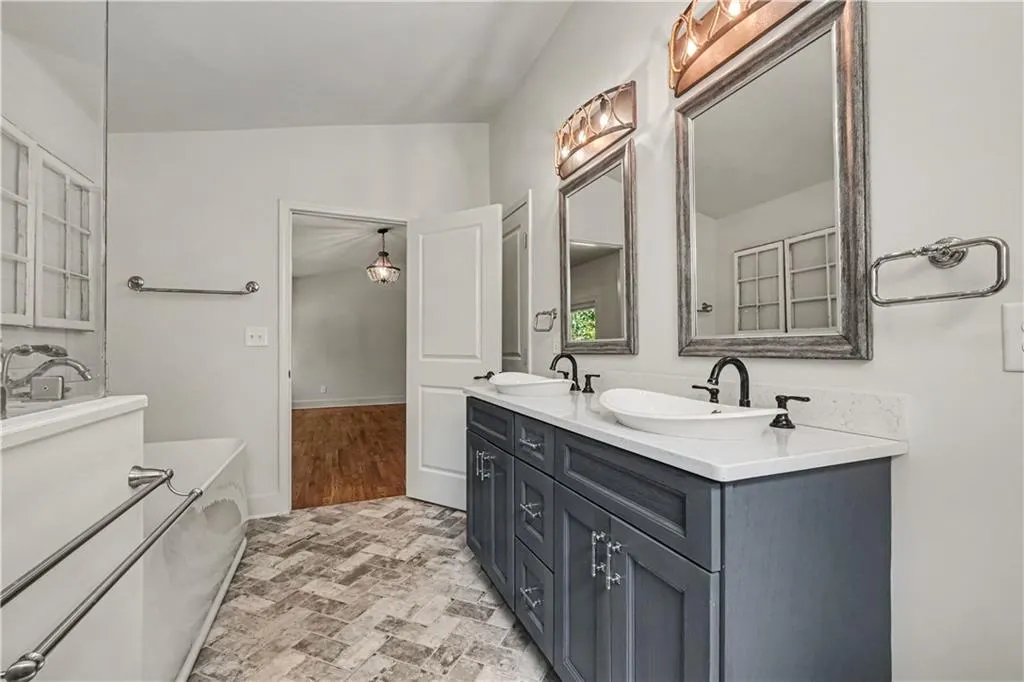
| Primary Bathroom Features | Double Vanity,Separate Tub/Shower,Soaking Tub,Vaulted Ceiling(s) |
| Dining Room Features | Open Concept |
Exterior Features
| Exterior Amenities | Garden,Private Entrance,Private Yard |
|---|---|
| Fencing | Back Yard,Fenced,Privacy |
| Parking Features | Driveway |
| Lot Features | Back Yard,Front Yard,Landscaped |
| Water Source | Public |
| Foundation Details | Combination |
| Building Area Total | 1544 |
| Lot Dimensions | 100 x 60 |
| Lot Size Acres | 0.14 |
| Road Surface Type | Asphalt |
| Lot Size Source | Public Records |
| Road Frontage Type | City Street |
| Other Equipment | None |
| Horse Amenities | None |
Amenities
- Foreclosure
- Views
- Short Sale
- New Construction
- Adult 55+
- Lease To Own
- No HOA Fees
- Furnished
- Primary On Main
- Air Conditioning
- Seller Finance
- Green
- Fixer Upper
- Horse
- Golf
- Fireplace
- Deck
- Garage
- Basement
- Pool
Property vs Single Family Average in 30072
Statistics provided by Inside Real Estate
Price
Taxes
Year Built

 Copyright © 2026 by the Multiple Listing Service of the Pensacola Association of
REALTORS ® This information is believed to be accurate but is not guaranteed. Subject to verification by all parties. This data is copyrighted and may not be transmitted, re-transmitted, copied, framed, re-purposed, or altered in any way for any other site, individual and/or purpose without the express written permission of the Multiple Listing Service of the Pensacola Association of REALTORS ®. Florida
Copyright © 2026 by the Multiple Listing Service of the Pensacola Association of
REALTORS ® This information is believed to be accurate but is not guaranteed. Subject to verification by all parties. This data is copyrighted and may not be transmitted, re-transmitted, copied, framed, re-purposed, or altered in any way for any other site, individual and/or purpose without the express written permission of the Multiple Listing Service of the Pensacola Association of REALTORS ®. Florida
 © 2026 Greater Alabama MLS. IDX information is provided exclusively for consumers personal, non-commercial use and may not be used for any purpose other than to identify prospective properties consumers may be interested in purchasing. IDX content is not guaranteed accurate by the MLS or Southern Living Real Estate, LLC. Data last updated: September 14, 2026 1:56 PM UTC
 Baldwin County Association Of Realtors®: All information deemed reliable but not guaranteed. All properties are subject to prior sale, change or withdrawal. Neither listing broker(s) or information provider(s) shall be responsible for any typographical errors, misinformation, misprints and shall be held totally harmless. Listing(s) information is provided for consumer's personal, non-commercial use and may not be used for any purpose other than to identify prospective properties consumers may
 The data relating to real estate on this Web site derive in part from the ValleyMLS.com IDX datashare program. Listings marked with the NALMLS logo are provided courtesy of the ValleyMLS.com IDX Database. © 2026 ValleyMLS.com. All information provided is deemed reliable but is not guaranteed and should be independently verified.
 West Alabama Multiple Listing Service, Inc.® All information is believed to be accurate but is not guaranteed. Protected by Copyright© 2026 and is owned either by the Tuscaloosa Association of REALTORS® or by the developers of the software, Kunversion, LLC. All rights reserved.
 Lee County Association of REALTORS® (LCAOR) All information deemed reliable but not guaranteed. All properties are subject to prior sale, change or withdrawal. Neither listing broker(s) or information provider(s) shall be responsible for any typographical errors, misinformation, misprints and shall be held totally harmless. Listing(s) information is provided for consumer's personal, non-commercial use and may not be used for any purpose other than to identify prospective properties consumers
 All information deemed reliable but not guaranteed. All properties are subject to prior sale, change or withdrawal. Neither listing broker(s) or information provider(s) shall be responsible for any typographical errors, misinformation, misprints and shall be held totally harmless. Listing(s) information is provided for consumer's personal, non-commercial use and may not be used for any purpose other than to identify prospective properties consumers may be interested in purchasing. The data relating
