
Open House Sun, Sep 20th 01:00 PM - 03:00 PM - Views
Address
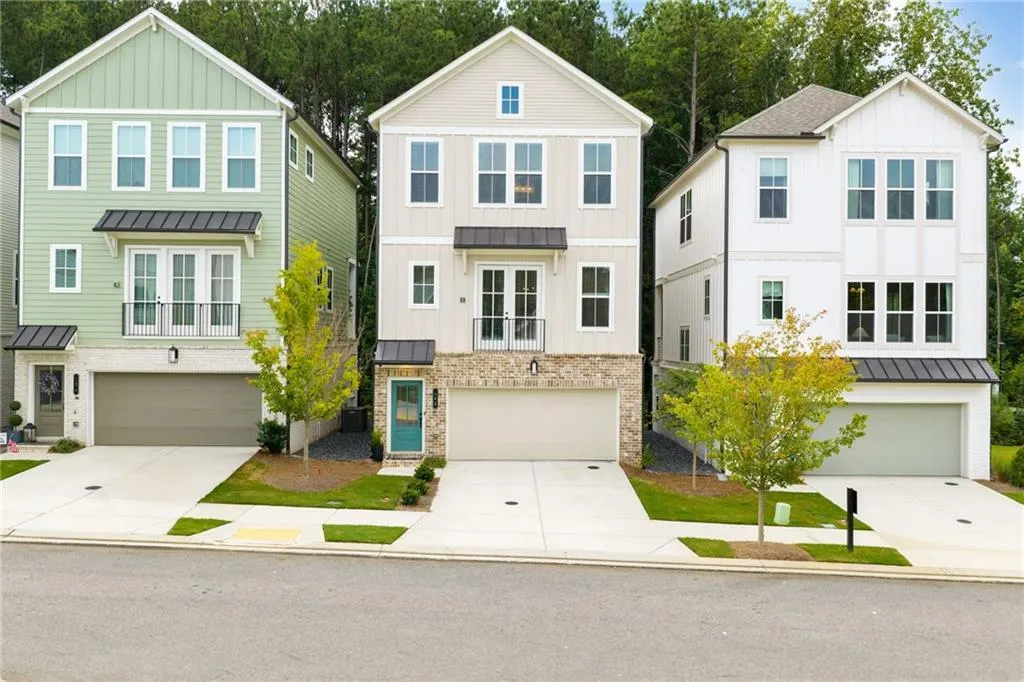
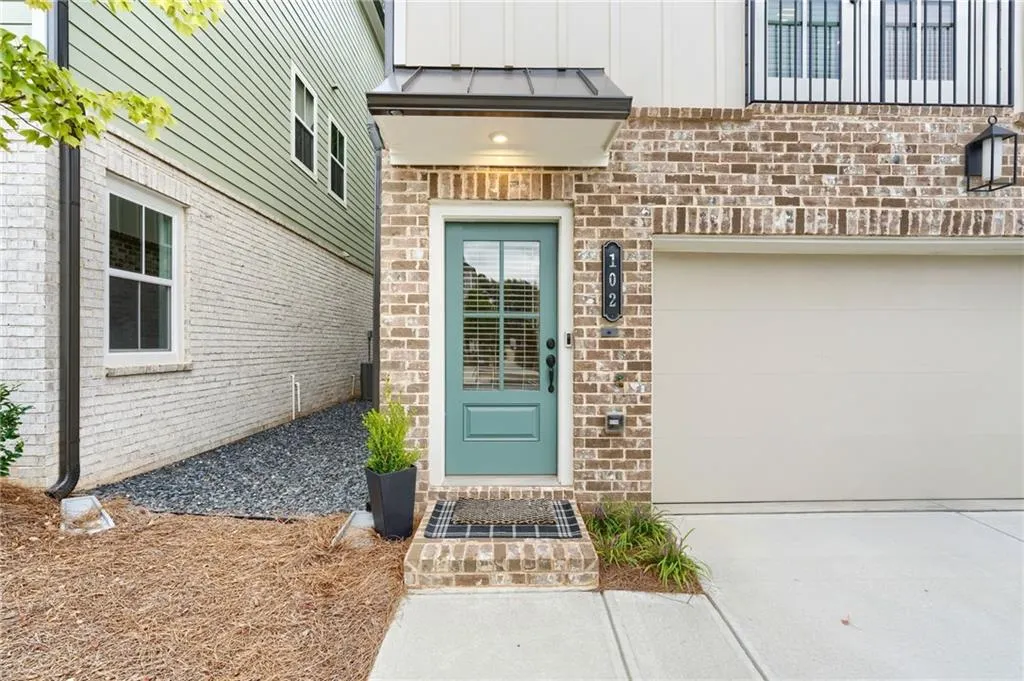
102 Pinecone Parkway, Alpharetta, GA
Price
$ 745,000
Property Attributes
- MLS#7833982
- TypeSingle Family
- Listing Status Active
- CountyFulton
- CityAlpharetta
- NeighborhoodPinecone
- Zip30022
- StyleCraftsman
- Year Built2025
- Taxes$ 7453
- Price$ 745,000
- Bedrooms4
- Full Bathrooms3
- Half Bathrooms1
- Lot Size0.066 Acres
Data Source:
First Multiple Listing Services (FMLS)
Property Description
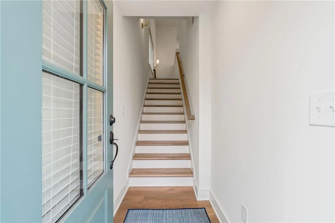
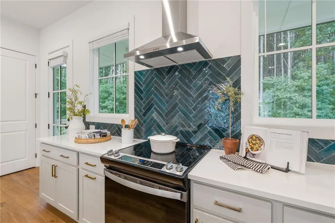
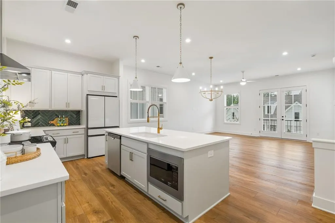
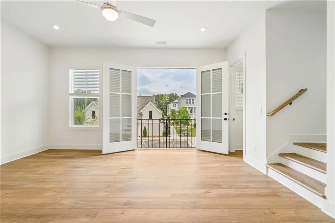
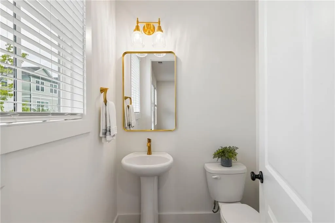
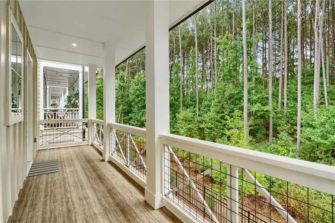
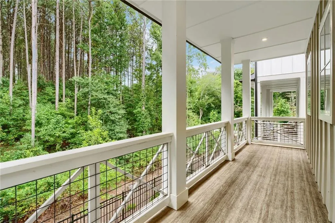
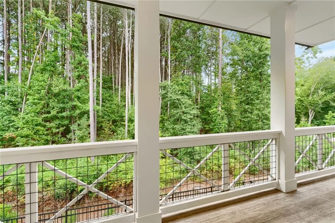
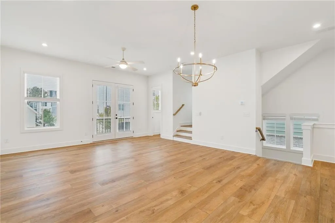
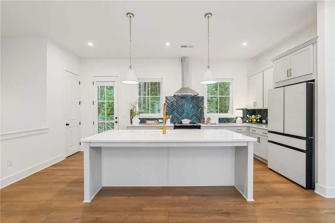
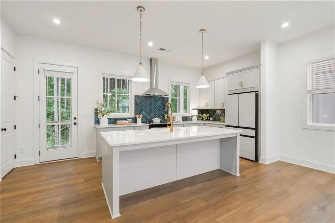
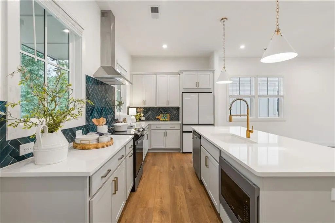
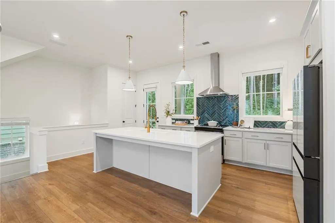
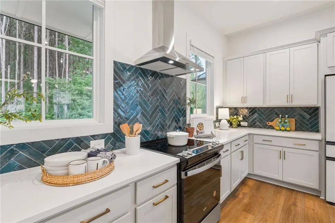
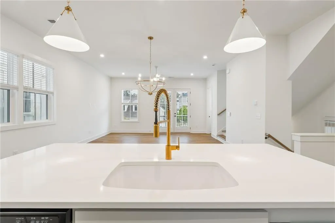
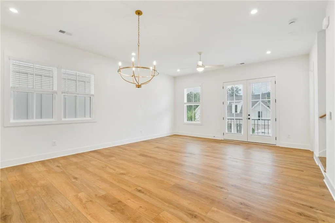
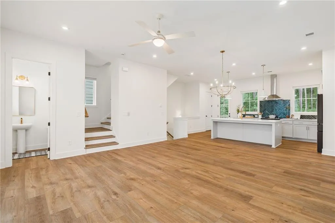
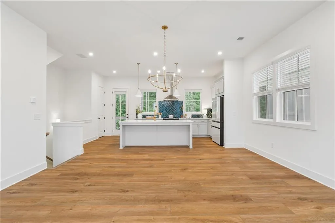
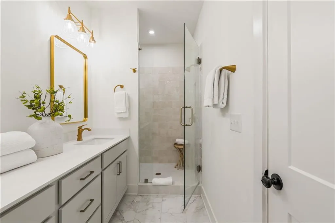
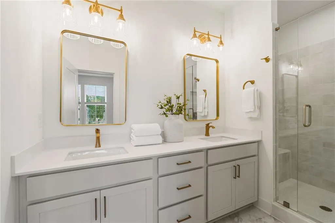
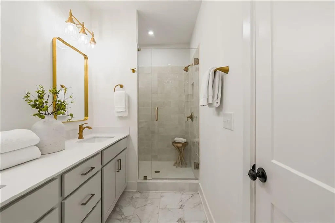
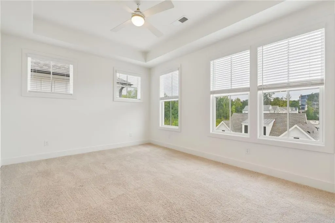
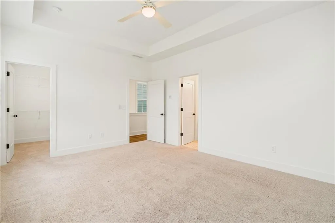
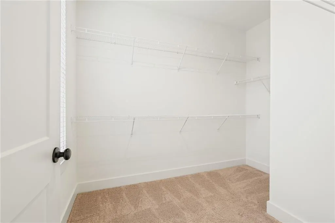
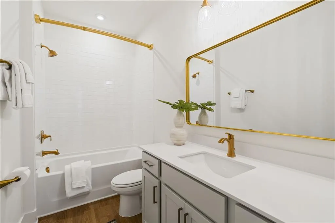
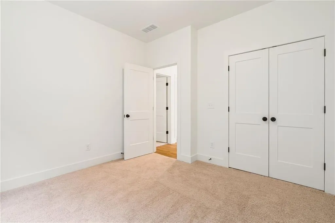
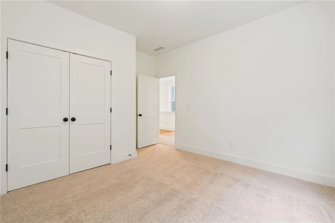
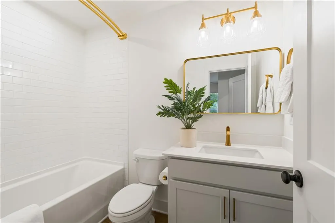
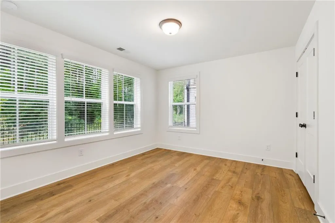
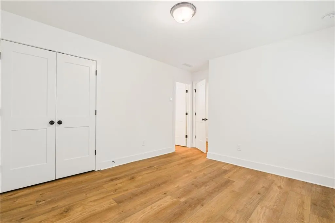
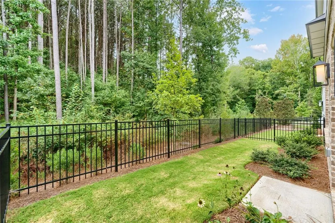
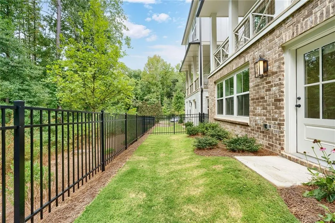
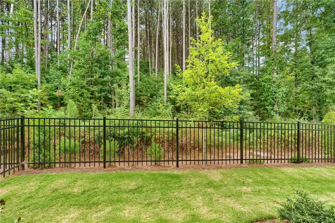
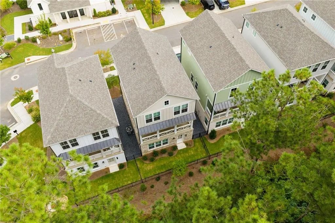
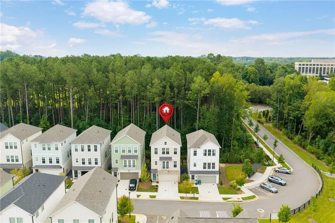
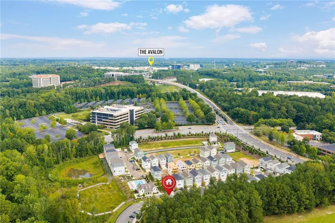
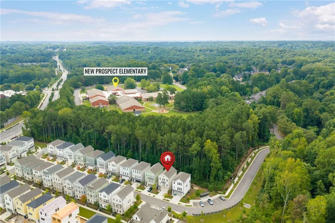
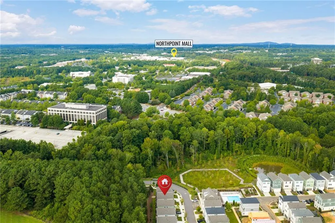
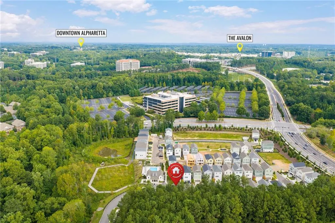
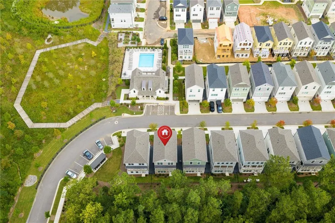
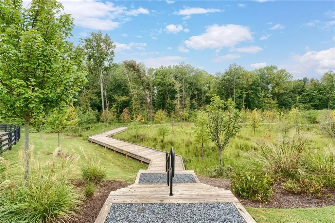
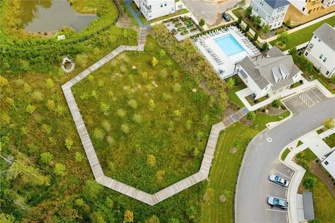
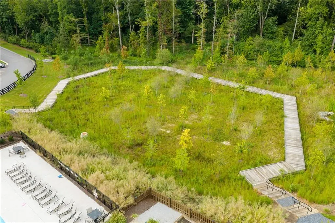
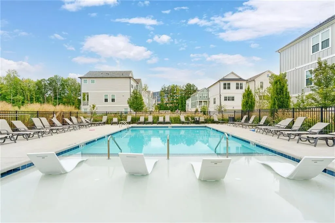
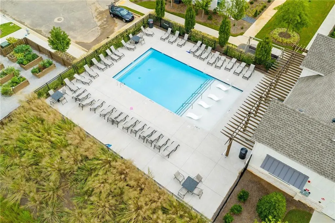
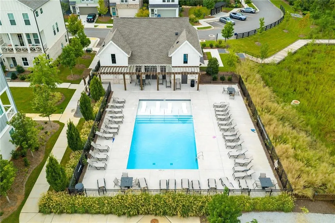
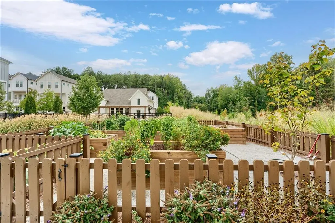
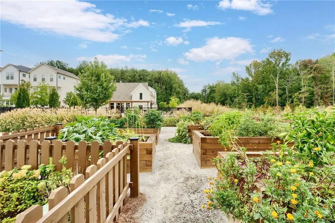
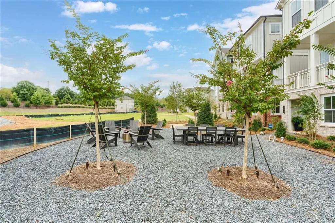
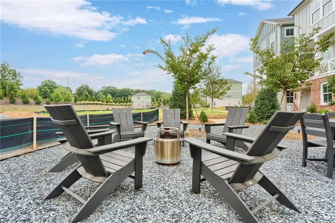
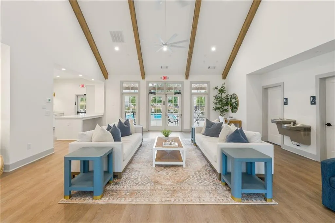
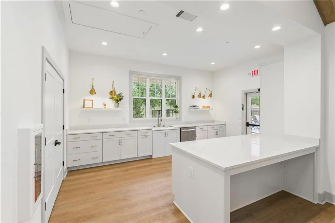
The Emaline at Pinecone – The largest floorplan, beautifully designed 4 bedroom, 3.5-bath home in the charming Pinecone community in Alpharetta. Coveted location with the TREE LINED VIEW! This 2025 build is uniquely available as a resale so you can avoid the wait for a new build. Family tested and it is ready for you! This home features sophisticated finishes, functional living spaces, and low-maintenance convenience in one of the area’s most unique new neighborhoods. The Big Creek Greenway access is a quick turn down Kimball Bridge! Highly-rated schools complete the package! This light-filled open-concept layout features designer light fixtures, gorgeous hardware, and luxury vinyl plank flooring throughout the main living areas. Designed for both everyday living and effortless entertainment, the chef-inspired kitchen serves as the heart of the home complete with quartz countertops, custom cabinetry, Whirlpool appliances, and a spacious center island perfect for meal prep, casual dining or entertaining. The kitchen flows seamlessly into the dining and living spaces where oversized windows bring in natural light and create a warm, inviting atmosphere. This home features an extensive covered back porch off the kitchen, providing the perfect place to enjoy your morning coffee. Upstairs, the spacious primary suite serves as a private retreat with a spa-inspired bath featuring a double vanity, modern tilework, a glass enclosed shower, and a generous walk-in closet. Two additional upstairs bedrooms share a well-appointed full bath, while a fourth bedroom and third full bathroom on the first floor offers flexibility for guests, a home office, or multigenerational living. The outdoor living space is just as inviting with a covered porch overlooking a fully fenced backyard. Homeowners enjoy the privacy of a single-family home with the convenience of HOA professionally maintained landscaping for effortless, low-maintenance living. Truly lock and leave when travel calls you! Life at Pinecone extends beyond your front door. Residents enjoy a beautifully designed clubhouse, a resort-style pool with in-water lounge chairs for ultimate relaxation, scenic boardwalk pathways winding through natural green space, and charming raised garden beds where neighbors gather and grow together. Pinecone was thoughtfully designed to bring neighbors together through shared green spaces, boardwalk walking paths, and inviting community gathering areas. Whether relaxing poolside, strolling along the boardwalk paths, or spending time in the community gardens, Pinecone offers a rare blend of modern design, natural beauty, and connection. Just minutes from Avalon, Downtown Alpharetta, North Point and Halcyon—four of Alpharetta’s premier destinations for vibrant shopping, dining, and entertainment, Pinecone offers effortless access to upscale boutiques, chef-driven restaurants, and cultural attractions. Nearby parks and greenways invite exploration, creating the perfect balance of Alpharetta’s energy and the peaceful comfort of returning home to a quiet retreat. Here, modern living, natural beauty, and community connection come together to create a place you’ll truly love coming home to.
| Elementary School | Middle School | High School |
|---|---|---|
| New Prospect Elementary School | Webb Bridge Middle School | Alpharetta High School |
| Price History | |
|---|---|
| 9/9/2026 | Listed $745,000 |
General Features
| Sewer | Public Sewer |
|---|---|
| Heating | Central,Electric,Heat Pump,Zoned |
| Cooling | Ceiling Fan(s),Central Air,Electric,Zoned |
| Utilities | Cable Available,Electricity Available,Phone Available,Sewer Available,Underground Utilities,Water Available |
| Roof | Shingle |
| Appliances | Dishwasher,Disposal,Dryer,Electric Range,Electric Water Heater,Microwave,Range Hood,Refrigerator,Washer |
| HOA Fee | 280 |
| Garage Spaces | 2 |
| Association Fee Includes | Insurance,Maintenance Grounds,Reserve Fund,Swim |
| Patio/Porch Features | Covered,Rear Porch |
| Architectural Style | Craftsman |
| Pool Features | None |
| Security Features | Carbon Monoxide Detector(s),Fire Sprinkler System,Smoke Detector(s) |
| Construction Materials | Brick,Cement Siding |
| Year Built | 2025 |
| Electric | 220 Volts |
| View | Neighborhood,Trees/Woods |
| Levels | Three Or More |
| Property Subtype | Single Family Residence |
| Tax Year | 2026 |
| Ownership | Fee Simple |
| Parcel Number | 12 299008491212 |
| Waterfront Features | None |
| Community Features | Clubhouse,Curbs,Homeowners Assoc,Near Public Transport,Near Schools,Near Shopping,Near Trails/Greenway,Pool,Sidewalks,Street Lights,Other |
| Accessibility | None |
| Assoc Fee Paid Per | Monthly |
| County | Fulton - GA |
| Property Type | Residential |
| HOA | true |
| Energy Efficient | None |
| Subdivision Name | Pinecone |
| Green Energy Generation | None |
| Other Structures | None |
| Full Baths | 3 |
| Status | Active |
| Directions | Driving north on 400 or US-19 take exit 9 for Haynes Bridge Rd toward Alpharetta. Slight right onto the ramp to Haynes Bridge Rd. Turn left on North Point Dr. Turn left on North Point Pkwy. Turn right on Rock Mill Rd. Turn left on Pinecone Pkwy. Home is the second on the right, next door to the model home. |
| High School | Alpharetta |
| City | Alpharetta |
| Body of Water | None |
| Spa Features | None |
| Elementary School | New Prospect |
| Property Attached Y/N | false |
| Land Lease Y/N | false |
| Tax Annual Amount | 7453 |
| Home Warranty Y/N | true |
| Middle/Junior High School | Webb Bridge |
| Property Condition | Resale |
| Virtual Tour | https://track.pstmrk.it/3s/flash-visuals.aryeo.com%2Fsites%2Febvampyj%2Funbranded/cUpU/5uvHAQ/AQ/a04c2f21-a4be-4ad1-b12a-b704581c47db/4/VorobtwAoM |
| Builder Name | Empire |
| Standard Status | Active |
| Tax Lot | 11 |
| Freehold | IDX |
| Corporate Owner | Investor Owned |
Interior Features
| Interior Amenities | Entrance Foyer,High Ceilings 9 ft Upper,High Ceilings 10 ft Main,Recessed Lighting,Walk-In Closet(s) |
|---|---|
| Basement | None |
| Flooring | Carpet,Luxury Vinyl,Tile |
| Fireplace Features | None |
| Common Walls | No Common Walls |
| Window Features | Window Treatments |
| Half Baths | 1 |
| Laundry Features | Electric Dryer Hookup,Laundry Closet,Upper Level |
| Total Bedrooms | 4 |
| Room Type | Other |
| Kitchen Features | Breakfast Bar,Eat-in Kitchen,Kitchen Island,Pantry Walk-In,Stone Counters,View to Family Room |
| Total Baths | 4 |
| RoomBedroomFeatures | Other |
| Primary Bathroom Features | Double Shower,Double Vanity,Shower Only |
| Dining Room Features | Open Concept |
Exterior Features
| Exterior Amenities | Balcony,Private Entrance,Private Yard |
|---|---|
| Fencing | Back Yard |
| Parking Features | Garage,Garage Faces Front,Level Driveway |
| Lot Features | Landscaped,Level,Sprinklers In Front,Sprinklers In Rear,Wooded |
| Water Source | Public |
| Foundation Details | Slab |
| Building Area Total | 2025 |
| Lot Dimensions | x |
| Lot Size Acres | 0.066 |
| Road Surface Type | Asphalt |
| Lot Size Source | Public Records |
| Road Frontage Type | Other |
| Other Equipment | Irrigation Equipment |
| Horse Amenities | None |
Amenities
- Foreclosure
- Views
- Short Sale
- New Construction
- Adult 55+
- Lease To Own
- No HOA Fees
- Furnished
- Primary On Main
- Air Conditioning
- Seller Finance
- Green
- Fixer Upper
- Horse
- Golf
- Fireplace
- Deck
- Garage
- Basement
- Pool
Property vs Single Family Average in 30022
Statistics provided by Inside Real Estate
Price
Taxes
Year Built

 Copyright © 2026 by the Multiple Listing Service of the Pensacola Association of
REALTORS ® This information is believed to be accurate but is not guaranteed. Subject to verification by all parties. This data is copyrighted and may not be transmitted, re-transmitted, copied, framed, re-purposed, or altered in any way for any other site, individual and/or purpose without the express written permission of the Multiple Listing Service of the Pensacola Association of REALTORS ®. Florida
Copyright © 2026 by the Multiple Listing Service of the Pensacola Association of
REALTORS ® This information is believed to be accurate but is not guaranteed. Subject to verification by all parties. This data is copyrighted and may not be transmitted, re-transmitted, copied, framed, re-purposed, or altered in any way for any other site, individual and/or purpose without the express written permission of the Multiple Listing Service of the Pensacola Association of REALTORS ®. Florida
 © 2026 Greater Alabama MLS. IDX information is provided exclusively for consumers personal, non-commercial use and may not be used for any purpose other than to identify prospective properties consumers may be interested in purchasing. IDX content is not guaranteed accurate by the MLS or Southern Living Real Estate, LLC. Data last updated: September 15, 2026 2:05 PM UTC
 Baldwin County Association Of Realtors®: All information deemed reliable but not guaranteed. All properties are subject to prior sale, change or withdrawal. Neither listing broker(s) or information provider(s) shall be responsible for any typographical errors, misinformation, misprints and shall be held totally harmless. Listing(s) information is provided for consumer's personal, non-commercial use and may not be used for any purpose other than to identify prospective properties consumers may
 The data relating to real estate on this Web site derive in part from the ValleyMLS.com IDX datashare program. Listings marked with the NALMLS logo are provided courtesy of the ValleyMLS.com IDX Database. © 2026 ValleyMLS.com. All information provided is deemed reliable but is not guaranteed and should be independently verified.
 West Alabama Multiple Listing Service, Inc.® All information is believed to be accurate but is not guaranteed. Protected by Copyright© 2026 and is owned either by the Tuscaloosa Association of REALTORS® or by the developers of the software, Kunversion, LLC. All rights reserved.
 Lee County Association of REALTORS® (LCAOR) All information deemed reliable but not guaranteed. All properties are subject to prior sale, change or withdrawal. Neither listing broker(s) or information provider(s) shall be responsible for any typographical errors, misinformation, misprints and shall be held totally harmless. Listing(s) information is provided for consumer's personal, non-commercial use and may not be used for any purpose other than to identify prospective properties consumers
 All information deemed reliable but not guaranteed. All properties are subject to prior sale, change or withdrawal. Neither listing broker(s) or information provider(s) shall be responsible for any typographical errors, misinformation, misprints and shall be held totally harmless. Listing(s) information is provided for consumer's personal, non-commercial use and may not be used for any purpose other than to identify prospective properties consumers may be interested in purchasing. The data relating
