
Views



Address
453 Cooper Woods Court Se, Smyrna, GA
Price
$ 750,000
Property Attributes
- MLS#7831958
- TypeSingle Family
- Listing Status Active
- CountyCobb
- CitySmyrna
- NeighborhoodCooper Lake Woods
- Zip30082
- StyleTraditional
- Year Built2005
- Taxes$ 1301
- Price$ 750,000
- Bedrooms5
- Full Bathrooms4
- Half Bathrooms0
- Lot Size0.83 Acres
Data Source:
First Multiple Listing Services (FMLS)
Property Description
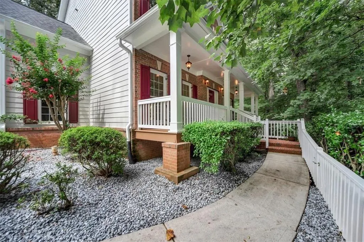
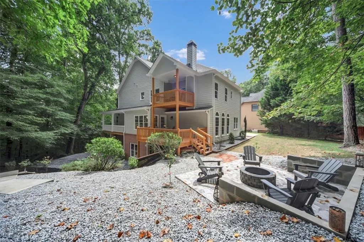
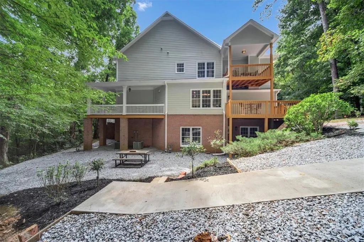
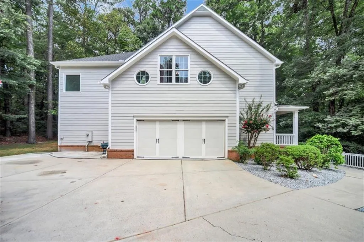
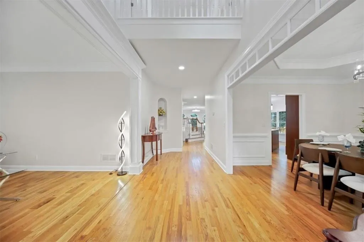
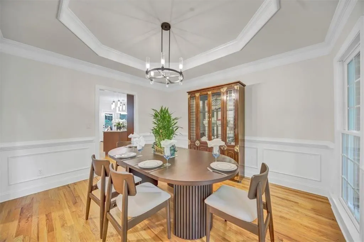
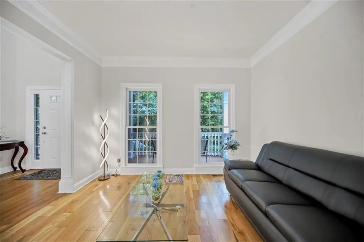
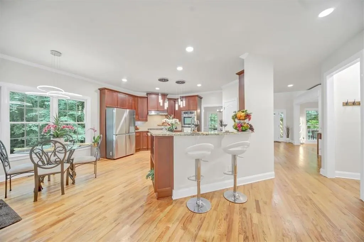
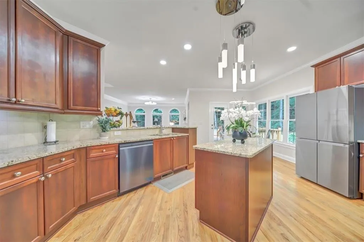
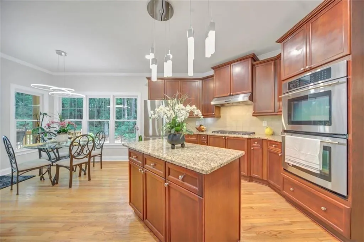
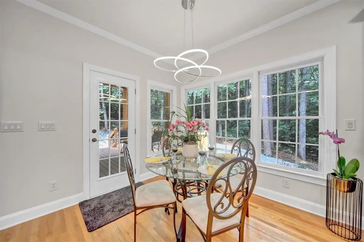
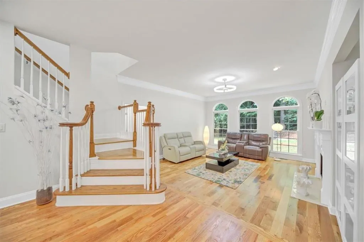
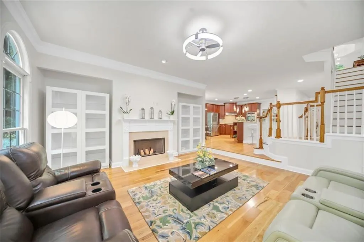
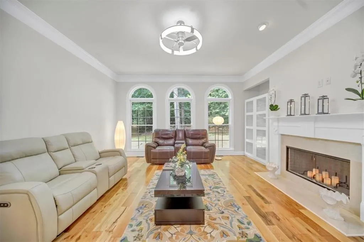
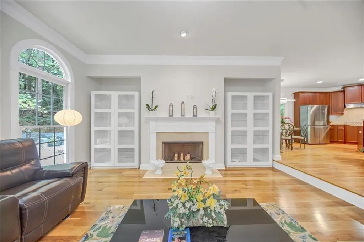
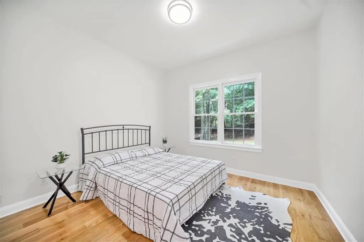
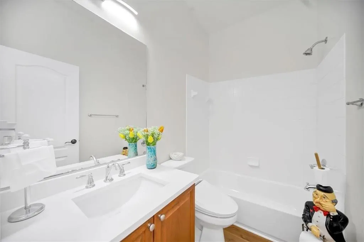
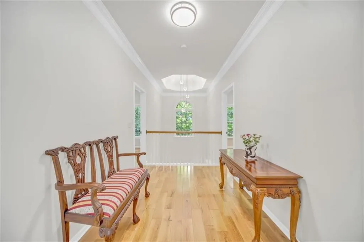
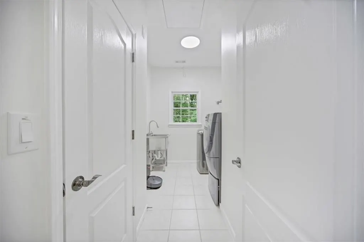
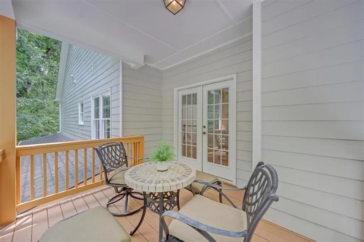
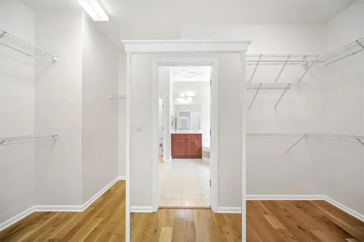
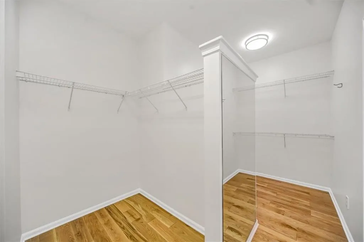
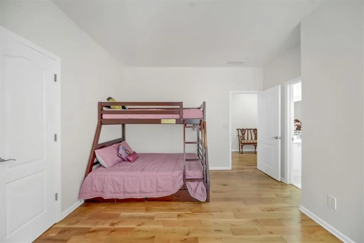
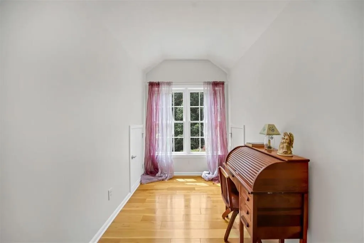
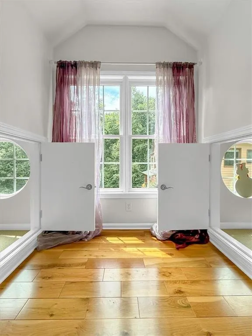
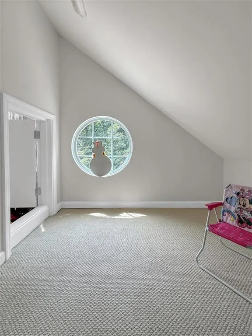
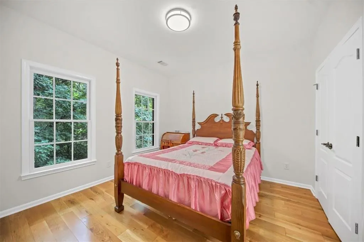
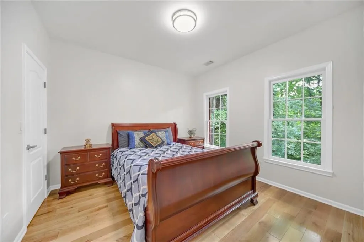
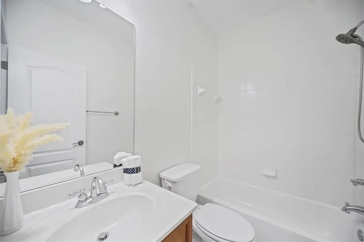
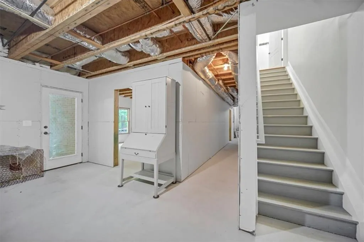
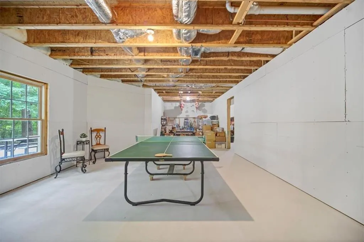
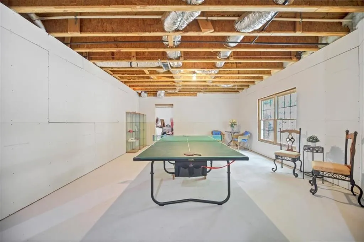
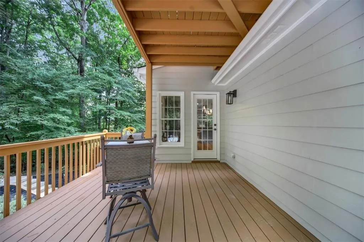
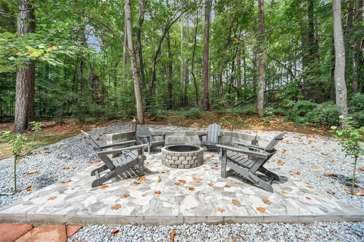
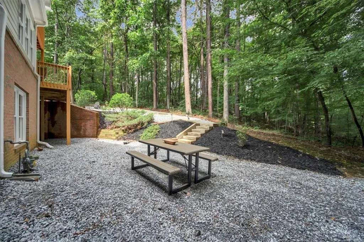
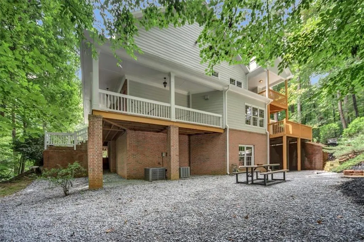
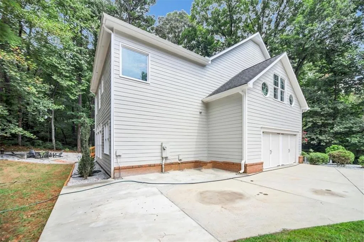
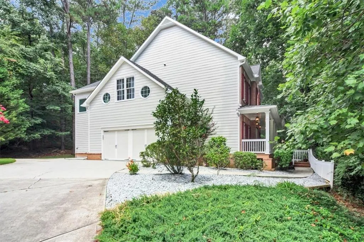
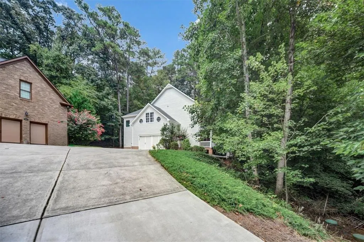
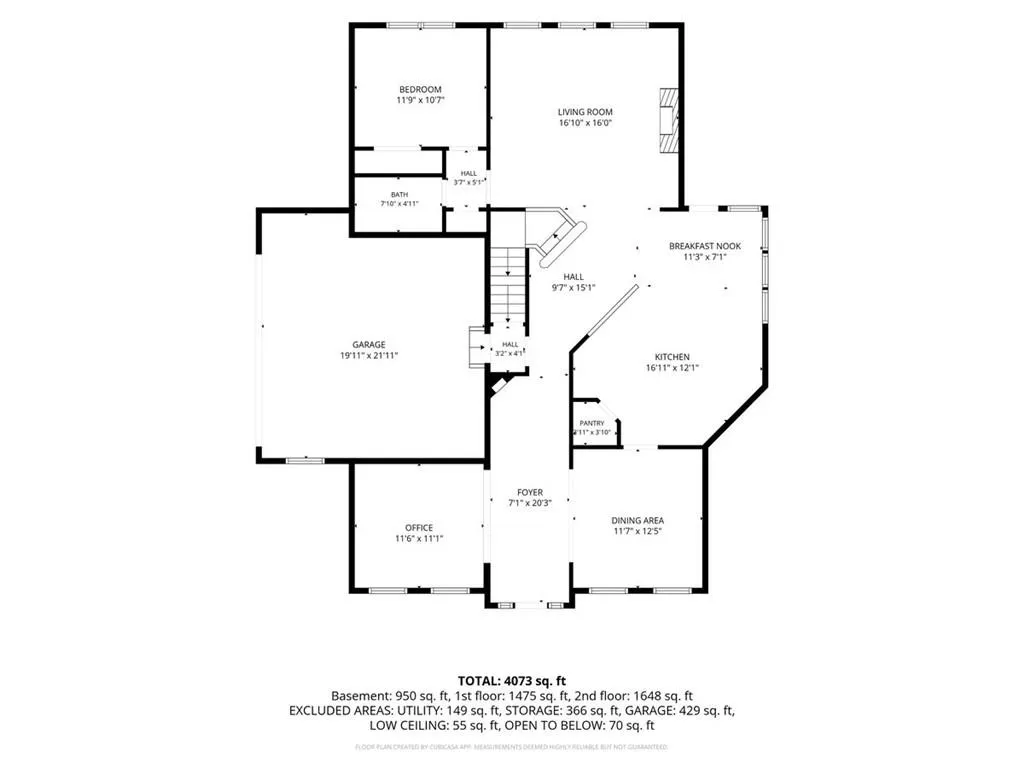
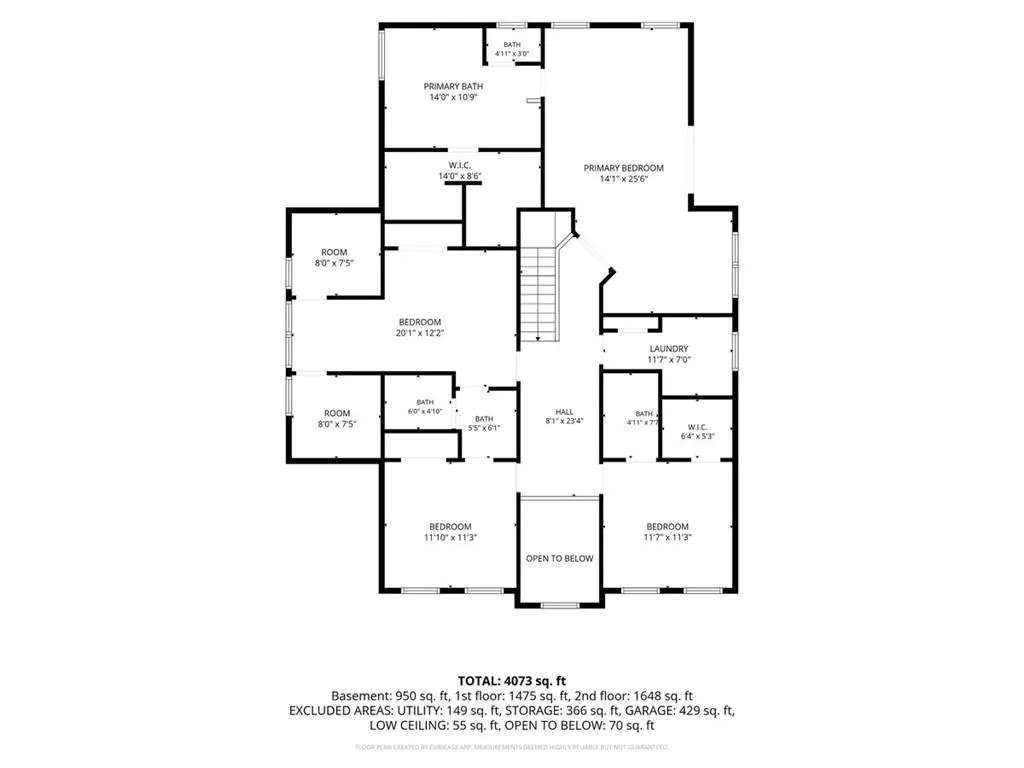
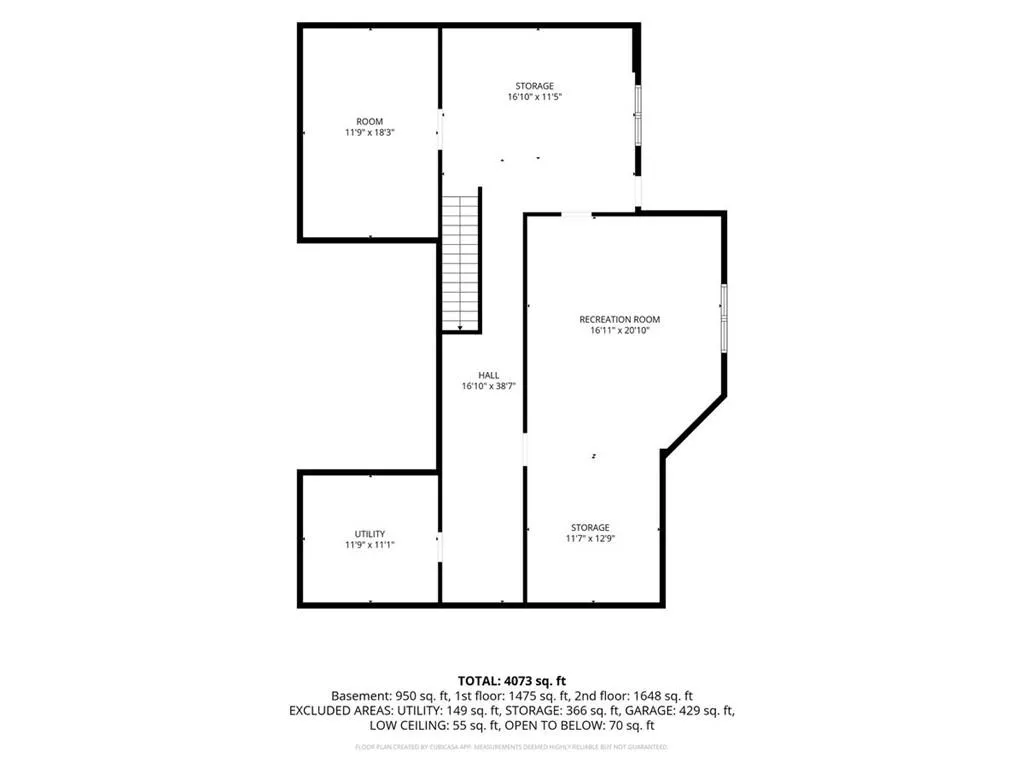
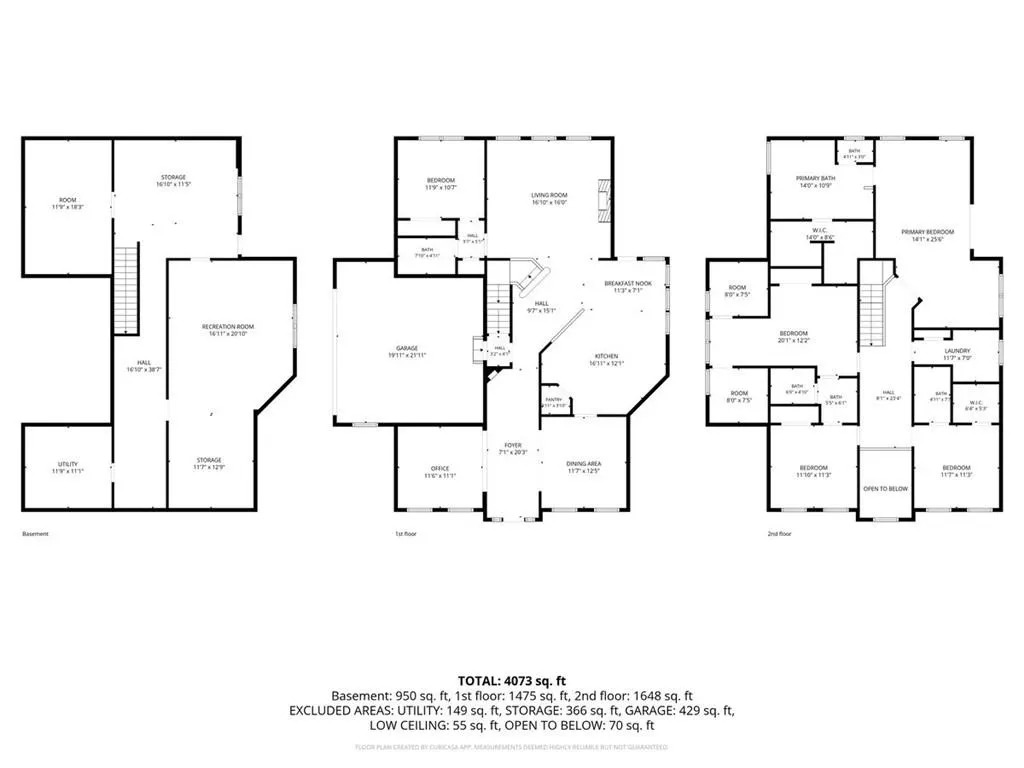
The HOME - Welcome home to this beautifully laid-out property offering the perfect blend of comfort, convenience, and outdoor living. Step inside to an open-concept kitchen and family room designed for easy everyday living and effortless entertaining. Upstairs, generously sized bedrooms and thoughtfully appointed bathrooms create comfortable living for the whole family, with second-floor laundry placed conveniently near the primary suite for ultimate ease. Did you see the SECRET spaces in bedroom #3? The BASEMENT - The large walkout basement adds incredible flexibility — extra living space, a home gym, media room, or in-law suite, the choice is yours. The Yard - Outside, this home truly shines. Set on a large, private lot in the cul-de-sac. Enjoy multiple deck seating areas perfect for morning coffee, evening unwinding, or entertaining under the stars. Gather around the fire pit for cozy nights and peaceful, quiet relaxation you won't find just anywhere. The LOCATION - Nestled in a rare and highly sought-after pocket neighborhood in Smyrna directly adjacent to the 61 mile long SILVER COMET TRAIL — ideal for walking, running, biking, rollerblading, or a nice stroll to get some fresh air right from your doorstep. Minutes to TRUIST PARK and The BATTERY ATLANTA/BRAVES STADIUM for game days, dining, and entertainment, plus easy access to local parks and recreation like North Cooper Lake Park, SMYRNA COMMUNITY CENTER, and Tolleson Park & Pool. With quick connections to I-285 and I-75, you're minutes from Downtown Atlanta, the airport, and everywhere in between. The OPPORTUNITY - Homes like this rarely come available in this neighborhood — don't miss your chance to make it yours.
| Elementary School | Middle School | High School |
|---|---|---|
| King Springs Elementary School | Griffin Middle School | Campbell High School |
| Price History | |
|---|---|
| 9/3/2026 | Listed $750,000 |
General Features
| Sewer | Public Sewer |
|---|---|
| Heating | Natural Gas |
| Cooling | Central Air |
| Utilities | Cable Available,Electricity Available,Natural Gas Available,Phone Available,Sewer Available,Underground Utilities,Water Available |
| Roof | Composition |
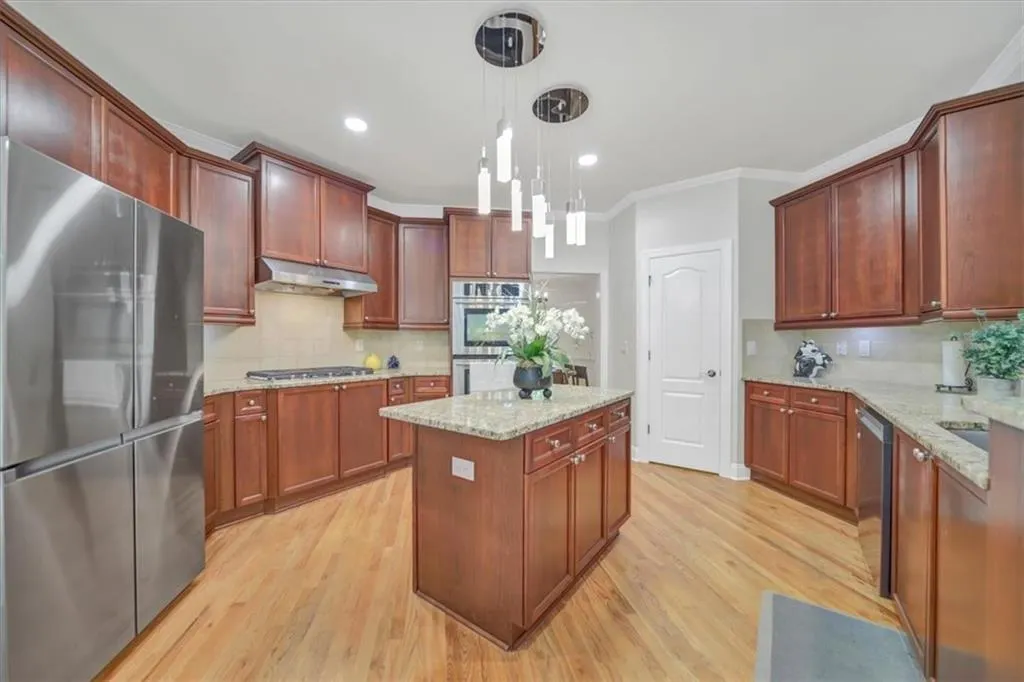
| Appliances | Dishwasher,Disposal,Double Oven,Electric Oven,Electric Water Heater,ENERGY STAR Qualified Appliances,Gas Cooktop,Range Hood,Refrigerator,Self Cleaning Oven |
| HOA Fee | 750 |
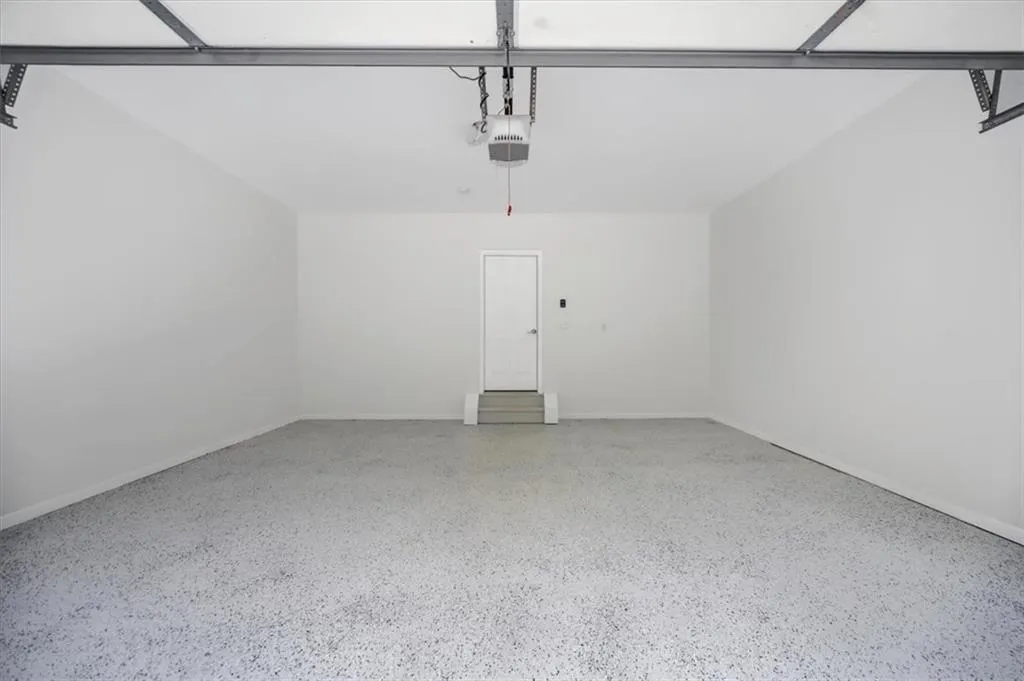
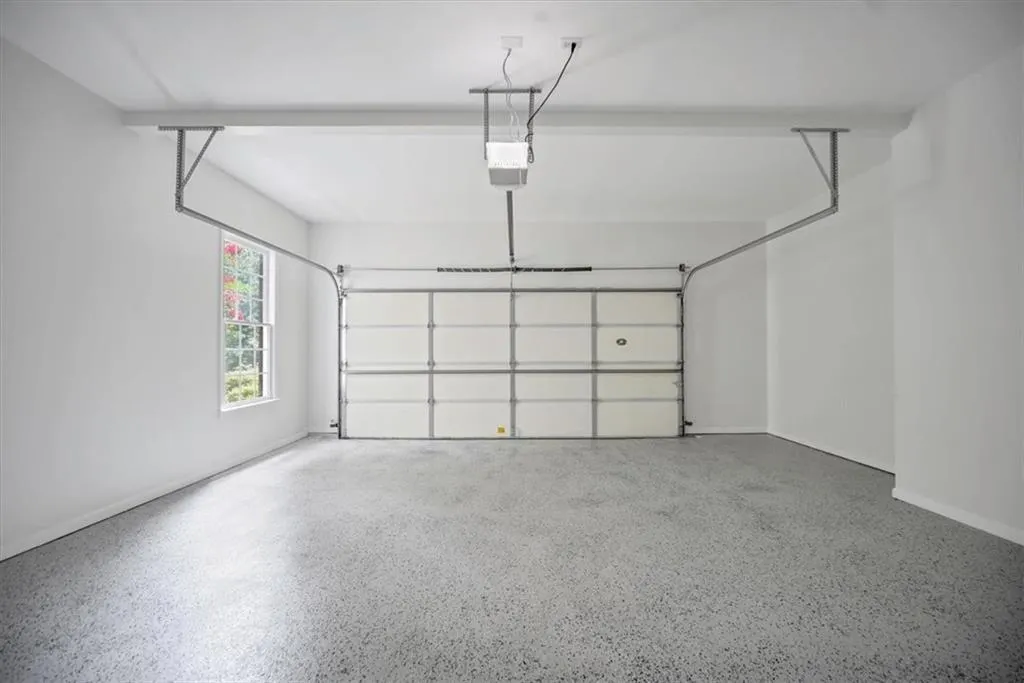
| Garage Spaces | 2 |
| Association Fee Includes | Reserve Fund |
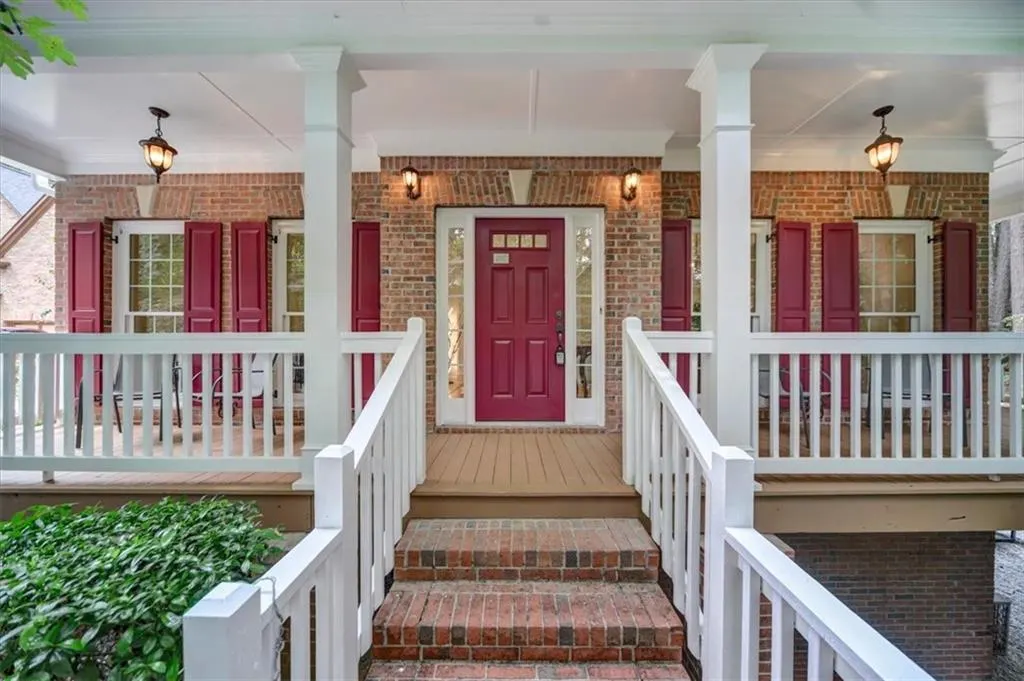
| Patio/Porch Features | Deck,Front Porch,Wrap Around |
| Architectural Style | Traditional |
| Pool Features | None |
| Security Features | Smoke Detector(s) |
| Construction Materials | Brick Front,Cement Siding |
| Year Built | 2005 |
| Electric | 110 Volts,220 Volts |
| View | Trees/Woods,Other |
| Levels | Three Or More |
| Property Subtype | Single Family Residence |
| Tax Year | 2025 |
| Parcel Number | 17033300820 |
| Waterfront Features | None |
| Community Features | None |
| Accessibility | None |
| Assoc Fee Paid Per | Annually |
| County | Cobb - GA |
| Property Type | Residential |
| HOA | true |
| Energy Efficient | None |
| Subdivision Name | Cooper Lake Woods |
| Green Energy Generation | None |
| Other Structures | None |
| Full Baths | 4 |
| Status | Active |
| Directions | From I-285 traveling North on South Cobb Dr. turn left on to Concord Road. Next, turn left on to North Cooper Lake Road. Then, turn right on to Cooper Woods Court and continue straight on to the driveway in the cul-de-sac directly straight ahead. The home is the last home on the right at the top of that driveway. |
| High School | Campbell |
| City | Smyrna |
| Body of Water | None |
| Spa Features | None |
| HOA Fee 2 Frequency | Annually |
| Elementary School | King Springs |
| Property Attached Y/N | false |
| Land Lease Y/N | false |
| Tax Annual Amount | 1301 |
| Home Warranty Y/N | false |
| Middle/Junior High School | Griffin |
| Property Condition | Resale |
| Standard Status | Active |
| Tax Lot | 6 |
| Freehold | IDX |
| Corporate Owner | None |
Interior Features
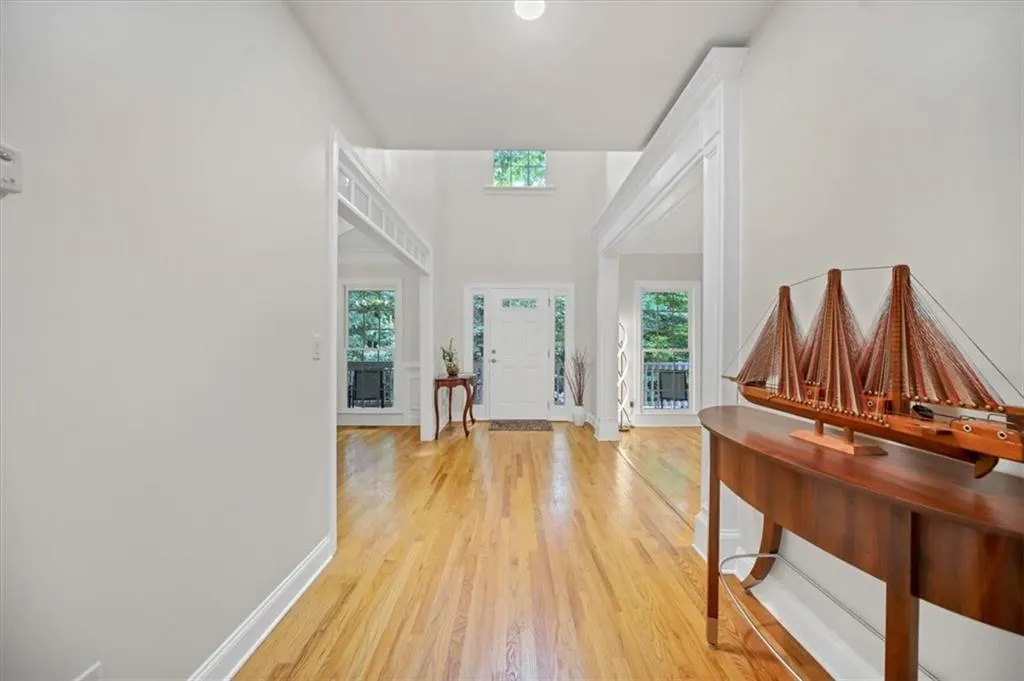
| Interior Amenities | Entrance Foyer 2 Story,High Ceilings 9 ft Upper,High Ceilings 10 ft Main |
|---|---|
| Basement | Daylight,Exterior Entry,Interior Entry,Walk-Out Access |
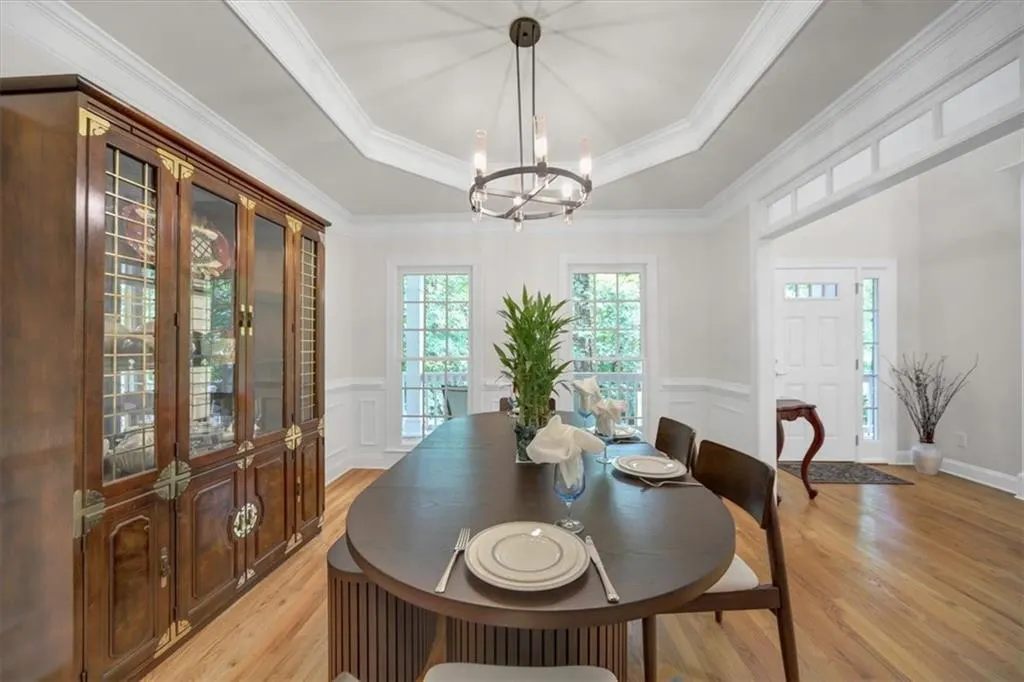
| Flooring | Ceramic Tile,Hardwood |
| Total Fireplaces | 1 |
| Fireplace Features | Family Room |
| Common Walls | No Common Walls |
| Window Features | Insulated Windows |
| Laundry Features | Laundry Room,Upper Level |
| Total Bedrooms | 5 |
| Room Type | Family Room |
| Main Level Bedrooms | 1 |
| Main Level Bathrooms | 1 |
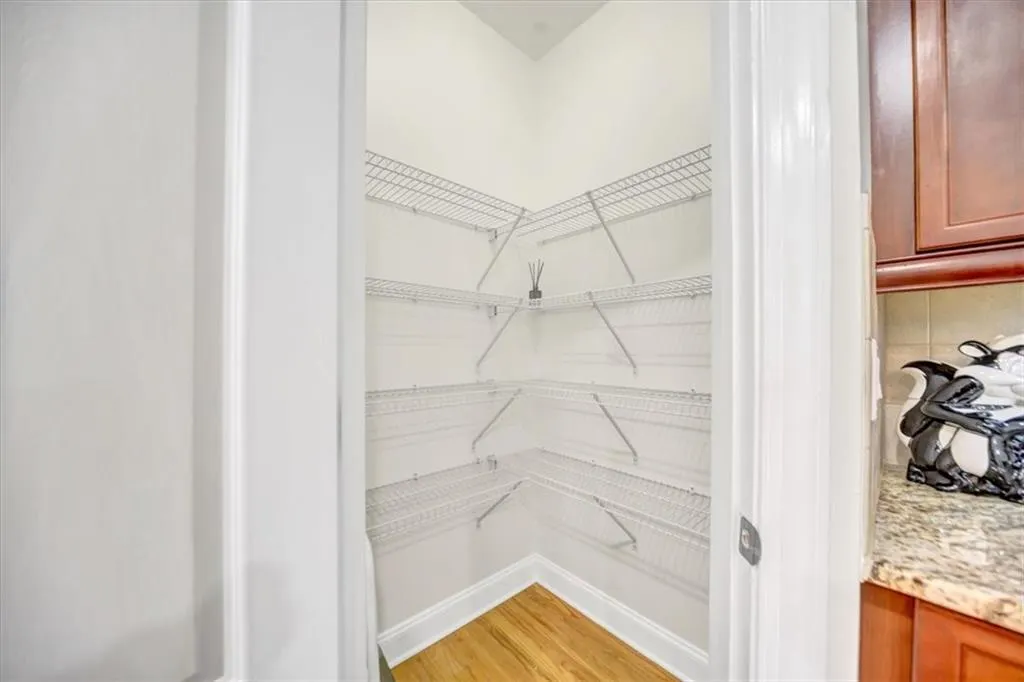
| Kitchen Features | Breakfast Bar,Breakfast Room,Eat-in Kitchen,Kitchen Island,Pantry,Solid Surface Counters,View to Family Room |
| Total Baths | 4 |
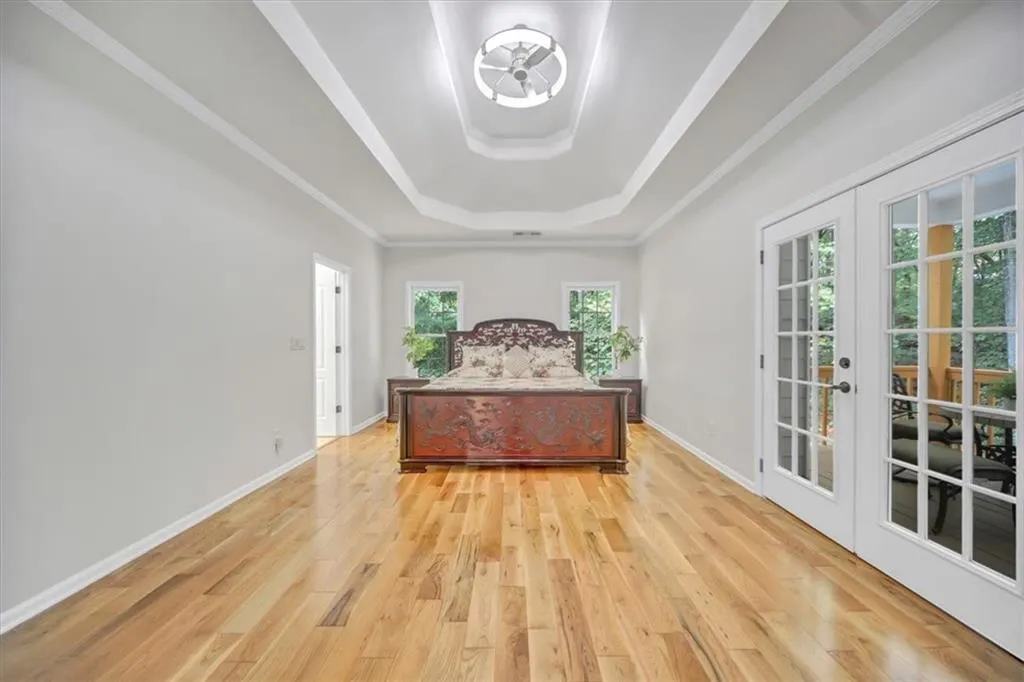
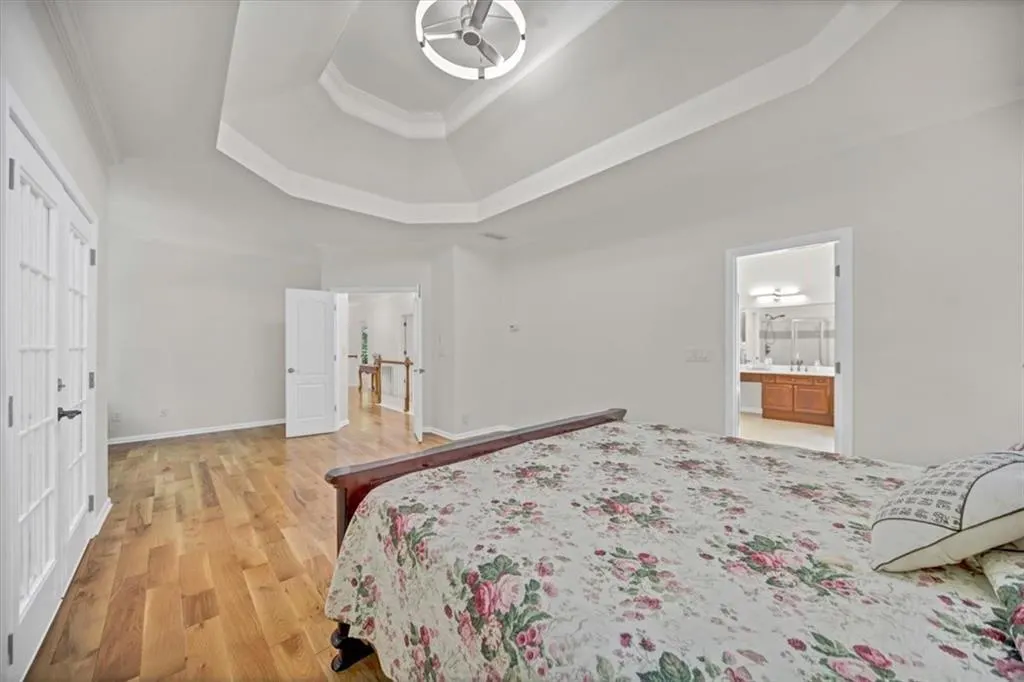
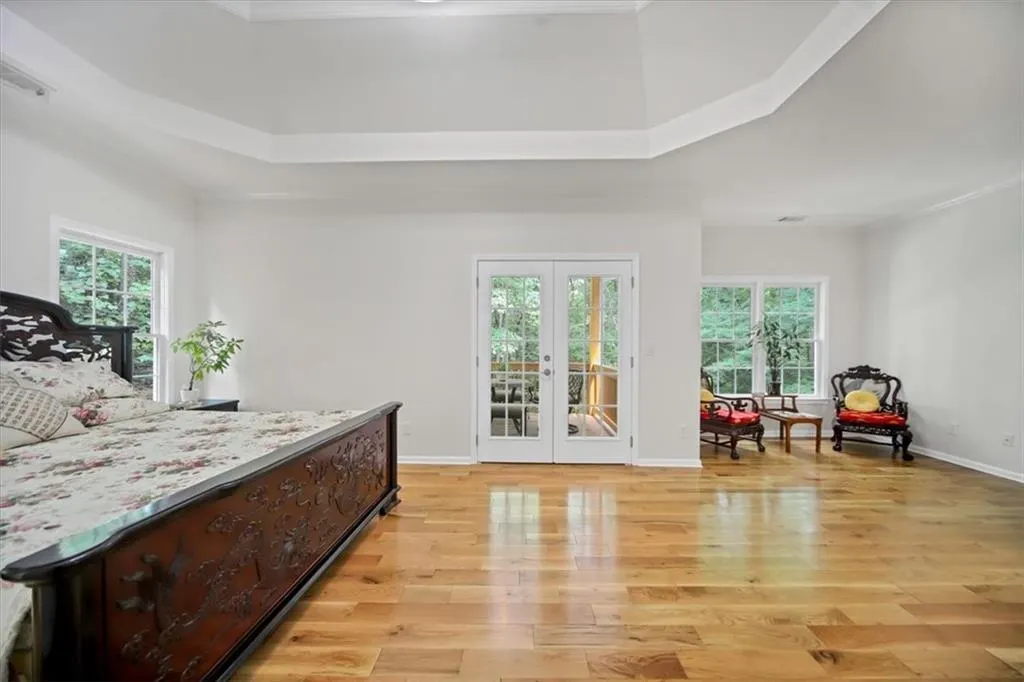
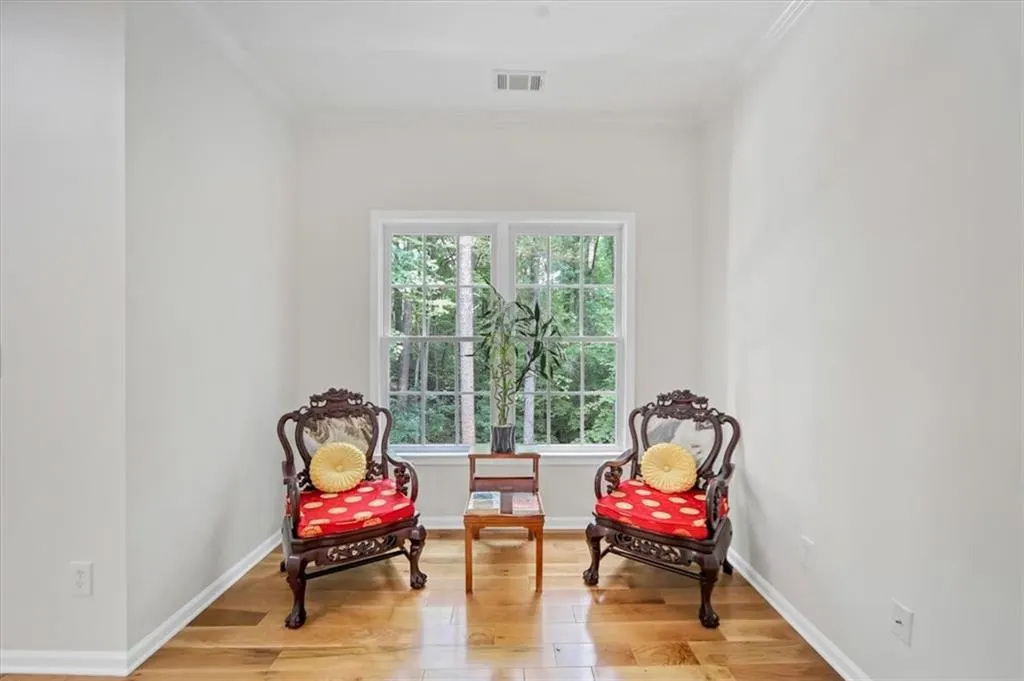
| RoomBedroomFeatures | Oversized Master,Sitting Room |
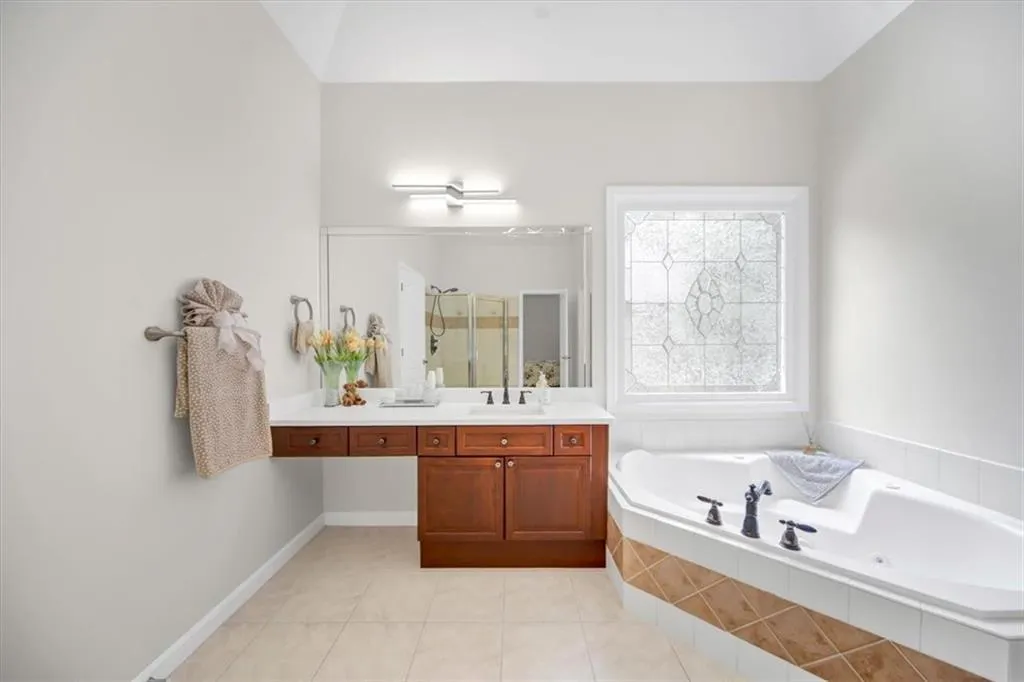
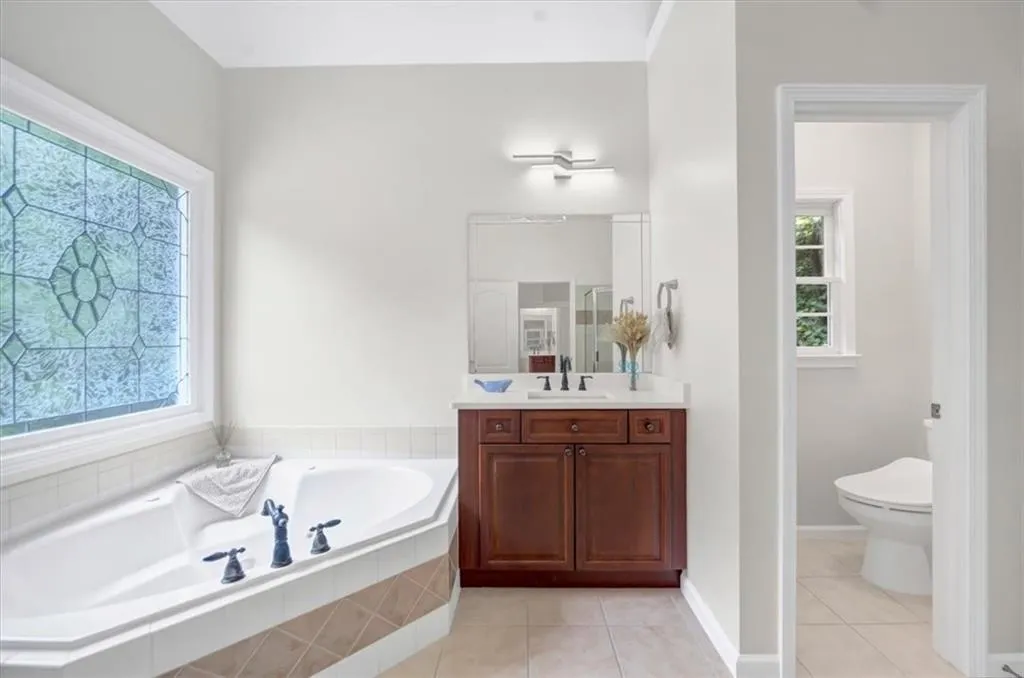
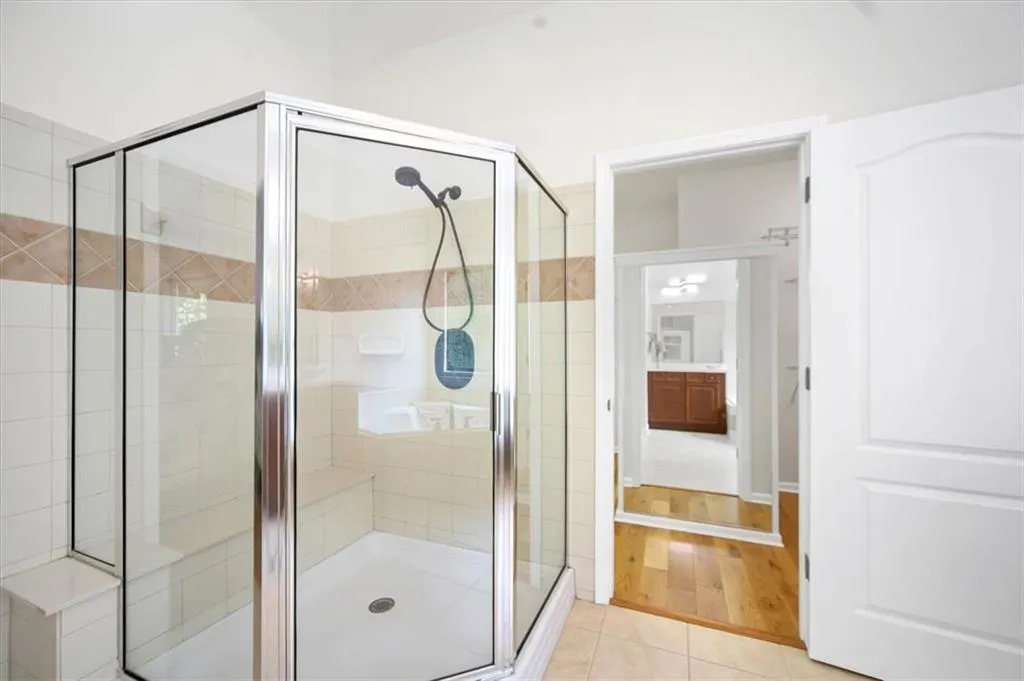
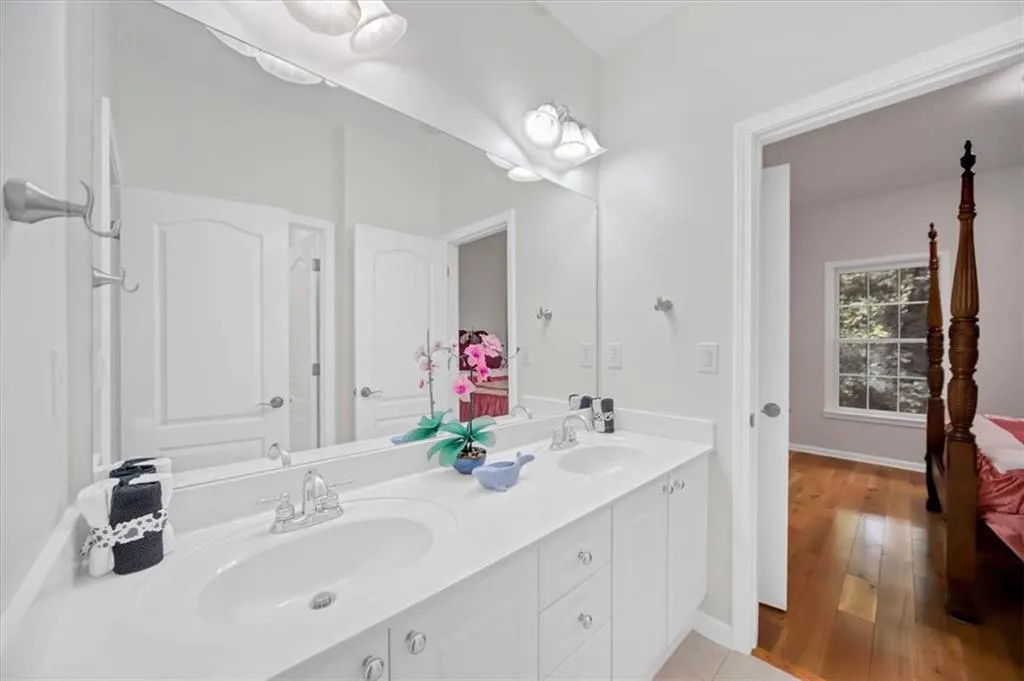
| Primary Bathroom Features | Bidet,Double Vanity,Vaulted Ceiling(s),Whirlpool Tub |
| Dining Room Features | Separate Dining Room |
Exterior Features
| Exterior Amenities | Balcony,Private Entrance,Private Yard |
|---|---|
| Fencing | None |
| Parking Features | Attached,Garage,Garage Door Opener,Garage Faces Side,Level Driveway |
| Lot Features | Back Yard,Cul-De-Sac,Private,Wooded |
| Water Source | Public |
| Total Parking | 3 |
| Foundation Details | Concrete Perimeter |
| Building Area Total | 3192 |
| Lot Dimensions | x |
| Lot Size Acres | 0.83 |
| Road Surface Type | Asphalt |
| Lot Size Source | Builder |
| Road Frontage Type | City Street |
| Other Equipment | Dehumidifier |
| Horse Amenities | None |
Amenities
- Foreclosure
- Views
- Short Sale
- New Construction
- Adult 55+
- Lease To Own
- No HOA Fees
- Furnished
- Primary On Main
- Air Conditioning
- Seller Finance
- Green
- Fixer Upper
- Horse
- Golf
- Fireplace
- Deck
- Garage
- Basement
- Pool
Property vs Single Family Average in 30082
Statistics provided by Inside Real Estate
Price
Taxes
Year Built
 Copyright © 2026 by the Multiple Listing Service of the Pensacola Association of
REALTORS ® This information is believed to be accurate but is not guaranteed. Subject to verification by all parties. This data is copyrighted and may not be transmitted, re-transmitted, copied, framed, re-purposed, or altered in any way for any other site, individual and/or purpose without the express written permission of the Multiple Listing Service of the Pensacola Association of REALTORS ®. Florida
Copyright © 2026 by the Multiple Listing Service of the Pensacola Association of
REALTORS ® This information is believed to be accurate but is not guaranteed. Subject to verification by all parties. This data is copyrighted and may not be transmitted, re-transmitted, copied, framed, re-purposed, or altered in any way for any other site, individual and/or purpose without the express written permission of the Multiple Listing Service of the Pensacola Association of REALTORS ®. Florida
 © 2026 Greater Alabama MLS. IDX information is provided exclusively for consumers personal, non-commercial use and may not be used for any purpose other than to identify prospective properties consumers may be interested in purchasing. IDX content is not guaranteed accurate by the MLS or Southern Living Real Estate, LLC. Data last updated: September 14, 2026 1:56 PM UTC
 Baldwin County Association Of Realtors®: All information deemed reliable but not guaranteed. All properties are subject to prior sale, change or withdrawal. Neither listing broker(s) or information provider(s) shall be responsible for any typographical errors, misinformation, misprints and shall be held totally harmless. Listing(s) information is provided for consumer's personal, non-commercial use and may not be used for any purpose other than to identify prospective properties consumers may
 The data relating to real estate on this Web site derive in part from the ValleyMLS.com IDX datashare program. Listings marked with the NALMLS logo are provided courtesy of the ValleyMLS.com IDX Database. © 2026 ValleyMLS.com. All information provided is deemed reliable but is not guaranteed and should be independently verified.
 Listings identified with the FMLS IDX logo come from FMLS and are held by brokerage firms other than the owner of this website. The listing brokerage is identified in any listing details. Information is deemed reliable but is not guaranteed. If you believe any FMLS listing contains material that infringes your copyrighted work please
  West Alabama Multiple Listing Service, Inc.® All information is believed to be accurate but is not guaranteed. Protected by Copyright© 2026 and is owned either by the Tuscaloosa Association of REALTORS® or by the developers of the software, Kunversion, LLC. All rights reserved.
 Lee County Association of REALTORS® (LCAOR) All information deemed reliable but not guaranteed. All properties are subject to prior sale, change or withdrawal. Neither listing broker(s) or information provider(s) shall be responsible for any typographical errors, misinformation, misprints and shall be held totally harmless. Listing(s) information is provided for consumer's personal, non-commercial use and may not be used for any purpose other than to identify prospective properties consumers
 All information deemed reliable but not guaranteed. All properties are subject to prior sale, change or withdrawal. Neither listing broker(s) or information provider(s) shall be responsible for any typographical errors, misinformation, misprints and shall be held totally harmless. Listing(s) information is provided for consumer's personal, non-commercial use and may not be used for any purpose other than to identify prospective properties consumers may be interested in purchasing. The data relating
