
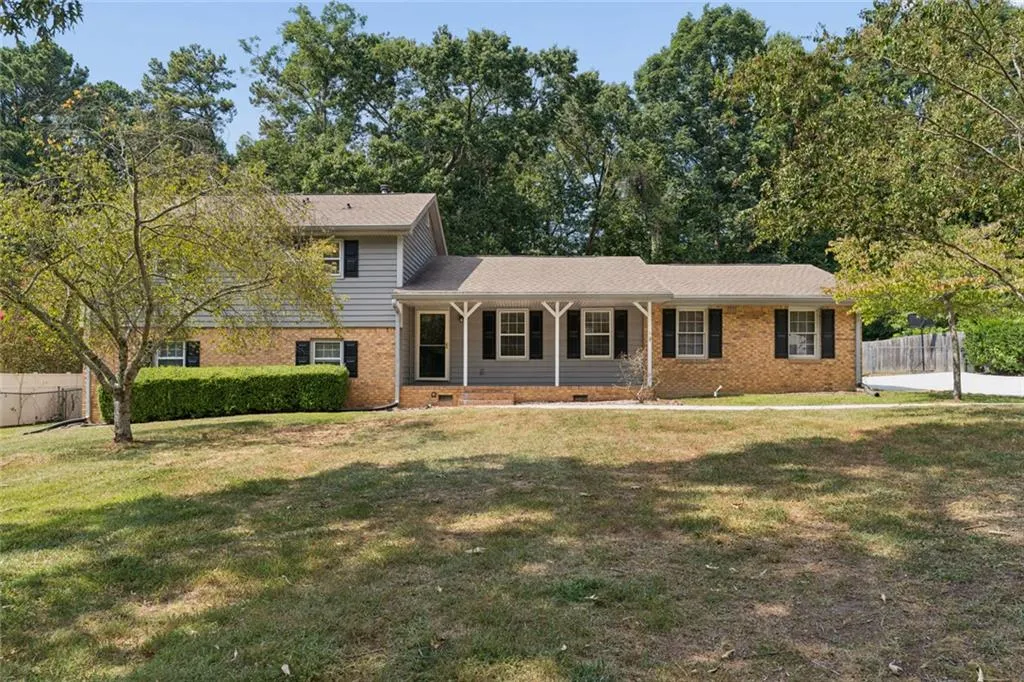
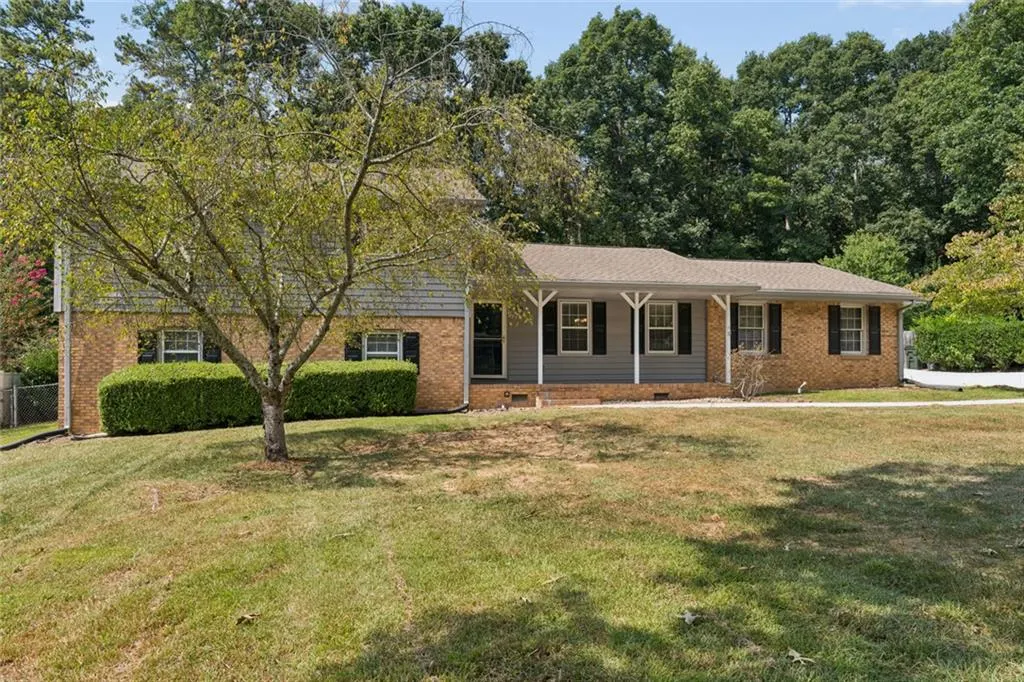
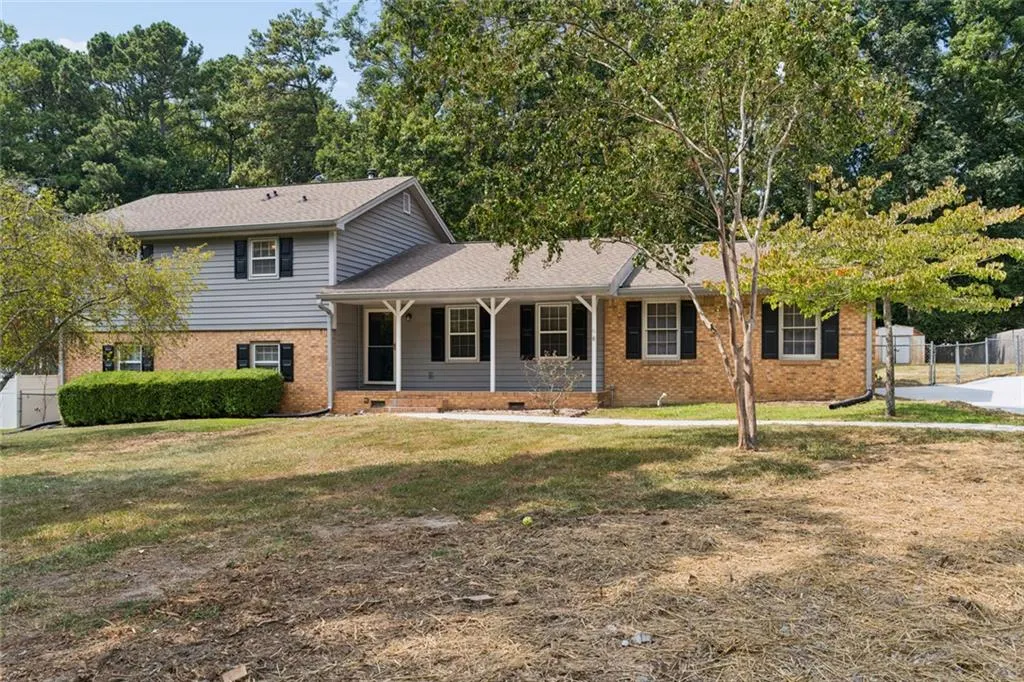
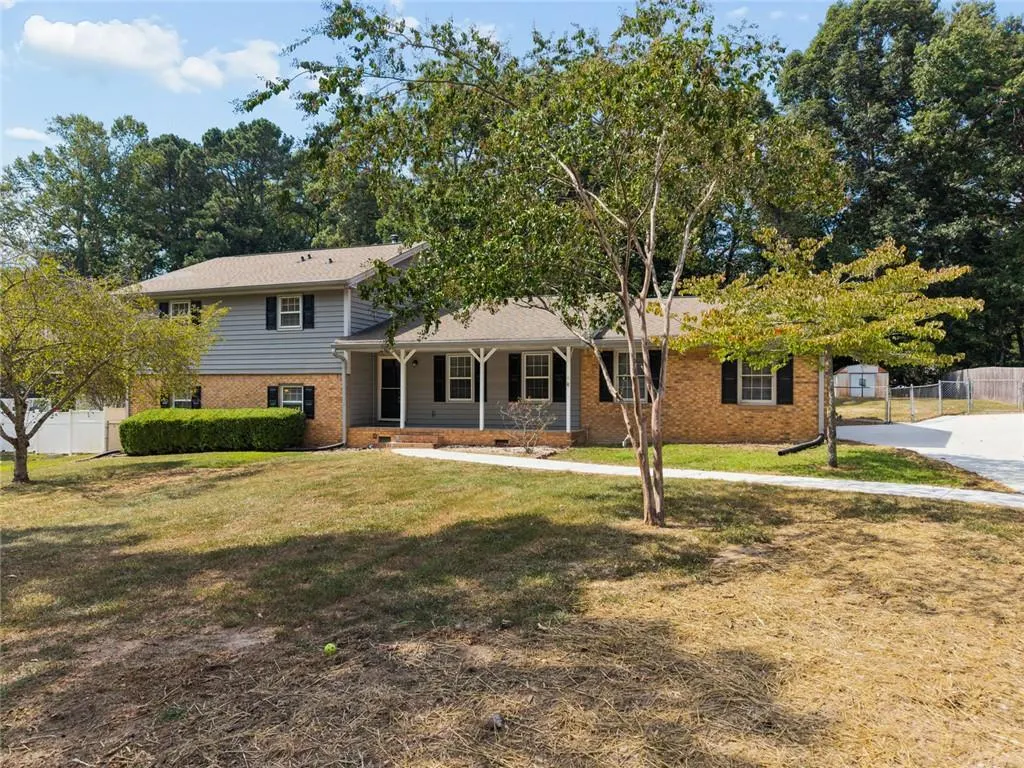

Address
2119 Eastwood Drive, Snellville, GA
Price
$ 385,000
Property Attributes
- MLS#7829752
- TypeSingle Family
- Listing Status Active
- CountyGwinnett
- CitySnellville
- NeighborhoodEastgate
- Zip30078
- StyleTraditional
- Year Built1973
- Taxes$ 5980
- Price$ 385,000
- Bedrooms4
- Full Bathrooms3
- Half Bathrooms0
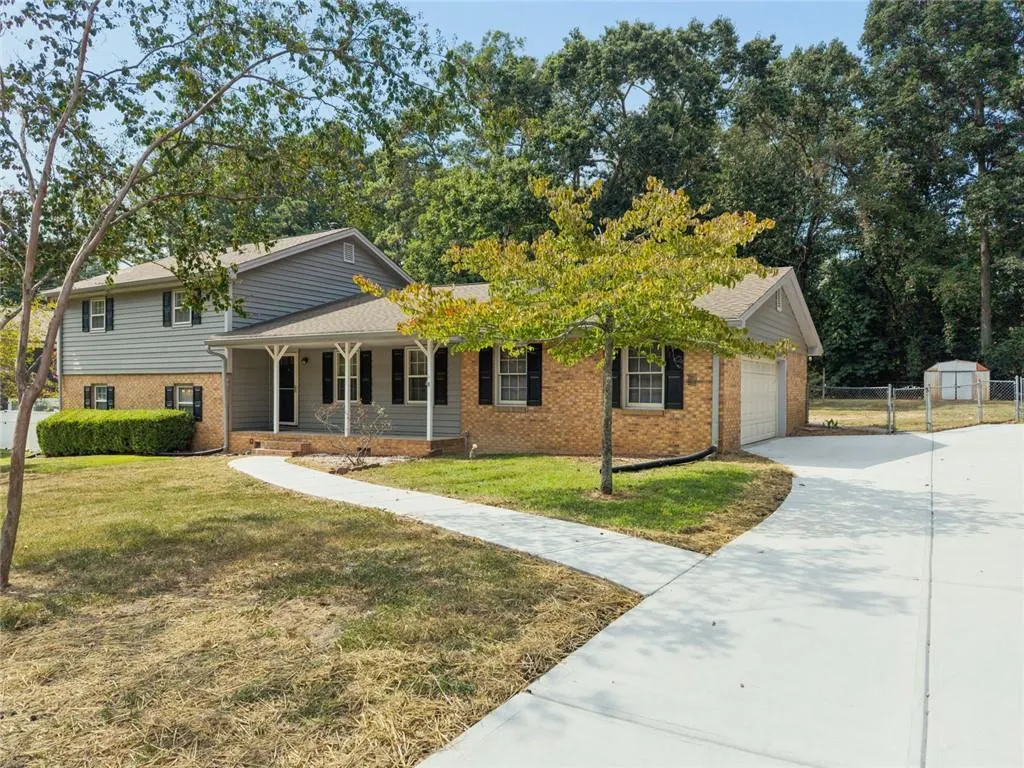
- Lot Size0.53 Acres
Data Source:
First Multiple Listing Services (FMLS)
Property Description
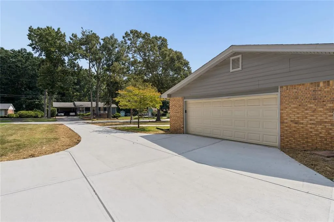
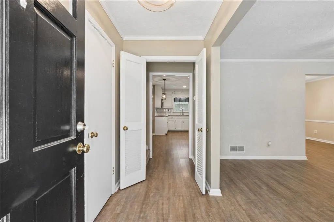
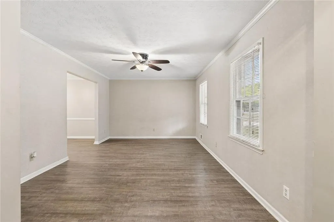
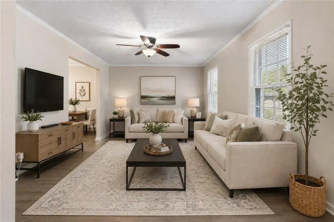
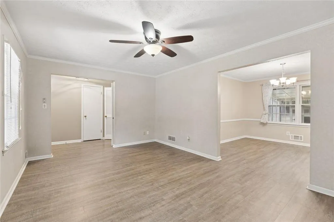
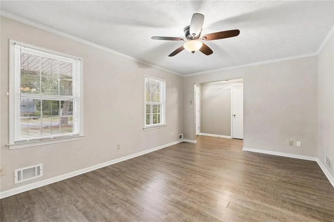
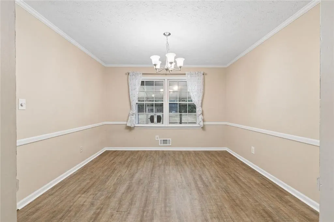
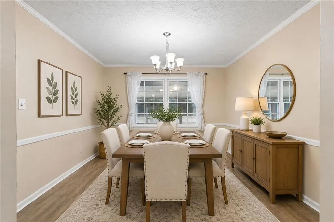
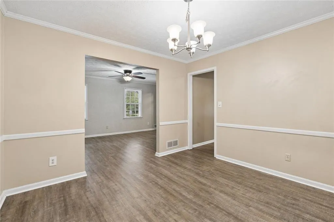
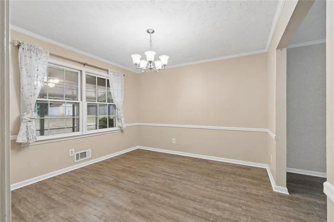
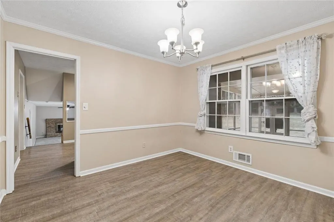
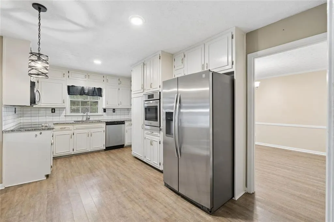
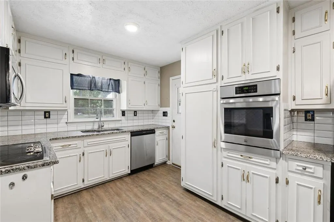
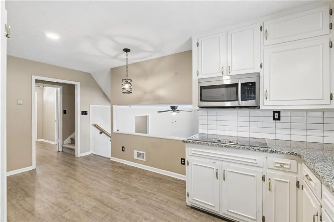
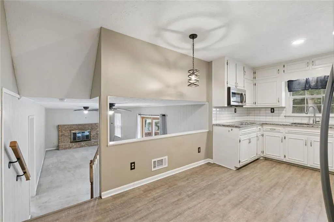
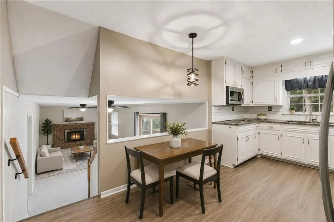
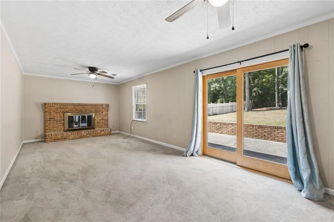
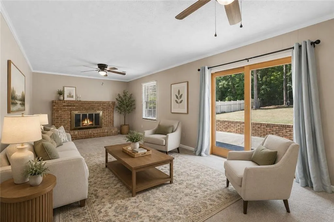
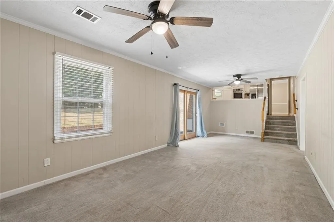
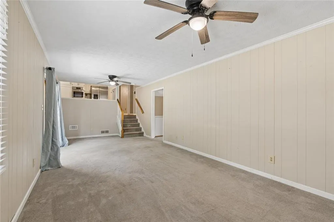
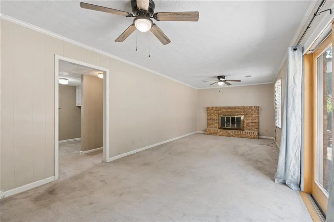
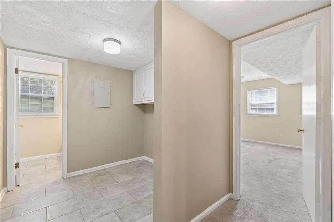
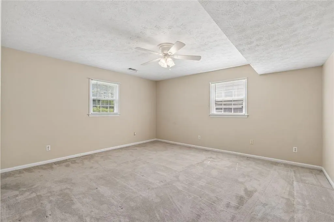
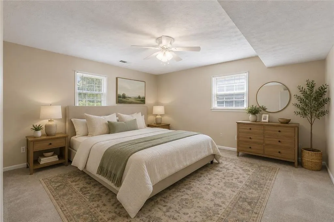
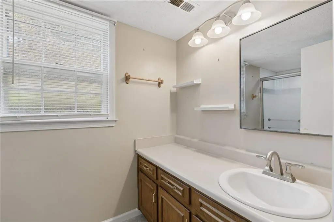
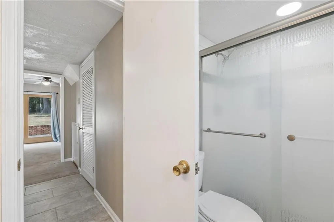
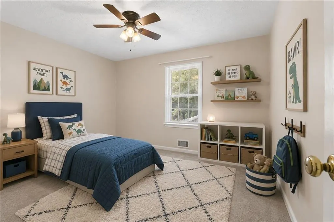
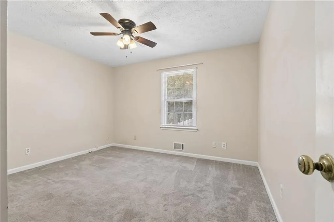
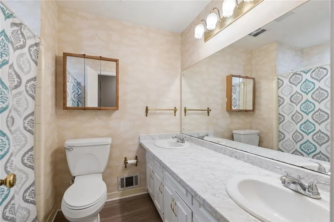
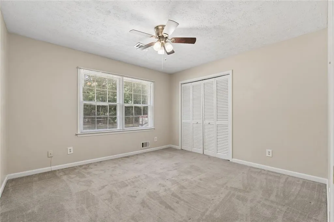
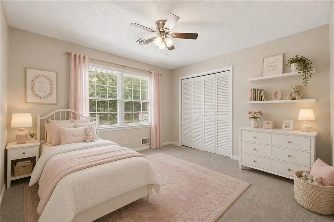
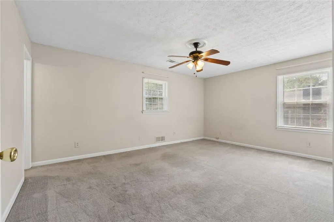
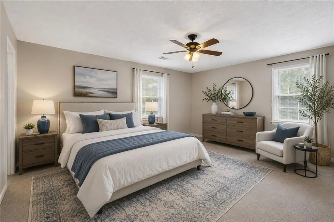
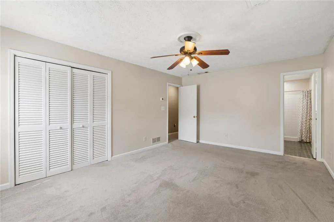
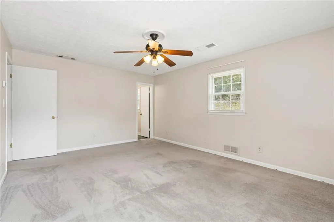
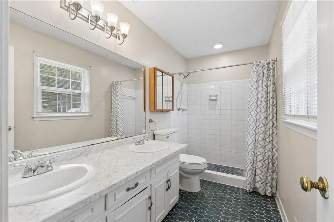
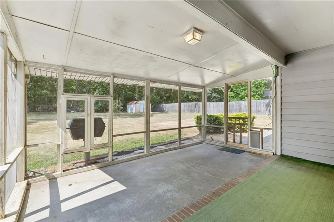
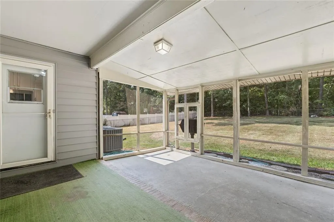
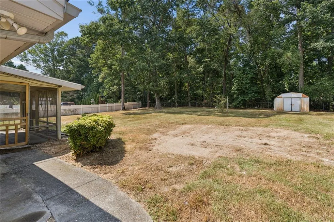
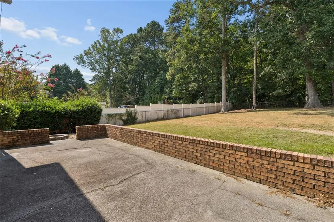
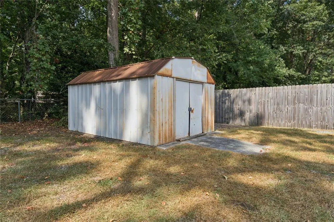
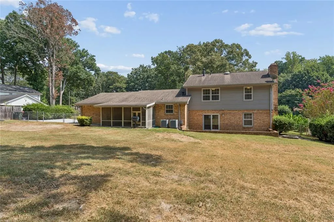
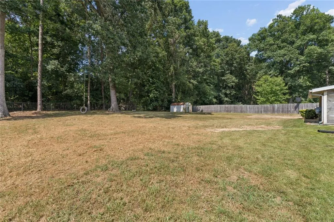
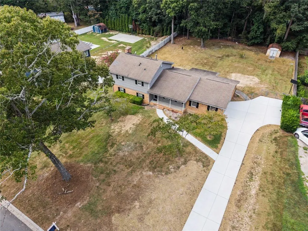
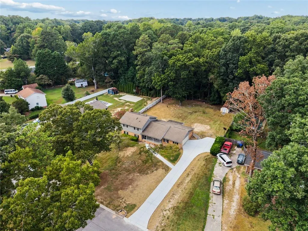
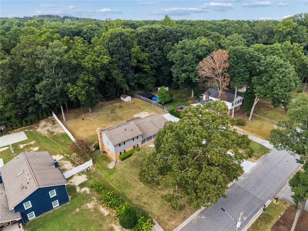
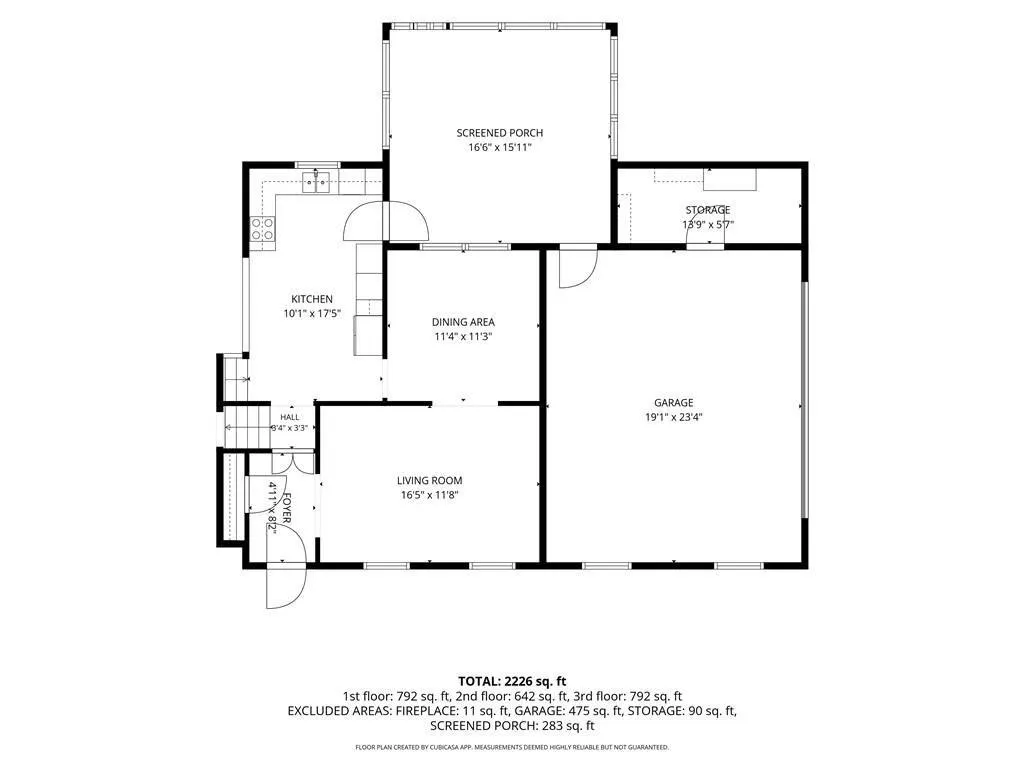
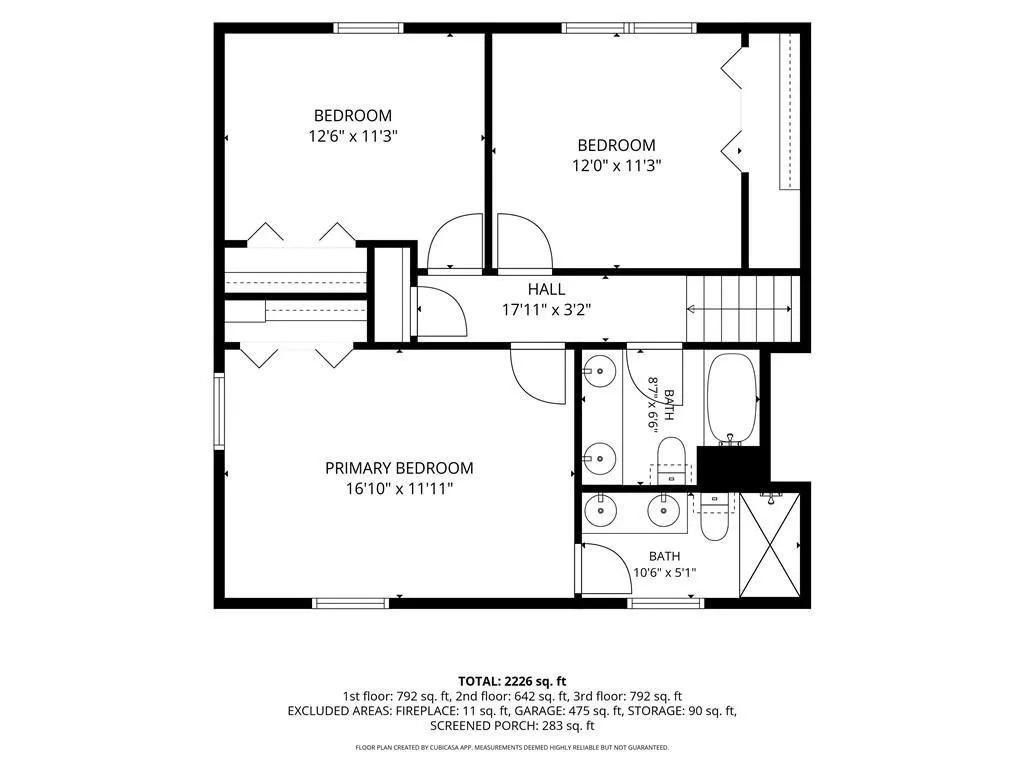
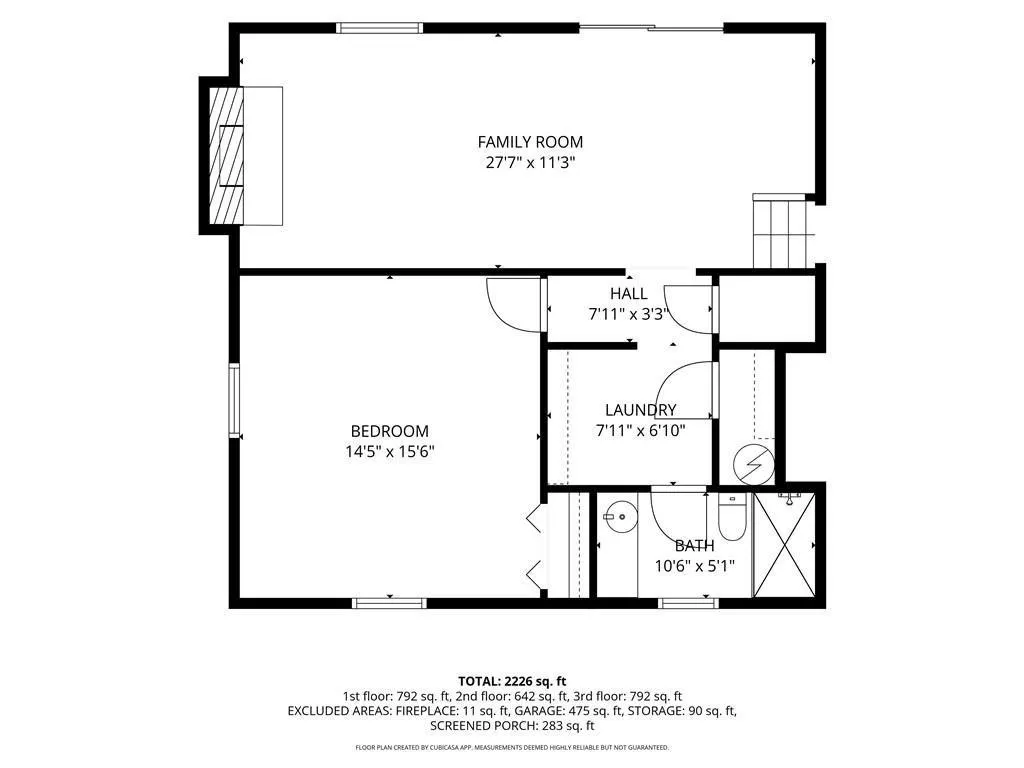
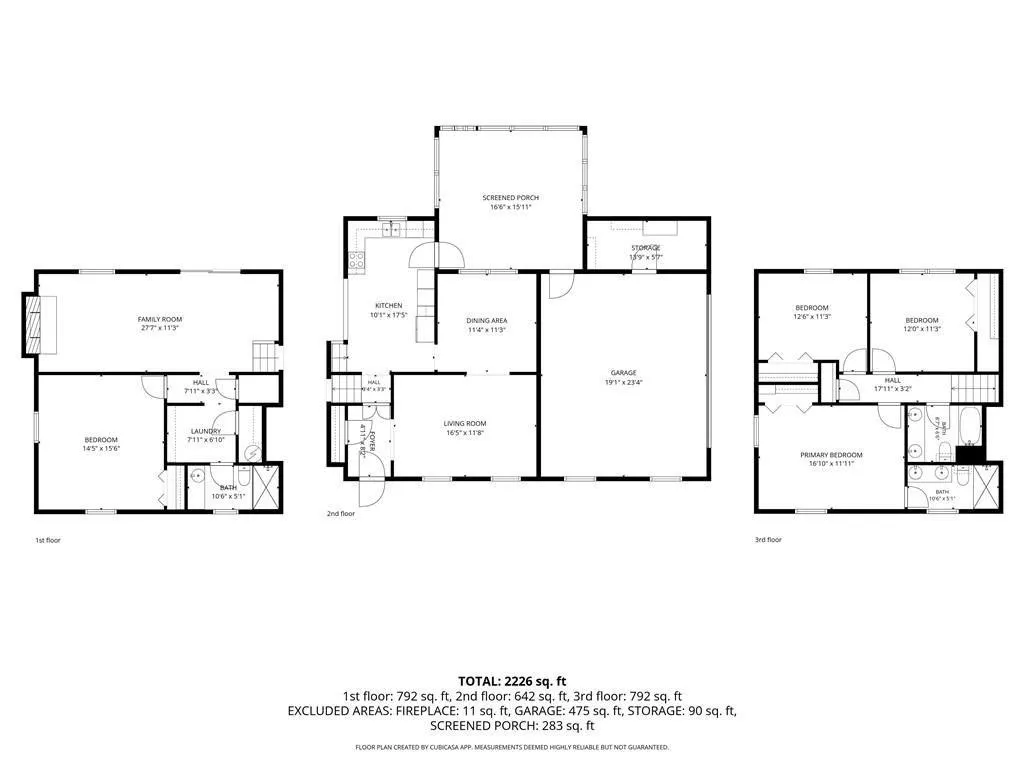
Spacious move-in ready split-level home that has been updated in all the right places. The driveway is brand new, both septic tanks have been cleaned, repaired and inspected and the backyard is large, flat and fully fenced; perfect for BBQs, pets or relaxation. Inside you will find a large, updated eat-in kitchen with stainless steel appliances and granite countertops, a living room and dining room on the main level. The stairs up lead to a hall bathroom with dual sinks, 2 large secondary bedrooms and a master suite with dual sinks and walk-in tiles shower. In the lower level you will find a family room with fireplace and walkout to a paved patio, large bedroom, laundry room and another full bathroom making it ideal for in-laws, roommates or working from home. Ideally located close to Piedmont Eastside Hospital, shopping and dining in the Grayson High School District...the only thing it is missing it you!
| Elementary School | Middle School | High School |
|---|---|---|
| Pharr Elementary School | Couch Middle School | Grayson High School |
| Price History | |
|---|---|
| 8/31/2026 | Listed $385,000 |
General Features
| Sewer | Septic Tank |
|---|---|
| Heating | Central |
| Cooling | Central Air,Whole House Fan,Zoned,Gas,Electric |
| Utilities | Cable Available,Electricity Available,Natural Gas Available,Phone Available,Water Available |
| Roof | Composition |
| Appliances | Dishwasher,Electric Cooktop,Electric Oven,Gas Water Heater,Microwave,Refrigerator |
| Garage Spaces | 2 |
| Patio/Porch Features | Covered,Front Porch,Rear Porch,Screened |
| Architectural Style | Traditional |
| Pool Features | None |
| Security Features | None |
| Construction Materials | Brick,Vinyl Siding |
| Year Built | 1973 |
| Electric | 110 Volts,220 Volts |
| View | Neighborhood |
| Levels | Multi/Split |
| Property Subtype | Single Family Residence |
| Tax Year | 2025 |
| Parcel Number | R5039 130 |
| Waterfront Features | None |
| Community Features | None |
| Accessibility | None |
| County | Gwinnett - GA |
| Property Type | Residential |
| HOA | false |
| Energy Efficient | None |
| Subdivision Name | Eastgate |
| Green Energy Generation | None |
| Other Structures | None |
| Full Baths | 3 |
| Status | Active |
| Directions | Ronald Reagan Parkway east toward Snellville. Cross over Scenic Hwy (124) and continue on PineCrest. Right on East Gate and Right on Eastwood. Home is on the right. |
| High School | Grayson |
| City | Snellville |
| Body of Water | None |
| Spa Features | None |
| Elementary School | Pharr |
| Property Attached Y/N | false |
| Land Lease Y/N | false |
| Tax Annual Amount | 5980 |
| Home Warranty Y/N | false |
| Middle/Junior High School | Couch |
| Property Condition | Resale |
| Standard Status | Active |
| Freehold | IDX |
| Corporate Owner | None |
Interior Features
| Interior Amenities | Disappearing Attic Stairs,Double Vanity,Entrance Foyer,Walk-In Closet(s) |
|---|---|
| Basement | None |
| Flooring | Carpet,Luxury Vinyl,Vinyl |
| Total Fireplaces | 1 |
| Fireplace Features | Family Room |
| Common Walls | No Common Walls |
| Window Features | Insulated Windows,Window Treatments,Wood Frames |
| Above Grade Finished Area | 2271 |
| Laundry Features | Common Area,Electric Dryer Hookup,Laundry Room,Lower Level |
| Total Bedrooms | 4 |
| Room Type | Living Room,Den |
| Kitchen Features | Cabinets White,Eat-in Kitchen,Stone Counters,View to Family Room |
| Total Baths | 3 |
| RoomBedroomFeatures | In-Law Floorplan,Roommate Floor Plan |
| Primary Bathroom Features | Double Vanity,Shower Only |
| Dining Room Features | Separate Dining Room |
Exterior Features
| Exterior Amenities | Gas Grill,Other |
|---|---|
| Fencing | Back Yard |
| Parking Features | Attached,Garage Door Opener,Garage,Kitchen Level,Level Driveway,Garage Faces Side |
| Lot Features | Back Yard,Front Yard,Level |
| Water Source | Public |
| Total Parking | 2 |
| Foundation Details | Slab |
| Building Area Total | 2271 |
| Lot Dimensions | x |
| Lot Size Acres | 0.53 |
| Road Surface Type | Asphalt |
| Lot Size Source | Public Records |
| Road Frontage Type | City Street |
| Other Equipment | None |
| Horse Amenities | None |
Amenities
- Foreclosure
- Views
- Short Sale
- New Construction
- Adult 55+
- Lease To Own
- No HOA Fees
- Furnished
- Primary On Main
- Air Conditioning
- Seller Finance
- Green
- Fixer Upper
- Horse
- Golf
- Fireplace
- Deck
- Garage
- Basement
- Pool
Property vs Single Family Average in 30078
Statistics provided by Inside Real Estate
Price
Taxes
Year Built

 Copyright © 2026 by the Multiple Listing Service of the Pensacola Association of
REALTORS ® This information is believed to be accurate but is not guaranteed. Subject to verification by all parties. This data is copyrighted and may not be transmitted, re-transmitted, copied, framed, re-purposed, or altered in any way for any other site, individual and/or purpose without the express written permission of the Multiple Listing Service of the Pensacola Association of REALTORS ®. Florida
Copyright © 2026 by the Multiple Listing Service of the Pensacola Association of
REALTORS ® This information is believed to be accurate but is not guaranteed. Subject to verification by all parties. This data is copyrighted and may not be transmitted, re-transmitted, copied, framed, re-purposed, or altered in any way for any other site, individual and/or purpose without the express written permission of the Multiple Listing Service of the Pensacola Association of REALTORS ®. Florida
 © 2026 Greater Alabama MLS. IDX information is provided exclusively for consumers personal, non-commercial use and may not be used for any purpose other than to identify prospective properties consumers may be interested in purchasing. IDX content is not guaranteed accurate by the MLS or Southern Living Real Estate, LLC. Data last updated: September 16, 2026 1:55 PM UTC
 Baldwin County Association Of Realtors®: All information deemed reliable but not guaranteed. All properties are subject to prior sale, change or withdrawal. Neither listing broker(s) or information provider(s) shall be responsible for any typographical errors, misinformation, misprints and shall be held totally harmless. Listing(s) information is provided for consumer's personal, non-commercial use and may not be used for any purpose other than to identify prospective properties consumers may
 The data relating to real estate on this Web site derive in part from the ValleyMLS.com IDX datashare program. Listings marked with the NALMLS logo are provided courtesy of the ValleyMLS.com IDX Database. © 2026 ValleyMLS.com. All information provided is deemed reliable but is not guaranteed and should be independently verified.
 West Alabama Multiple Listing Service, Inc.® All information is believed to be accurate but is not guaranteed. Protected by Copyright© 2026 and is owned either by the Tuscaloosa Association of REALTORS® or by the developers of the software, Kunversion, LLC. All rights reserved.
 Lee County Association of REALTORS® (LCAOR) All information deemed reliable but not guaranteed. All properties are subject to prior sale, change or withdrawal. Neither listing broker(s) or information provider(s) shall be responsible for any typographical errors, misinformation, misprints and shall be held totally harmless. Listing(s) information is provided for consumer's personal, non-commercial use and may not be used for any purpose other than to identify prospective properties consumers
 All information deemed reliable but not guaranteed. All properties are subject to prior sale, change or withdrawal. Neither listing broker(s) or information provider(s) shall be responsible for any typographical errors, misinformation, misprints and shall be held totally harmless. Listing(s) information is provided for consumer's personal, non-commercial use and may not be used for any purpose other than to identify prospective properties consumers may be interested in purchasing. The data relating
