
Price Reduction

Address
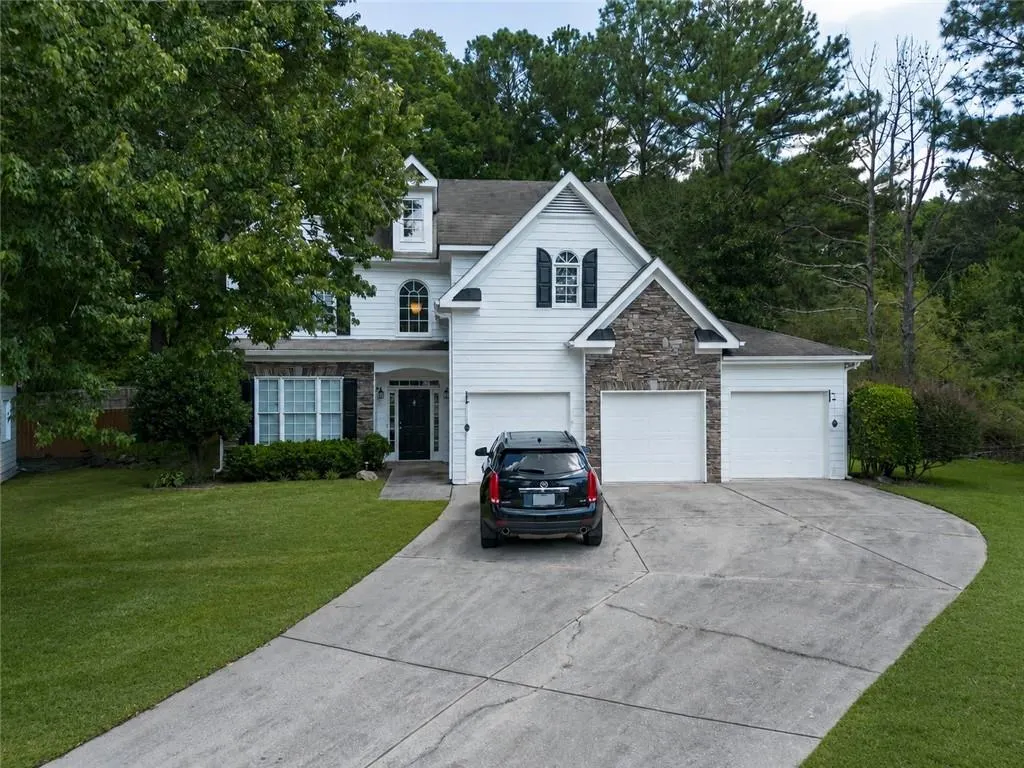
5834 Webb Forest Court, Powder Springs, GA
Price
$ 375,000
Property Attributes
- MLS#7829279
- TypeSingle Family
- Listing Status Active
- CountyCobb
- CityPowder Springs
- NeighborhoodWarren Creek U-2
- Zip30127
- StyleTraditional
- Year Built2004
- Taxes$ 5013
- Price$ 375,000
- Bedrooms3
- Full Bathrooms2
- Half Bathrooms1
- Lot Size0.52 Acres
Data Source:
First Multiple Listing Services (FMLS)
Property Description
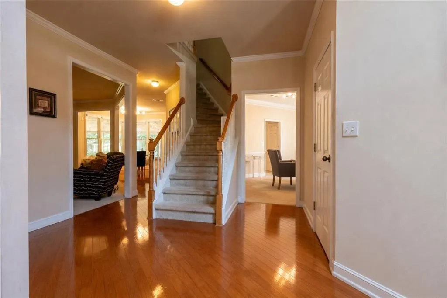
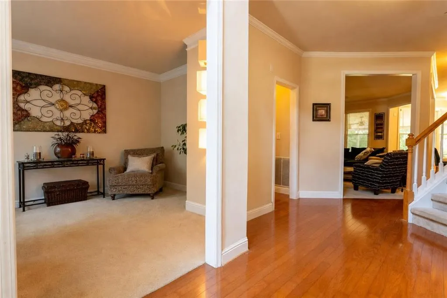
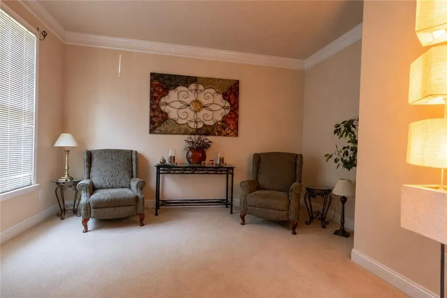
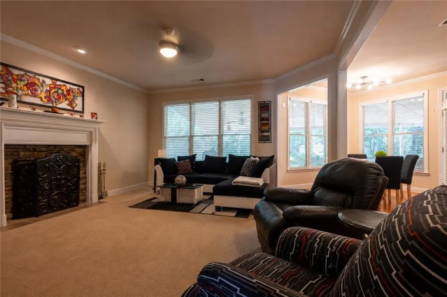
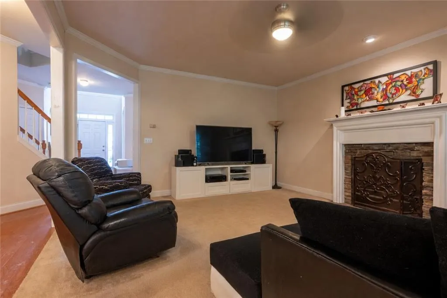
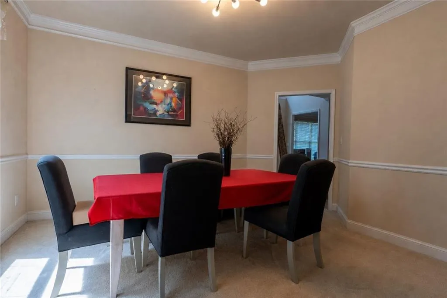
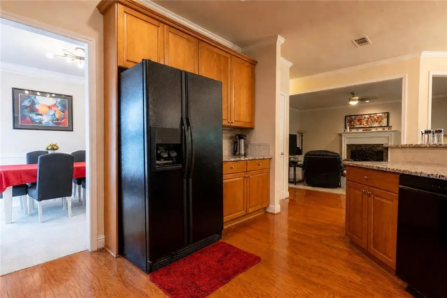
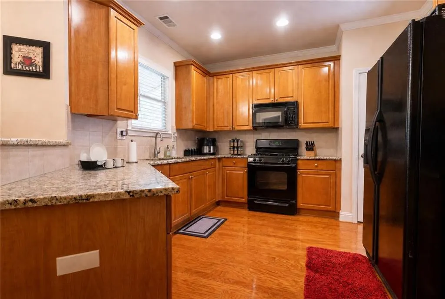
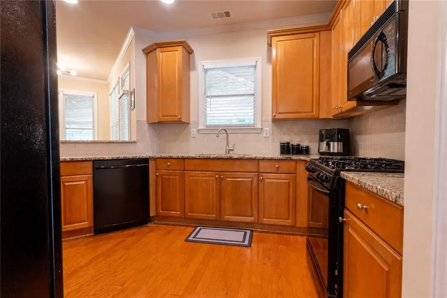
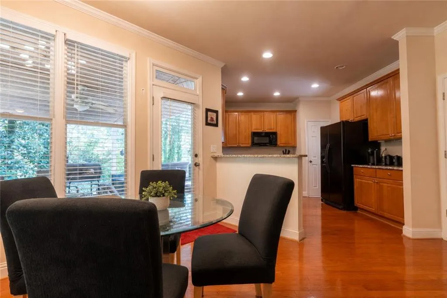
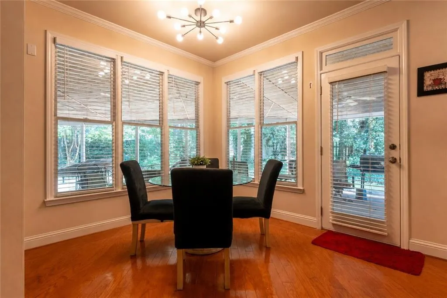
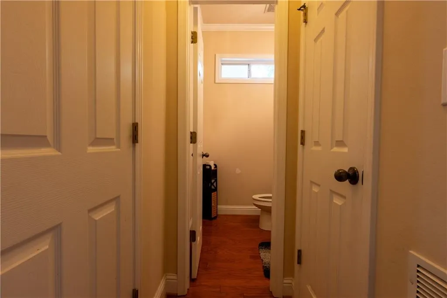
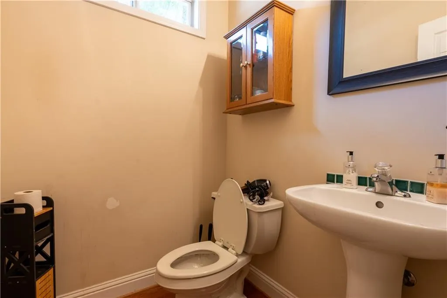
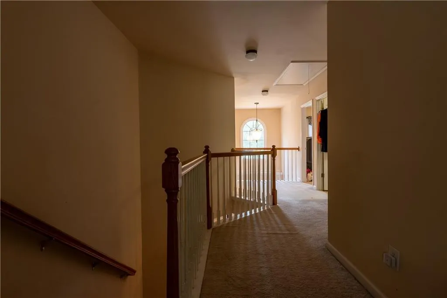
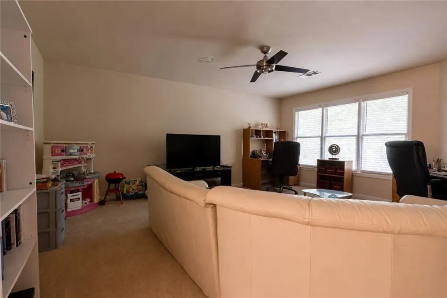
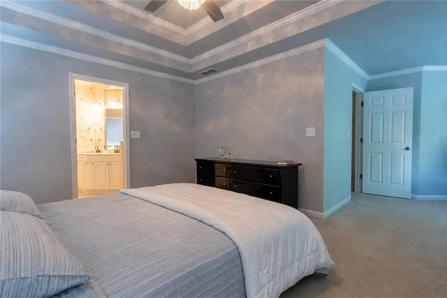
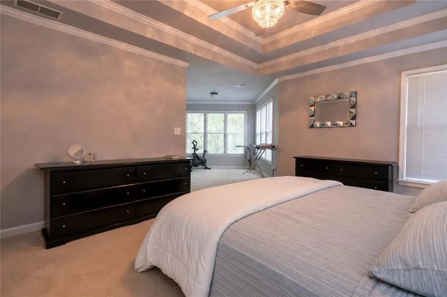
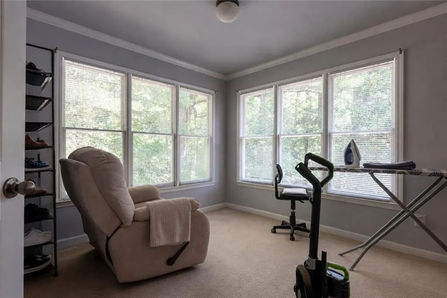
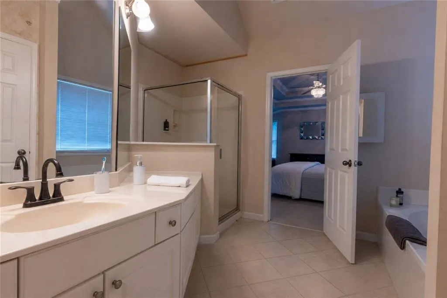
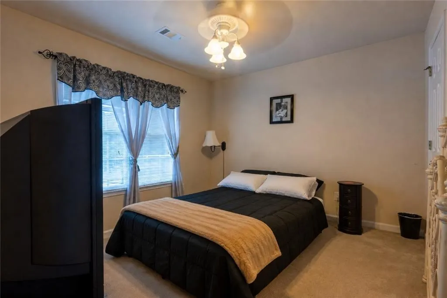
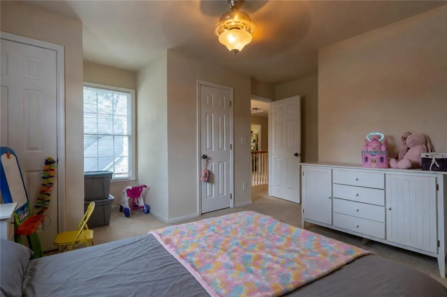
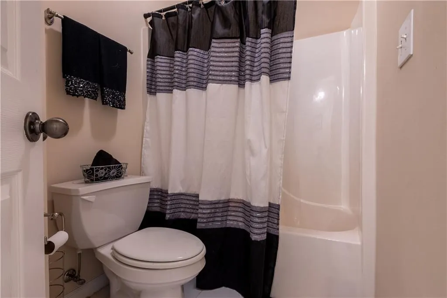
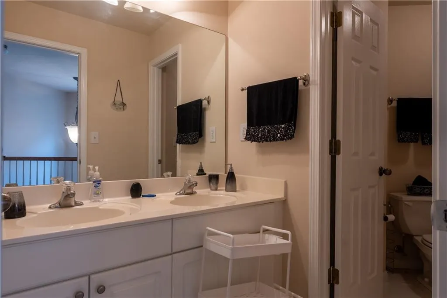
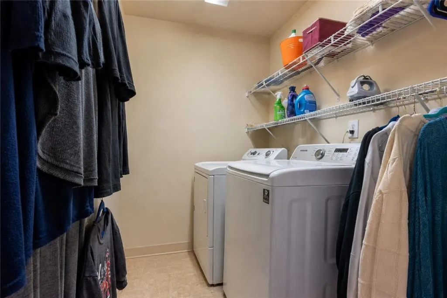
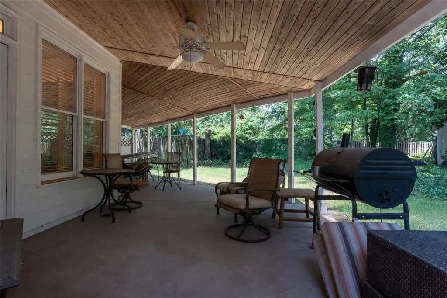
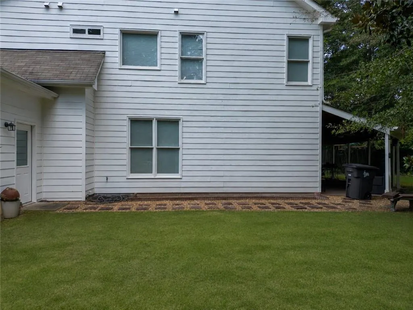
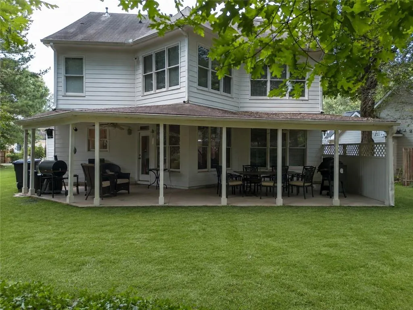
Welcome to 5834 Webb Forest Court, a spacious 3-beds/2.5-baths home situated on a private, level cul-de-sac lot with direct access to the Silver Comet Trail. A dramatic two-story foyer welcomes you into an open-concept main level enhanced by impressive 10-foot ceilings. The family room features a beautiful stacked-stone fireplace, while the formal dining room provides an inviting setting for gatherings and special occasions. The kitchen offers granite countertops, warm wood cabinetry, ample storage, and a comfortable breakfast nook for casual dining. The massive primary suite is a true retreat, complete with a tray ceiling and a separate sitting area. Its private bathroom features a whirlpool tub, separate stand-up shower, double vanity, and generous space. Two additional bedrooms provide flexibility for family and guests, you will also find a conveniently located laundry room upstairs and a large media room ideal for entertainment, recreation, or a secondary living space. Additional highlights include a three-car garage, attic storage, and an expansive full covered patio overlooking the private backyard—perfect for relaxing, grilling, and outdoor entertaining. Enjoy direct trail access along with the neighborhood’s desirable subdivision amenities. This home combines generous living space, functionality, and an excellent location!
| Elementary School | Middle School | High School |
|---|---|---|
| Powder Springs Elementary School | Cooper Middle School | McEachern High School |
| Price History | |
|---|---|
| 8/28/2026 | Listed $399,000 |
| 9/4/2026 | 4$385,000 |
| 9/11/2026 | 3$375,000 |
General Features
| Sewer | Public Sewer |
|---|---|
| Heating | Central |
| Cooling | Central Air |
| Utilities | Sewer Available,Water Available |
| Roof | Composition |
| Appliances | Other |
| HOA Fee | 695 |
| Garage Spaces | 3 |
| Patio/Porch Features | None |
| Architectural Style | Traditional |
| Pool Features | None |
| Security Features | None |
| Construction Materials | Brick |
| Year Built | 2004 |
| Electric | Other |
| View | Other |
| Levels | Two |
| Property Subtype | Single Family Residence |
| Tax Year | 2025 |
| Parcel Number | 19074500290 |
| Waterfront Features | None |
| Community Features | None |
| Accessibility | None |
| Assoc Fee Paid Per | Annually |
| County | Cobb - GA |
| Property Type | Residential |
| HOA | true |
| Energy Efficient | None |
| Subdivision Name | Warren Creek U-2 |
| Green Energy Generation | None |
| Other Structures | None |
| Full Baths | 2 |
| Status | Active |
| Directions | Continue on Warren Creek Dr. Take Creek Trace W to Webb Forest Ct, Turn right onto Warren Creek Dr, Turn right onto Creek Trace W, Turn left onto Webb Forest Ct |
| High School | McEachern |
| City | Powder Springs |
| Body of Water | None |
| Spa Features | None |
| Elementary School | Powder Springs |
| Property Attached Y/N | false |
| Land Lease Y/N | false |
| Tax Annual Amount | 5013 |
| Home Warranty Y/N | false |
| Middle/Junior High School | Cooper |
| Property Condition | Resale |
| Standard Status | Active |
| Tax Lot | 51 |
| Freehold | IDX |
| Corporate Owner | Sold As/Is |
Interior Features
| Interior Amenities | High Ceilings 10 ft Main,Other |
|---|---|
| Basement | None |
| Flooring | Carpet,Hardwood |
| Total Fireplaces | 1 |
| Fireplace Features | Living Room |
| Common Walls | No Common Walls |
| Window Features | None |
| Above Grade Finished Area | 2819 |
| Half Baths | 1 |
| Laundry Features | Laundry Room |
| Total Bedrooms | 3 |
| Room Type | Media Room |
| Kitchen Features | Other Surface Counters,Pantry |
| Total Baths | 3 |
| RoomBedroomFeatures | Other |
| Primary Bathroom Features | Double Vanity,Whirlpool Tub |
| Dining Room Features | Other |
Exterior Features
| Exterior Amenities | None |
|---|---|
| Fencing | None |
| Parking Features | Attached,Garage |
| Lot Features | Cul-De-Sac,Front Yard |
| Water Source | Public |
| Foundation Details | See Remarks |
| Building Area Total | 2819 |
| Lot Dimensions | x |
| Lot Size Acres | 0.52 |
| Road Surface Type | Paved |
| Lot Size Source | Public Records |
| Road Frontage Type | City Street |
| Other Equipment | None |
| Horse Amenities | None |
Amenities
- Foreclosure
- Views
- Short Sale
- New Construction
- Adult 55+
- Lease To Own
- No HOA Fees
- Furnished
- Primary On Main
- Air Conditioning
- Seller Finance
- Green
- Fixer Upper
- Horse
- Golf
- Fireplace
- Deck
- Garage
- Basement
- Pool
Property vs Single Family Average in 30127
Statistics provided by Inside Real Estate
Price
Taxes
Year Built
 Copyright © 2026 by the Multiple Listing Service of the Pensacola Association of
REALTORS ® This information is believed to be accurate but is not guaranteed. Subject to verification by all parties. This data is copyrighted and may not be transmitted, re-transmitted, copied, framed, re-purposed, or altered in any way for any other site, individual and/or purpose without the express written permission of the Multiple Listing Service of the Pensacola Association of REALTORS ®. Florida
Copyright © 2026 by the Multiple Listing Service of the Pensacola Association of
REALTORS ® This information is believed to be accurate but is not guaranteed. Subject to verification by all parties. This data is copyrighted and may not be transmitted, re-transmitted, copied, framed, re-purposed, or altered in any way for any other site, individual and/or purpose without the express written permission of the Multiple Listing Service of the Pensacola Association of REALTORS ®. Florida
 © 2026 Greater Alabama MLS. IDX information is provided exclusively for consumers personal, non-commercial use and may not be used for any purpose other than to identify prospective properties consumers may be interested in purchasing. IDX content is not guaranteed accurate by the MLS or Southern Living Real Estate, LLC. Data last updated: September 13, 2026 2:04 PM UTC
 Baldwin County Association Of Realtors®: All information deemed reliable but not guaranteed. All properties are subject to prior sale, change or withdrawal. Neither listing broker(s) or information provider(s) shall be responsible for any typographical errors, misinformation, misprints and shall be held totally harmless. Listing(s) information is provided for consumer's personal, non-commercial use and may not be used for any purpose other than to identify prospective properties consumers may
 The data relating to real estate on this Web site derive in part from the ValleyMLS.com IDX datashare program. Listings marked with the NALMLS logo are provided courtesy of the ValleyMLS.com IDX Database. © 2026 ValleyMLS.com. All information provided is deemed reliable but is not guaranteed and should be independently verified.
 Listings identified with the FMLS IDX logo come from FMLS and are held by brokerage firms other than the owner of this website. The listing brokerage is identified in any listing details. Information is deemed reliable but is not guaranteed. If you believe any FMLS listing contains material that infringes your copyrighted work please
  West Alabama Multiple Listing Service, Inc.® All information is believed to be accurate but is not guaranteed. Protected by Copyright© 2026 and is owned either by the Tuscaloosa Association of REALTORS® or by the developers of the software, Kunversion, LLC. All rights reserved.
 Lee County Association of REALTORS® (LCAOR) All information deemed reliable but not guaranteed. All properties are subject to prior sale, change or withdrawal. Neither listing broker(s) or information provider(s) shall be responsible for any typographical errors, misinformation, misprints and shall be held totally harmless. Listing(s) information is provided for consumer's personal, non-commercial use and may not be used for any purpose other than to identify prospective properties consumers
 All information deemed reliable but not guaranteed. All properties are subject to prior sale, change or withdrawal. Neither listing broker(s) or information provider(s) shall be responsible for any typographical errors, misinformation, misprints and shall be held totally harmless. Listing(s) information is provided for consumer's personal, non-commercial use and may not be used for any purpose other than to identify prospective properties consumers may be interested in purchasing. The data relating
