
Primary on Main
Address
6027 Windfall Court, Powder Springs, GA
Price
$ 575,000
Property Attributes
- MLS#7826761
- TypeSingle Family
- Listing Status Active
- CountyCobb
- CityPowder Springs
- NeighborhoodOakwind
- Zip30127
- StyleTraditional
- Year Built2003
- Taxes$ 7094
- Price$ 575,000
- Bedrooms5
- Full Bathrooms4
- Half Bathrooms1
- Lot Size0.302 Acres
Data Source:
First Multiple Listing Services (FMLS)
Property Description
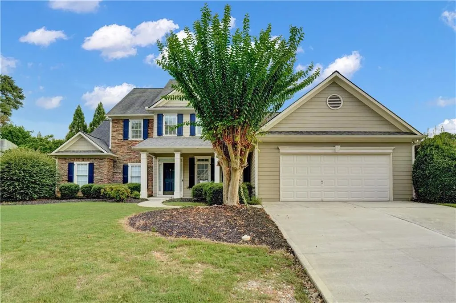
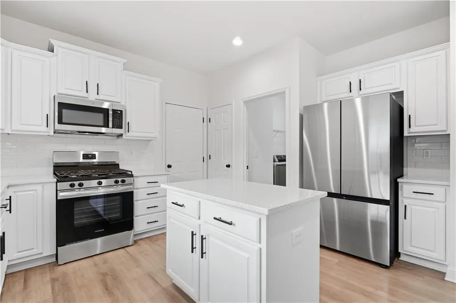
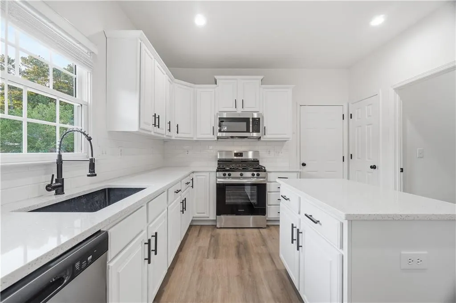
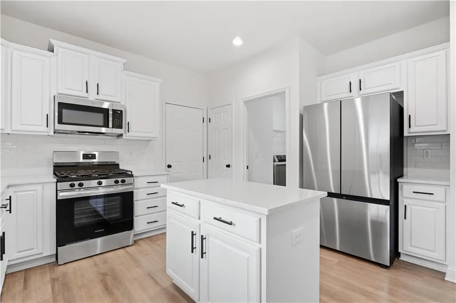
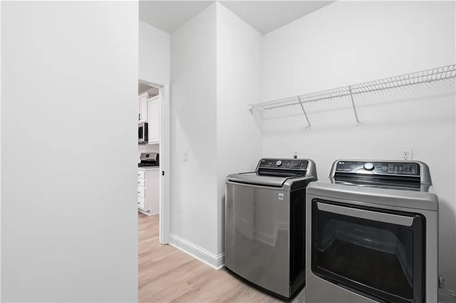
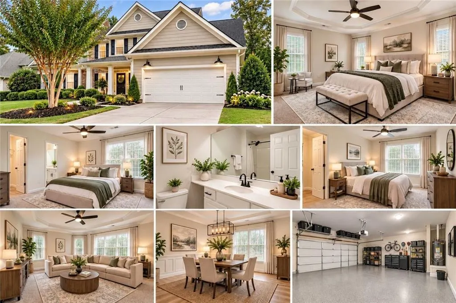
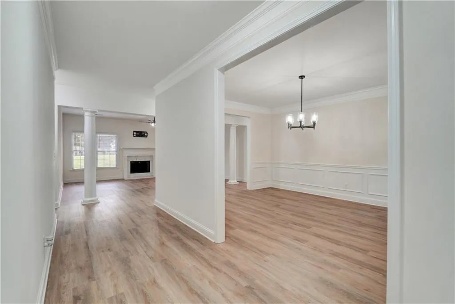
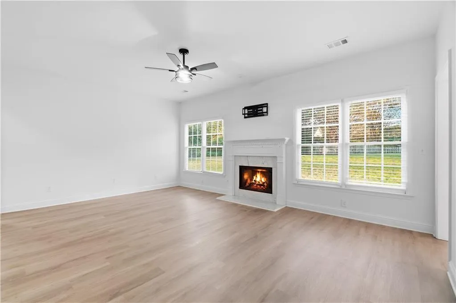
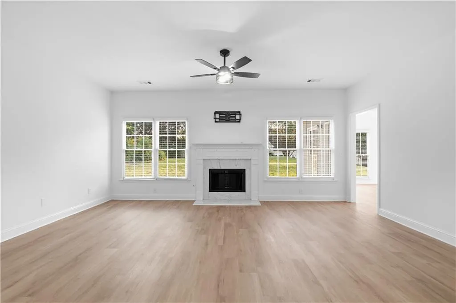
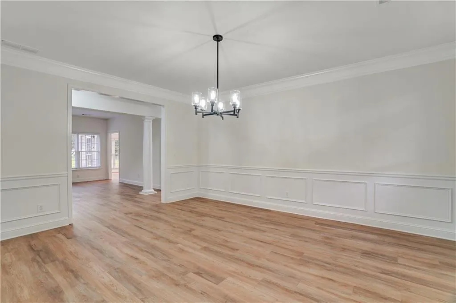
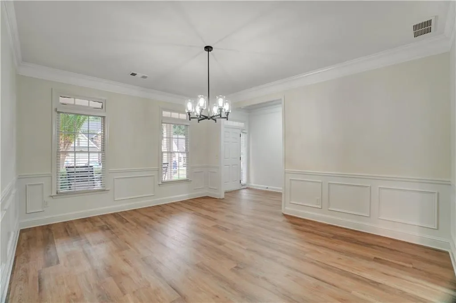
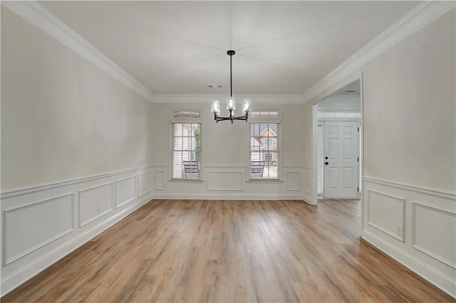
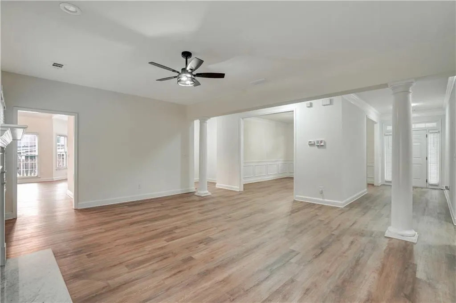
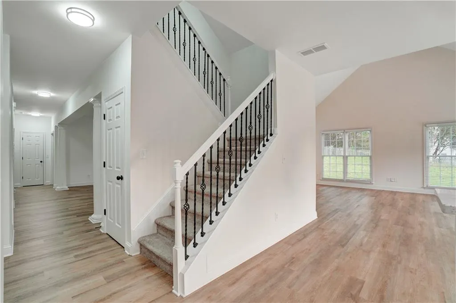
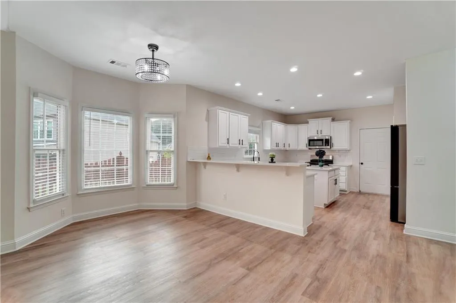
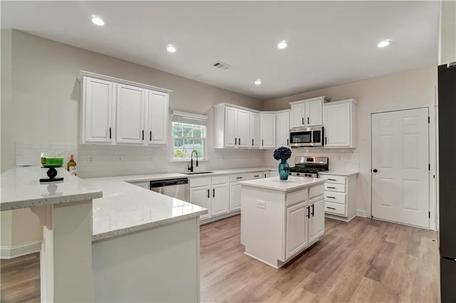
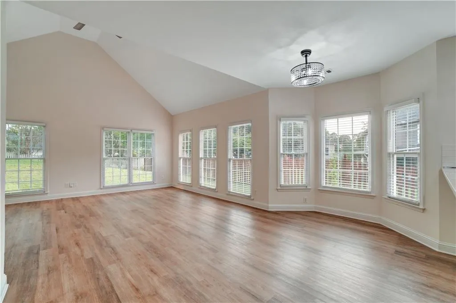
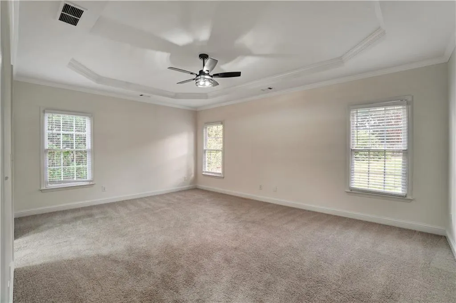
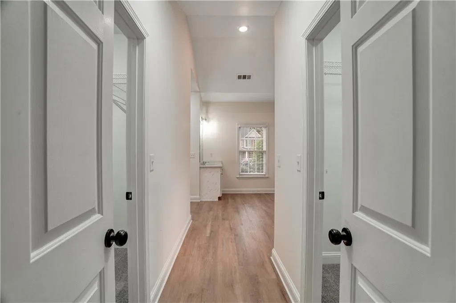
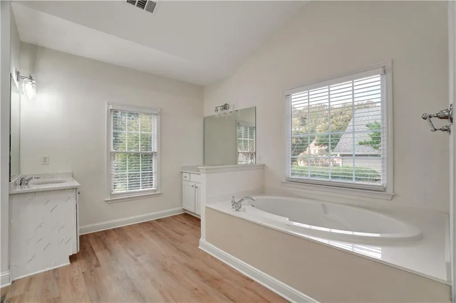
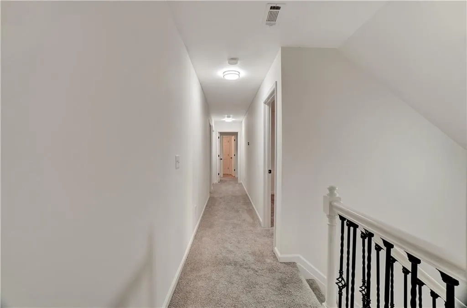
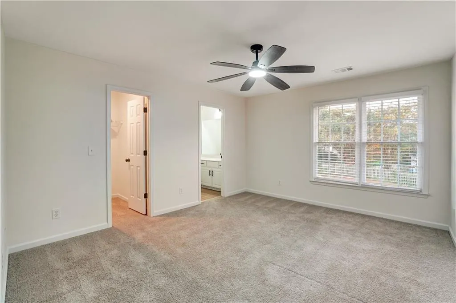
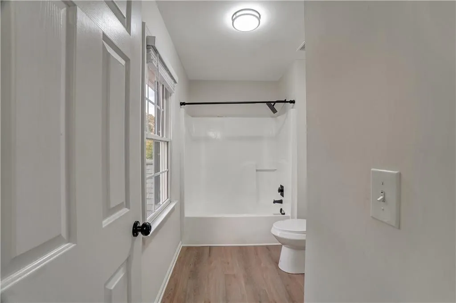
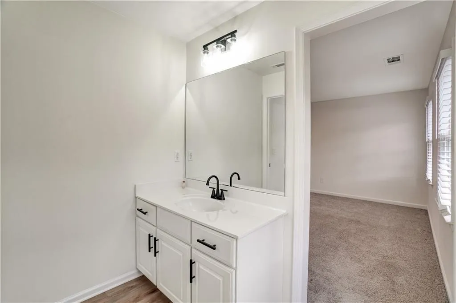
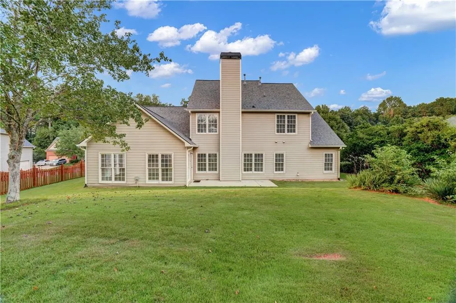
Welcome to 6027 Windfall Ct—where space, comfort, and timeless style come together in the sought-after Oakwind community of Powder Springs! This beautifully maintained 5-bedroom, 3.5-bath brick home offers approximately 3,581 sq ft of thoughtfully designed living space and is truly a must-see. From the moment you arrive, the classic brick exterior and inviting curb appeal make a lasting impression. Inside, you'll find a spacious, welcoming floor plan designed for both everyday living and entertaining. The impressive family room features a fireplace, creating the perfect gathering space for cozy evenings and memorable moments. The well-appointed kitchen offers abundant cabinetry, modern appliances, ample counter space, and a breakfast nook—ideal for morning coffee or casual meals. The main-level primary suite provides a private retreat with elegant tray ceilings and a spacious en-suite bath featuring dual vanities, a soaking tub, and separate shower. Generously sized secondary bedrooms provide plenty of flexibility for family, guests, a home office, media room, or additional living space. With 5 bedrooms, there is room for everyone and everything your lifestyle requires. Step outside to enjoy the private backyard and 0.30-acre lot, offering the perfect setting for outdoor entertaining, relaxing, or creating your own backyard oasis. Located in the established Oakwind community, this home combines a peaceful residential setting with convenient access to shopping, dining, parks, and everyday amenities. Enjoy the added benefit of a low HOA fee of just $350 semi-annually and proximity to Vaughan Elementary, Lost Mountain Middle, and Harrison High School. 5 Bedrooms | 3.5 Baths | Approx. 3,581 Sq Ft | Brick Exterior | Main-Level Primary | Fireplace | Private Backyard | 0.30-Acre Lot | $350 HOA Fee Semi-Annually Spacious, inviting, and beautifully maintained—6027 Windfall Ct is the opportunity you've been waiting for. Schedule your showing today and come see why this Powder Springs home deserves a place at the top of your list!
| Elementary School | Middle School | High School |
|---|---|---|
| Vaughan Elementary School | Lost Mountain Middle School | Harrison High School |
| Price History | |
|---|---|
| 9/3/2026 | Listed $575,000 |
General Features
| Sewer | Public Sewer |
|---|---|
| Heating | Central |
| Cooling | Ceiling Fan(s),Central Air |
| Utilities | Electricity Available,Natural Gas Available |
| Roof | Shingle |
| Appliances | Dishwasher,Gas Range,Range Hood |
| HOA Fee | 771 |
| Garage Spaces | 2 |
| Association Fee Includes | Maintenance Grounds,Swim,Tennis |
| Patio/Porch Features | Patio |
| Architectural Style | Traditional |
| Pool Features | None |
| Security Features | Carbon Monoxide Detector(s),Fire Sprinkler System |
| Construction Materials | Stone |
| Year Built | 2003 |
| Electric | None |
| View | Other |
| Levels | One and One Half |
| Property Subtype | Single Family Residence |
| Tax Year | 2026 |
| Parcel Number | 20030301620 |
| Waterfront Features | None |
| Community Features | Homeowners Assoc,Swim Team,Tennis Court(s) |
| Accessibility | None |
| Assoc Fee Paid Per | Annually |
| County | Cobb - GA |
| Property Type | Residential |
| HOA | true |
| Energy Efficient | None |
| Subdivision Name | Oakwind |
| Green Energy Generation | None |
| Other Structures | None |
| Full Baths | 4 |
| Status | Active |
| Directions | GPS Friendly |
| High School | Harrison |
| City | Powder Springs |
| Body of Water | None |
| Spa Features | None |
| Elementary School | Vaughan |
| Property Attached Y/N | false |
| Land Lease Y/N | false |
| Tax Annual Amount | 7094 |
| Home Warranty Y/N | false |
| Middle/Junior High School | Lost Mountain |
| Property Condition | Resale |
| Standard Status | Active |
| Freehold | IDX |
| Corporate Owner | None |
Interior Features
| Interior Amenities | Other |
|---|---|
| Basement | None |
| Flooring | Carpet,Luxury Vinyl |
| Total Fireplaces | 1 |
| Fireplace Features | Family Room |
| Common Walls | No Common Walls |
| Window Features | None |
| Half Baths | 1 |
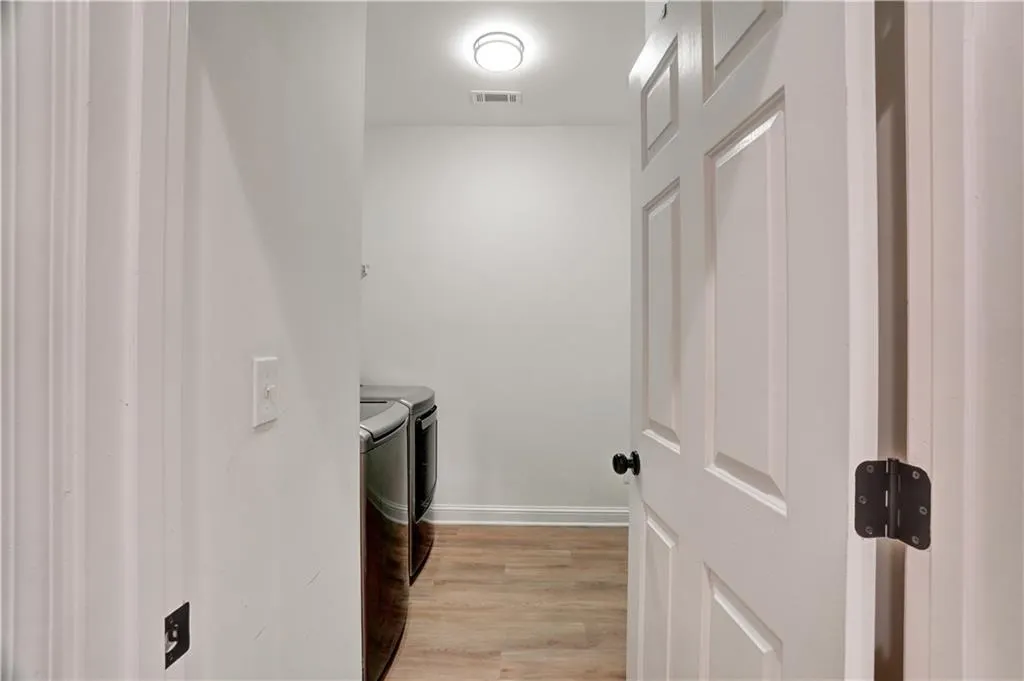
| Laundry Features | Laundry Room,Main Level |
| Total Bedrooms | 5 |
| Room Type | Other |
| Main Level Bedrooms | 1 |
| Main Level Bathrooms | 1 |
| Kitchen Features | Breakfast Room,Cabinets White,Pantry,Stone Counters |
| Total Baths | 5 |
| RoomBedroomFeatures | Master on Main |
| Primary Bathroom Features | Double Vanity,Separate Tub/Shower,Soaking Tub |
| Dining Room Features | Seats 12+ |
Exterior Features
| Exterior Amenities | None |
|---|---|
| Fencing | None |
| Parking Features | Garage |
| Lot Features | Back Yard |
| Water Source | Public |
| Foundation Details | None |
| Building Area Total | 3581 |
| Lot Size Acres | 0.302 |
| Road Surface Type | None |
| Lot Size Source | Owner |
| Road Frontage Type | None |
| Other Equipment | None |
| Horse Amenities | None |
Amenities
- Foreclosure
- Views
- Short Sale
- New Construction
- Adult 55+
- Lease To Own
- No HOA Fees
- Furnished
- Primary On Main
- Air Conditioning
- Seller Finance
- Green
- Fixer Upper
- Horse
- Golf
- Fireplace
- Deck
- Garage
- Basement
- Pool
Property vs Single Family Average in 30127
Statistics provided by Inside Real Estate
Price
Taxes
Year Built
 Copyright © 2026 by the Multiple Listing Service of the Pensacola Association of
REALTORS ® This information is believed to be accurate but is not guaranteed. Subject to verification by all parties. This data is copyrighted and may not be transmitted, re-transmitted, copied, framed, re-purposed, or altered in any way for any other site, individual and/or purpose without the express written permission of the Multiple Listing Service of the Pensacola Association of REALTORS ®. Florida
Copyright © 2026 by the Multiple Listing Service of the Pensacola Association of
REALTORS ® This information is believed to be accurate but is not guaranteed. Subject to verification by all parties. This data is copyrighted and may not be transmitted, re-transmitted, copied, framed, re-purposed, or altered in any way for any other site, individual and/or purpose without the express written permission of the Multiple Listing Service of the Pensacola Association of REALTORS ®. Florida
 © 2026 Greater Alabama MLS. IDX information is provided exclusively for consumers personal, non-commercial use and may not be used for any purpose other than to identify prospective properties consumers may be interested in purchasing. IDX content is not guaranteed accurate by the MLS or Southern Living Real Estate, LLC. Data last updated: September 15, 2026 2:05 PM UTC
 Baldwin County Association Of Realtors®: All information deemed reliable but not guaranteed. All properties are subject to prior sale, change or withdrawal. Neither listing broker(s) or information provider(s) shall be responsible for any typographical errors, misinformation, misprints and shall be held totally harmless. Listing(s) information is provided for consumer's personal, non-commercial use and may not be used for any purpose other than to identify prospective properties consumers may
 The data relating to real estate on this Web site derive in part from the ValleyMLS.com IDX datashare program. Listings marked with the NALMLS logo are provided courtesy of the ValleyMLS.com IDX Database. © 2026 ValleyMLS.com. All information provided is deemed reliable but is not guaranteed and should be independently verified.
 Listings identified with the FMLS IDX logo come from FMLS and are held by brokerage firms other than the owner of this website. The listing brokerage is identified in any listing details. Information is deemed reliable but is not guaranteed. If you believe any FMLS listing contains material that infringes your copyrighted work please
  West Alabama Multiple Listing Service, Inc.® All information is believed to be accurate but is not guaranteed. Protected by Copyright© 2026 and is owned either by the Tuscaloosa Association of REALTORS® or by the developers of the software, Kunversion, LLC. All rights reserved.
 Lee County Association of REALTORS® (LCAOR) All information deemed reliable but not guaranteed. All properties are subject to prior sale, change or withdrawal. Neither listing broker(s) or information provider(s) shall be responsible for any typographical errors, misinformation, misprints and shall be held totally harmless. Listing(s) information is provided for consumer's personal, non-commercial use and may not be used for any purpose other than to identify prospective properties consumers
 All information deemed reliable but not guaranteed. All properties are subject to prior sale, change or withdrawal. Neither listing broker(s) or information provider(s) shall be responsible for any typographical errors, misinformation, misprints and shall be held totally harmless. Listing(s) information is provided for consumer's personal, non-commercial use and may not be used for any purpose other than to identify prospective properties consumers may be interested in purchasing. The data relating
