
Price Reduction - Views - Primary on Main
Address
287 Bell Loop, Chatsworth, GA
Price
$ 375,000
Property Attributes
- MLS#7818705
- TypeSingle Family
- Listing Status Active
- CountyMurray
- CityChatsworth
- NeighborhoodLiberty Heights
- Zip30705
- StyleRanch
- Year Built2023
- Taxes$ 1541
- Price$ 375,000
- Bedrooms3
- Full Bathrooms2
- Half Bathrooms0
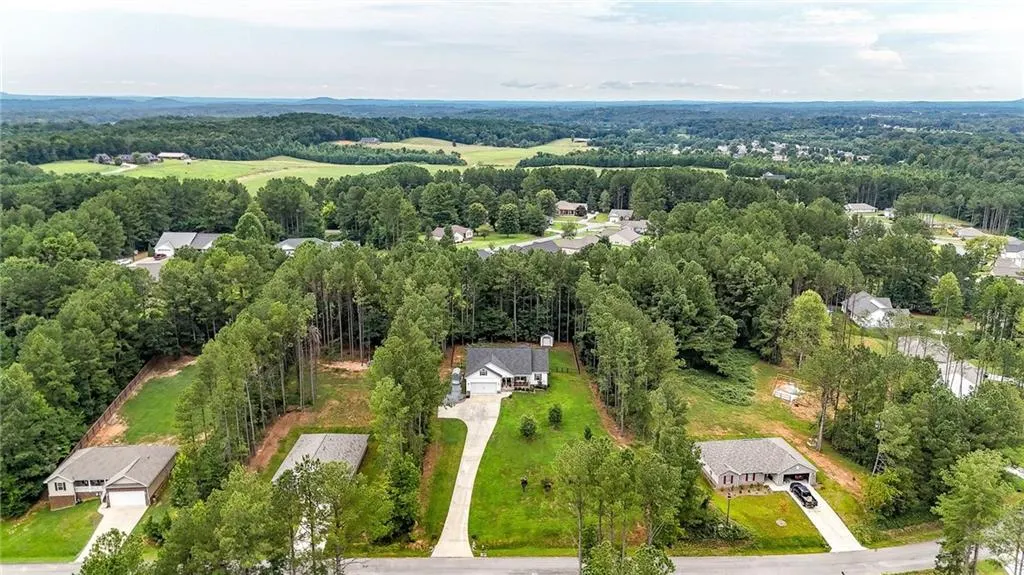
- Lot Size0.6198 Acres
Data Source:
First Multiple Listing Services (FMLS)
Property Description
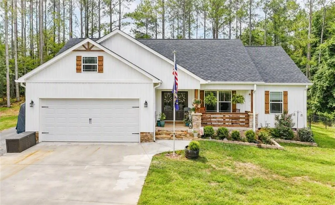
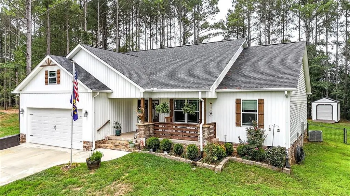
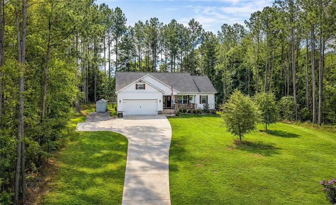
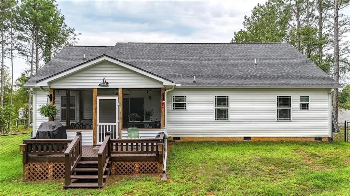
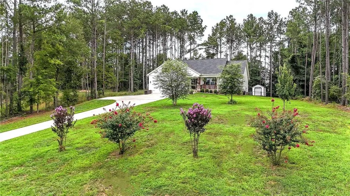
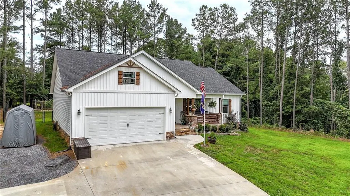
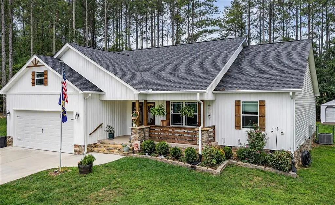
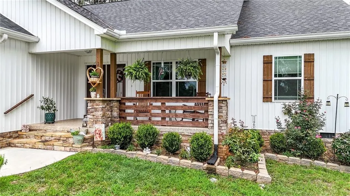
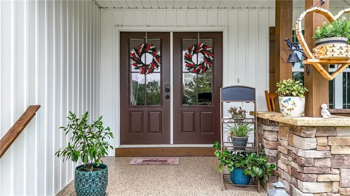
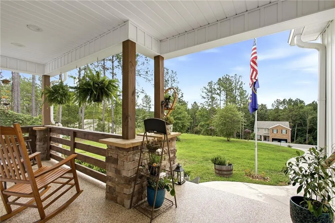
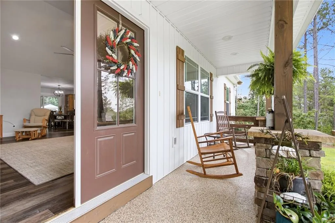
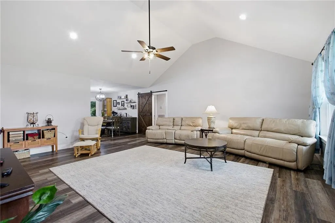
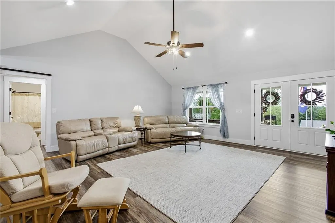
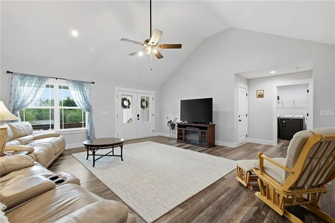
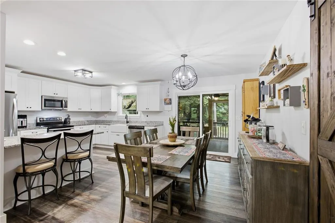
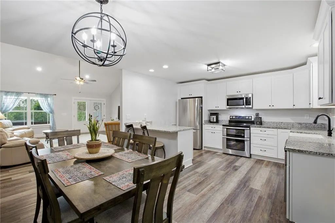
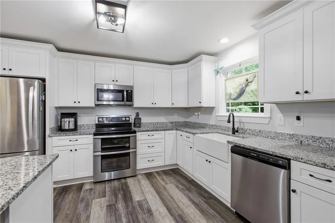
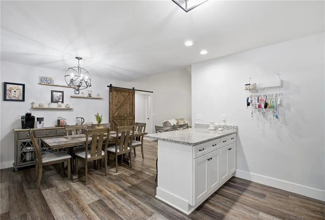
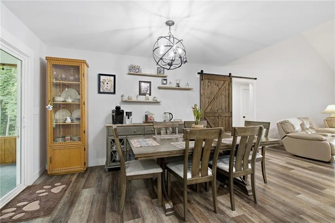
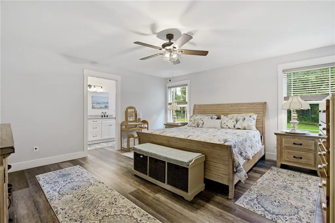
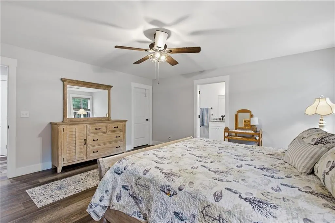
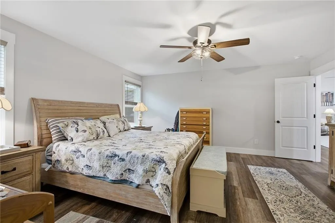
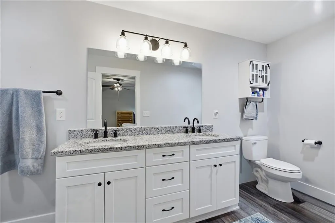
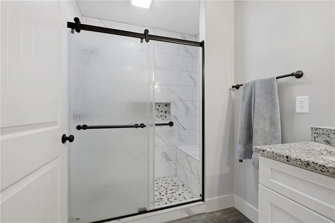
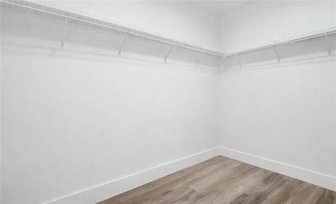
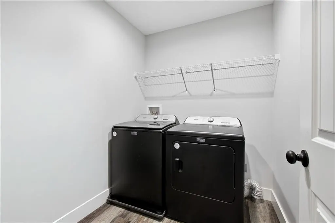
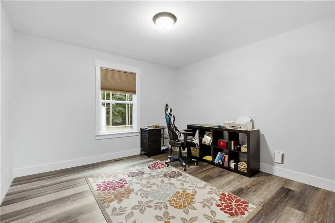
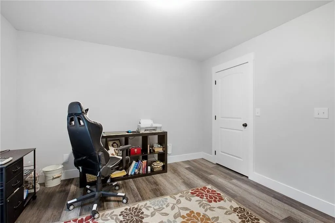
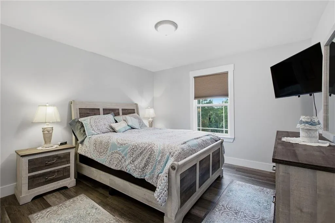
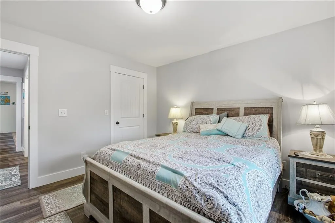
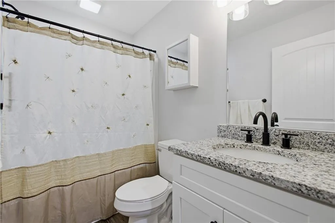
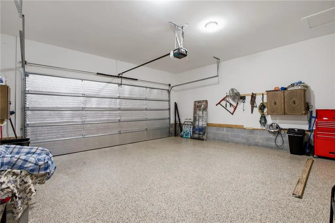
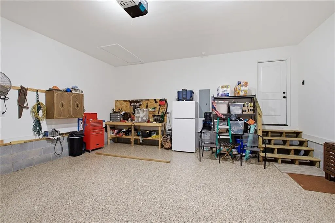
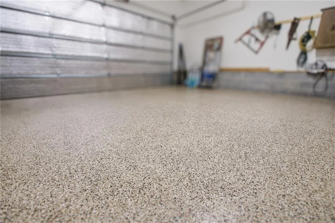
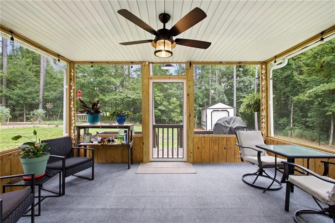
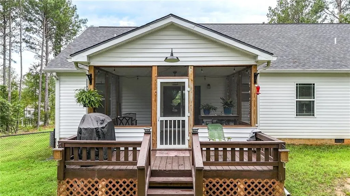
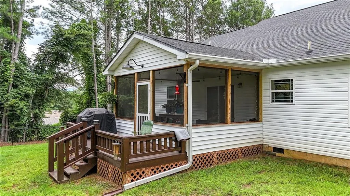
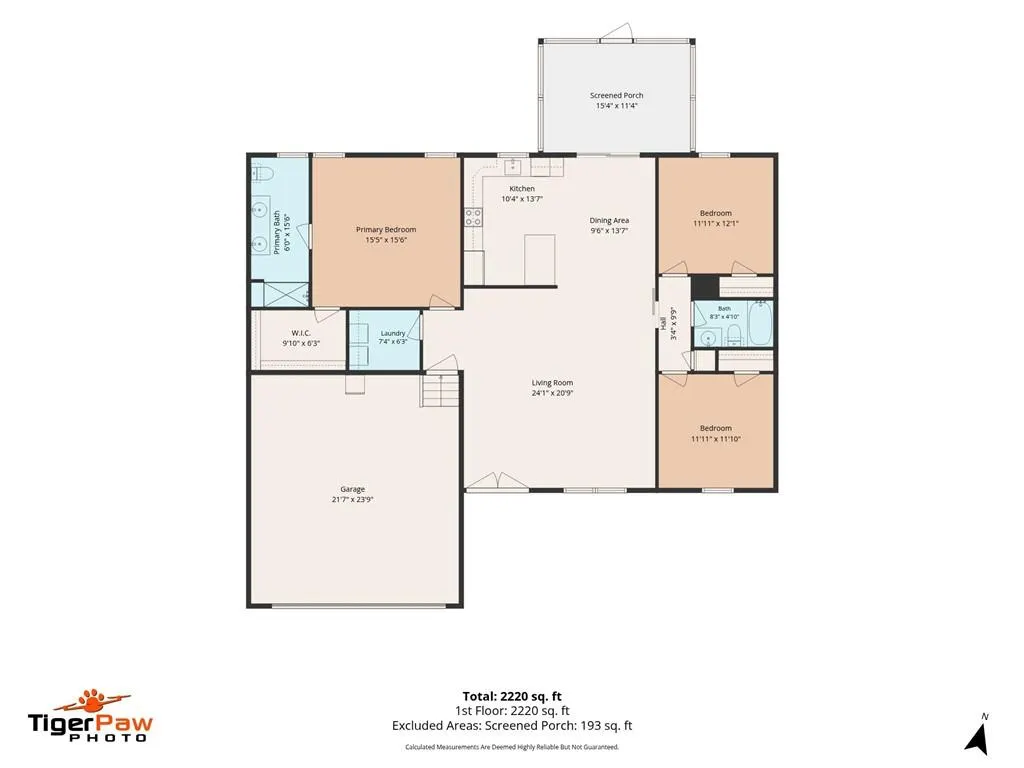
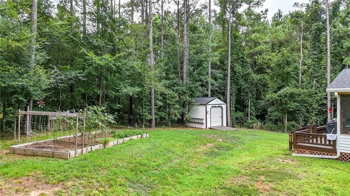
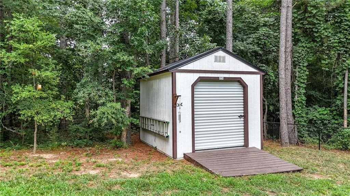
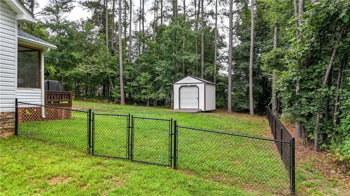
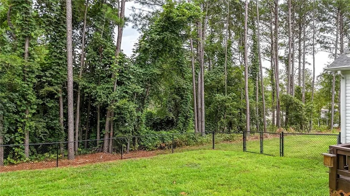
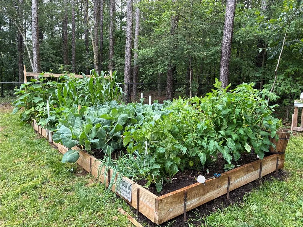
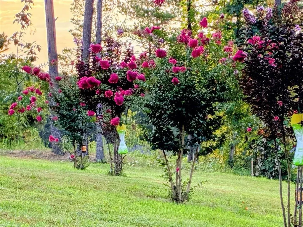
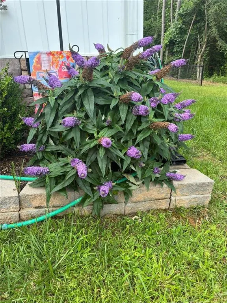
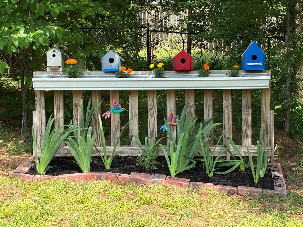
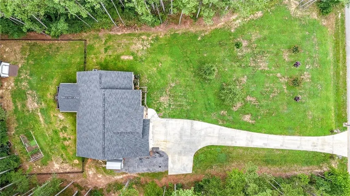
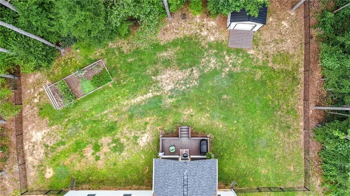
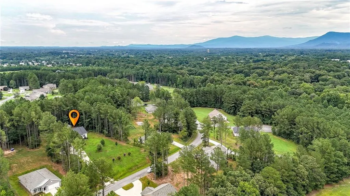
- 2023 Farmhouse Ranch with White Vertical Siding - Covered Front Sitting Porch Featuring Stacked Stone Based Columns with Centered Wooden Posts, Recessed Lighting, & Epoxy Flooring - Double Doors with Glass Panels Entry with Keypad - Open & Spacious Living Room Layout - Wood Sliding Barn Door - Stainless Steel Kitchen Appliance Convey, Window Positioned Directly Above the White Farmhouse Sink with High Arc Black Faucet, Breakfast Bar, Lazy Susan in Corner Cabinet - Smooth Vaulted Ceilings - Granite Countertops, Vanity Cabinetry is White with Black Handles, Dual Vanities with Black High Arc Faucets, Floor to Ceiling Large White with Gray Marble Tile Walk-In Shower with Glass Sliding Doors, Built-In Shelving, Sitting Bench, & Small Pebble Style Tile Flooring - Walk-In Closet with Horizontal White Wire Shelving Installed Along Upper Portion - Laundry Room with White Wire Shelving Mounted Horizontally Above the Appliances - Washer & Dryer Convey - Located on the Left Side 2 Car Garage with White Panel Door with Black Handles, Epoxy Flooring, Cabinetry, Wooden Workstation, Rectangular Attic Access - Elevated 6X16ft Deck Connected to 16X12Ft Screened Porch - Back Yard Fully Enclosed with Black Chain Link Fence - Gutter Guards - Stoned Edged Landscaping Along the Front - Raised Garden Bed - Matching Home Color Scheme 8X10FT Storage Shed with Wooden Ramp - Tall Pine Trees Behind Home Adding Privacy - Minutes to School, Recreation, & Downtown Chatsworth
| Elementary School | Middle School | High School |
|---|---|---|
| Spring Place Elementary School | Gladden Middle School | Murray County High School |
| Price History | |
|---|---|
| 8/10/2026 | Listed $385,000 |
| 9/13/2026 | 3$375,000 |
General Features
| Sewer | Septic Tank |
|---|---|
| Heating | Central |
| Cooling | Ceiling Fan(s),Central Air |
| Utilities | None |
| Roof | Shingle |
| Appliances | Dishwasher,Dryer,Electric Range,Electric Water Heater,Microwave,Refrigerator,Washer |
| HOA Fee | 150 |
| Garage Spaces | 2 |
| Patio/Porch Features | Covered,Deck,Front Porch,Patio,Screened |
| Architectural Style | Ranch |
| Pool Features | None |
| Security Features | Smoke Detector(s) |
| Construction Materials | Vinyl Siding |
| Year Built | 2023 |
| Electric | None |
| View | Rural |
| Levels | One |
| Property Subtype | Single Family Residence |
| Tax Year | 2025 |
| Parcel Number | 0032C 031 085 |
| Waterfront Features | None |
| Community Features | Street Lights |
| Accessibility | None |
| Assoc Fee Paid Per | Annually |
| County | Murray - GA |
| Property Type | Residential |
| HOA | true |
| Energy Efficient | None |
| Subdivision Name | Liberty Heights |
| Green Energy Generation | None |
| Other Structures | Outbuilding |
| Full Baths | 2 |
| Status | Active |
| Directions | From GA-225 N/Chatsworth Rd NE - Continue to follow GA-225 N - Turn left onto Brown Bridge Rd - 1.8 mi Sharp right onto New Hope Church Rd - 0.3 mi Turn left onto Carter Stealey Rd - 0.5 mi Turn right onto Freedom Way - 0.3 mi Turn right onto Bell Loop - Destination will be on the left 0.3 mi |
| High School | Murray County |
| City | Chatsworth |
| Body of Water | None |
| Spa Features | None |
| Elementary School | Spring Place |
| Property Attached Y/N | false |
| Land Lease Y/N | false |
| Tax Annual Amount | 1541 |
| Home Warranty Y/N | false |
| Middle/Junior High School | Gladden |
| Property Condition | Resale |
| Standard Status | Active |
| Freehold | IDX |
| Corporate Owner | None |
Interior Features
| Interior Amenities | Double Vanity,Recessed Lighting,Vaulted Ceiling(s),Walk-In Closet(s) |
|---|---|
| Basement | None |
| Flooring | Luxury Vinyl |
| Fireplace Features | None |
| Common Walls | No Common Walls |
| Window Features | None |
| Laundry Features | Laundry Room,Main Level |
| Total Bedrooms | 3 |
| Room Type | Family Room |
| Main Level Bedrooms | 3 |
| Main Level Bathrooms | 2 |
| Kitchen Features | Breakfast Bar,Cabinets White,Stone Counters |
| Total Baths | 2 |
| RoomBedroomFeatures | Master on Main |
| Primary Bathroom Features | Double Vanity,Shower Only |
| Dining Room Features | Open Concept |
Exterior Features
| Exterior Amenities | Lighting,Private Yard,Storage |
|---|---|
| Fencing | Back Yard,Chain Link |
| Parking Features | Garage,Garage Door Opener,Garage Faces Front |
| Lot Features | Back Yard,Cleared,Front Yard,Landscaped,Open Lot |
| Water Source | Public |
| Foundation Details | None |
| Building Area Total | 1675 |
| Lot Dimensions | x |
| Lot Size Acres | 0.6198 |
| Road Surface Type | Asphalt |
| Lot Size Source | Public Records |
| Road Frontage Type | County Road |
| Other Equipment | None |
| Horse Amenities | None |
Amenities
- Foreclosure
- Views
- Short Sale
- New Construction
- Adult 55+
- Lease To Own
- No HOA Fees
- Furnished
- Primary On Main
- Air Conditioning
- Seller Finance
- Green
- Fixer Upper
- Horse
- Golf
- Fireplace
- Deck
- Garage
- Basement
- Pool
Property vs Single Family Average in 30705
Statistics provided by Inside Real Estate
Price
Taxes
Year Built

 Copyright © 2026 by the Multiple Listing Service of the Pensacola Association of
REALTORS ® This information is believed to be accurate but is not guaranteed. Subject to verification by all parties. This data is copyrighted and may not be transmitted, re-transmitted, copied, framed, re-purposed, or altered in any way for any other site, individual and/or purpose without the express written permission of the Multiple Listing Service of the Pensacola Association of REALTORS ®. Florida
Copyright © 2026 by the Multiple Listing Service of the Pensacola Association of
REALTORS ® This information is believed to be accurate but is not guaranteed. Subject to verification by all parties. This data is copyrighted and may not be transmitted, re-transmitted, copied, framed, re-purposed, or altered in any way for any other site, individual and/or purpose without the express written permission of the Multiple Listing Service of the Pensacola Association of REALTORS ®. Florida
 © 2026 Greater Alabama MLS. IDX information is provided exclusively for consumers personal, non-commercial use and may not be used for any purpose other than to identify prospective properties consumers may be interested in purchasing. IDX content is not guaranteed accurate by the MLS or Southern Living Real Estate, LLC. Data last updated: September 16, 2026 1:55 PM UTC
 Baldwin County Association Of Realtors®: All information deemed reliable but not guaranteed. All properties are subject to prior sale, change or withdrawal. Neither listing broker(s) or information provider(s) shall be responsible for any typographical errors, misinformation, misprints and shall be held totally harmless. Listing(s) information is provided for consumer's personal, non-commercial use and may not be used for any purpose other than to identify prospective properties consumers may
 The data relating to real estate on this Web site derive in part from the ValleyMLS.com IDX datashare program. Listings marked with the NALMLS logo are provided courtesy of the ValleyMLS.com IDX Database. © 2026 ValleyMLS.com. All information provided is deemed reliable but is not guaranteed and should be independently verified.
 West Alabama Multiple Listing Service, Inc.® All information is believed to be accurate but is not guaranteed. Protected by Copyright© 2026 and is owned either by the Tuscaloosa Association of REALTORS® or by the developers of the software, Kunversion, LLC. All rights reserved.
 Lee County Association of REALTORS® (LCAOR) All information deemed reliable but not guaranteed. All properties are subject to prior sale, change or withdrawal. Neither listing broker(s) or information provider(s) shall be responsible for any typographical errors, misinformation, misprints and shall be held totally harmless. Listing(s) information is provided for consumer's personal, non-commercial use and may not be used for any purpose other than to identify prospective properties consumers
 All information deemed reliable but not guaranteed. All properties are subject to prior sale, change or withdrawal. Neither listing broker(s) or information provider(s) shall be responsible for any typographical errors, misinformation, misprints and shall be held totally harmless. Listing(s) information is provided for consumer's personal, non-commercial use and may not be used for any purpose other than to identify prospective properties consumers may be interested in purchasing. The data relating
