
Views - Primary on Main
Address
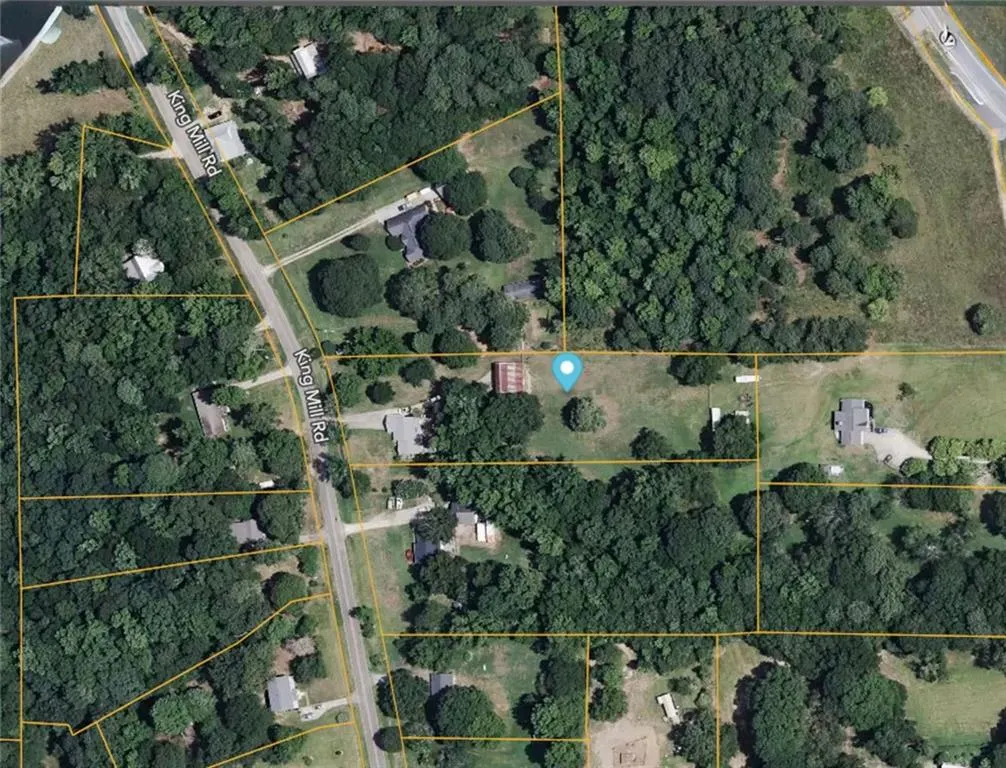
1830 King Mill Road, Mcdonough, GA
Price
$ 389,900
Property Attributes
- MLS#7818348
- TypeSingle Family
- Listing Status Pending
- CountyHenry
- CityMcdonough
- NeighborhoodNone, 2.43 Acres
- Zip30252
- StyleRanch
- Year Built1990
- Taxes$ 676
- Price$ 389,900
- Bedrooms3
- Full Bathrooms2
- Half Bathrooms0
- Lot Size2.43 Acres
Data Source:
First Multiple Listing Services (FMLS)
Property Description
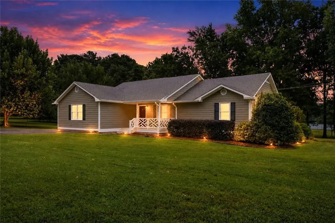
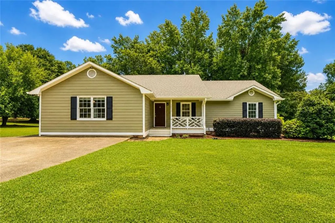
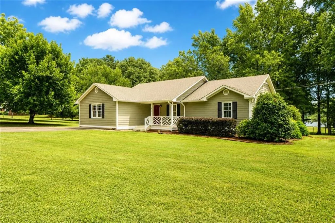
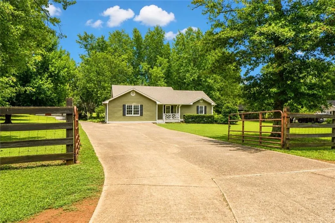
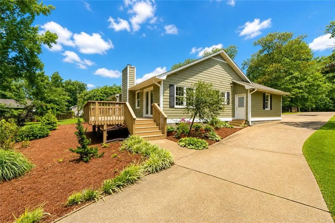
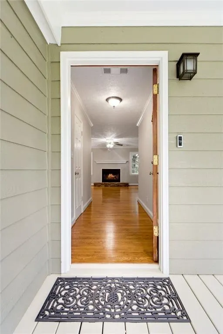
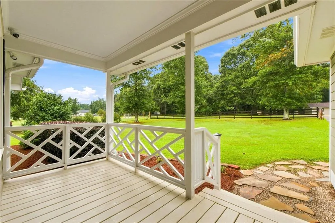
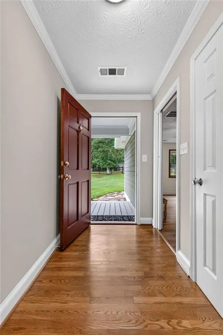
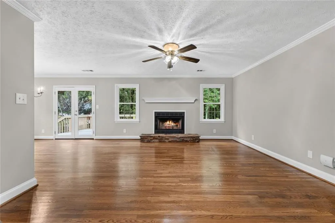
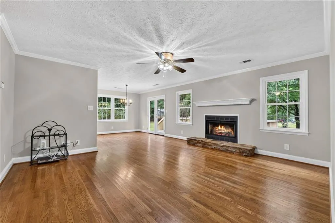
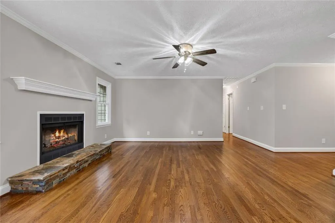
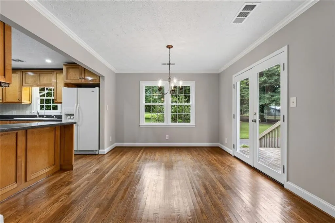
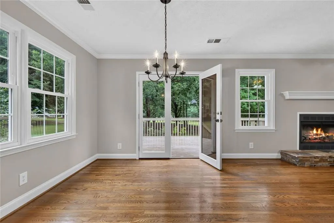
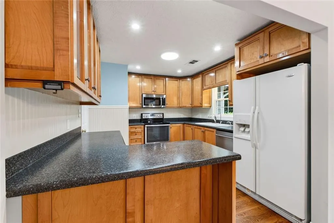
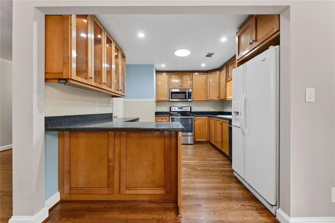
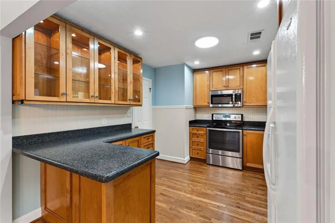
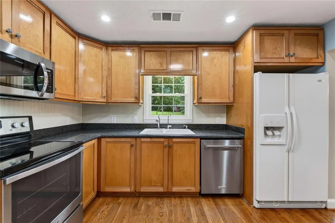
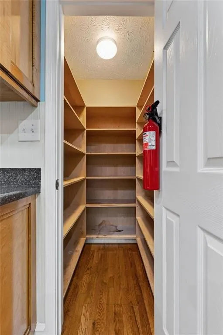
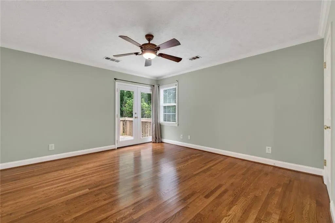
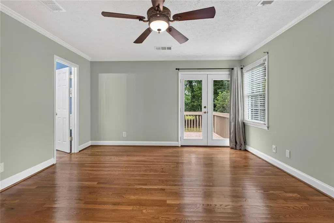
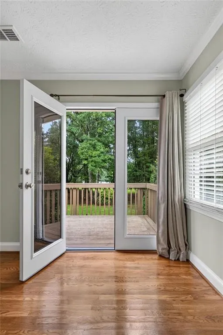
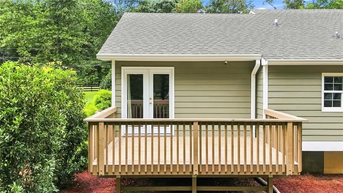
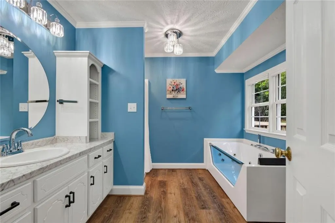
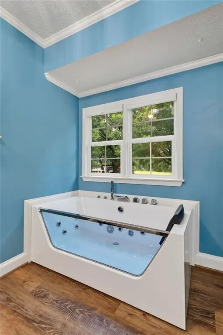
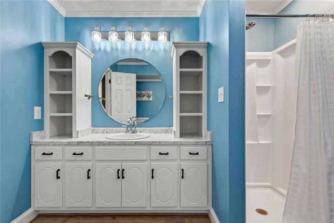
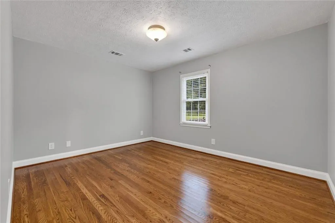
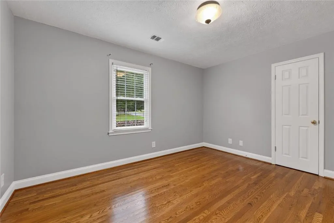
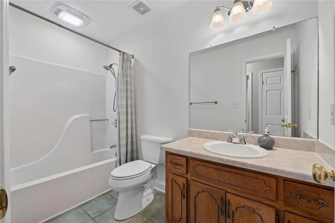
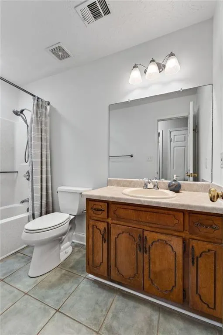
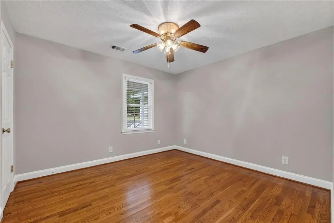
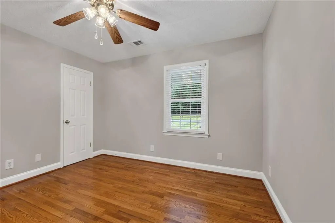
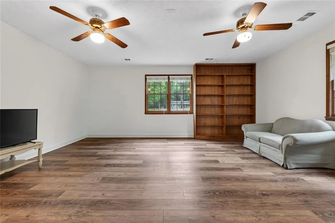
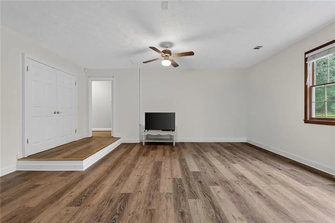
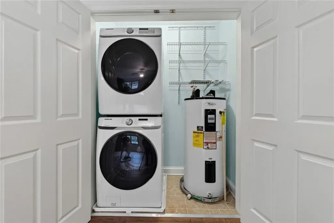
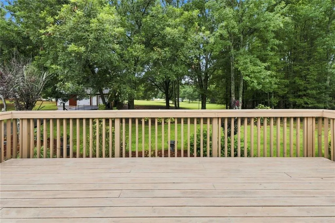
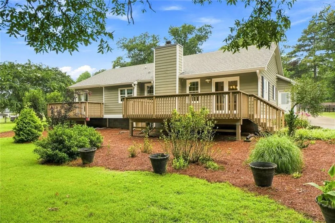
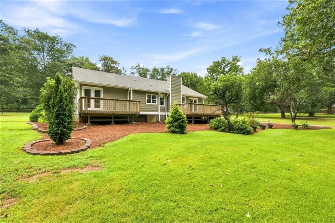
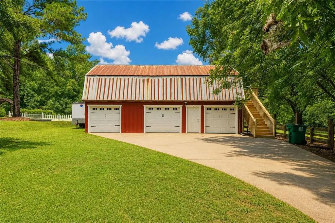
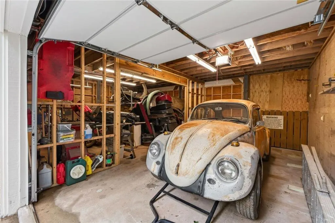
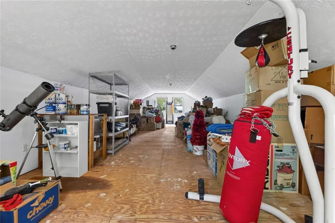
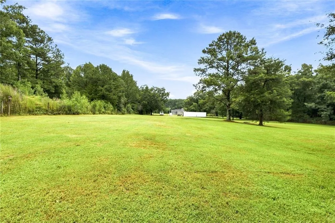
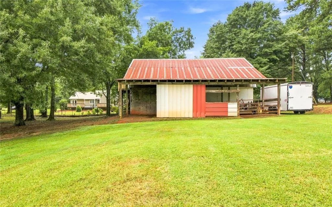
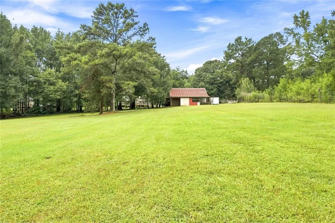
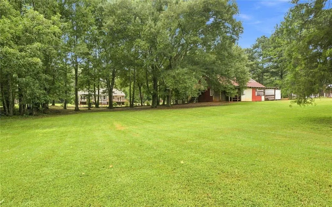
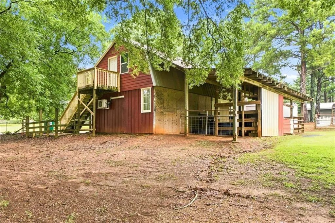
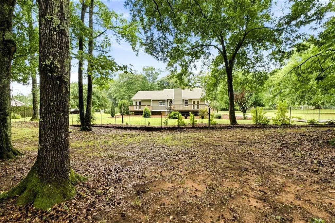
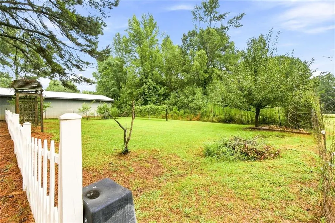
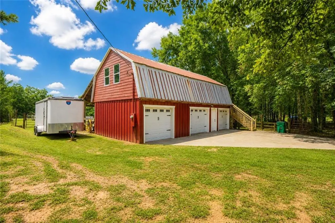
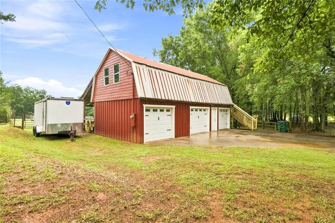
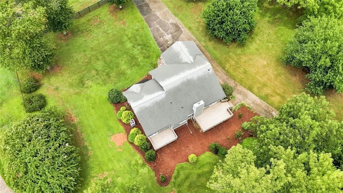
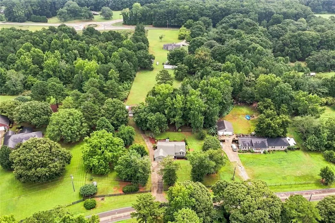
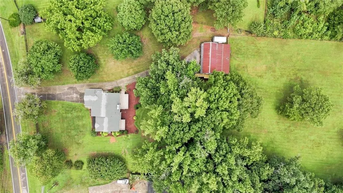
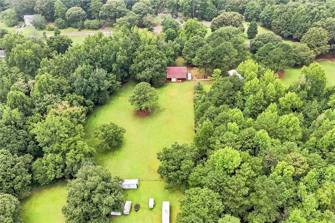
Welcome to this beautifully maintained 3 Bedroom, 2 Bath RANCH home that is perfectly situated on a *LEVEL 2.43 ACRE LOT with NO HOA! This low maintenance exceptional property is MOVE IN READY and features many upgrades including updated lighting and ceiling fans, beautiful hardwood floors throughout, new luxury vinyl in the FINISHED GARAGE space that's connected to the HVAC, some fresh interior paint, a cozy wood burning fireplace with a stacked stone hearth, spacious kitchen with stainless steel Whirlpool convection oven, dishwasher, and microwave, a custom designed pantry with durable built in shelving, solid surface countertops, and oak cabinetry that includes a beautiful lighted glass front display upper cabinets. The kitchen leads into the dining room that overlooks the tranquil and peaceful back yard that frequently has deer, rabbits and several bird species stop by to visit. French doors open up to the newly constructed back deck built with the highest quality and made to last! The spacious primary bedroom will accommodate a king size bed and has french doors leading out to its own new private back deck. The primary bathroom is amazing! The updates are beautiful and include a new *Whirlpool hydrotherapy jetted soaking tub, a stand alone shower insert, freshly painted cabinets, new lighting and custom built vanity shelving. Outside is the perfect man cave! A 20' x 40' THREE BAY detached workshop / garage with 200' AMP power service on a separate power meter with 40' x 16' finished bonus room above, and a 40' x 16' lean to with water service provided by an exterior hydrant! This space could easily be converted into a separate detached in-law suite or teen suite!! Additional features that will ease a buyers mind knowing that they are purchasing a high quality, low maintenance home are; two brand NEW back decks, NEW staircase to detached bonus room, the well pump is less than two years old, the water is served by a 200' well, the submersible pump was replaced my Mid GA Well less than two years ago, the water is serviced by a whole house water softener, iron filtration system, and reverse osmosis system, all windows were replaced in 2022, the exterior siding was replaced with durable concrete siding within the last ten years, the roof is approximately 13 years old and regularly maintained, beautiful mature landscaping with multiple plants and species of fruit trees including figs, black walnut tree, gorgeous hostas, hydrangeas & liriope! The Sellers are willing to include the existing refrigerator and high efficiency front load Samsung washer and dryer!! The Sellers have taken such great care of this home and made so many wonderful memories here. They are ready to pass this well loved property on to the next family to enjoy! Make sure you check out the professional photography and the virtual 3D tour!!
| Elementary School | Middle School | High School |
|---|---|---|
| Tussahaw Elementary School | Locust Grove Middle School | Locust Grove High School |
| Price History | |
|---|---|
| 8/8/2026 | Listed $389,900 |
General Features
| Sewer | Septic Tank |
|---|---|
| Heating | Other |
| Cooling | Central Air |
| Utilities | Electricity Available,Natural Gas Available,Phone Available,Cable Available |
| Roof | Composition |
| Appliances | Dishwasher,Electric Range,Microwave,Electric Water Heater,Refrigerator,Washer,Dryer |
| Garage Spaces | 3 |
| Patio/Porch Features | Deck,Patio,Rear Porch,Front Porch |
| Architectural Style | Ranch |
| Pool Features | None |
| Security Features | Smoke Detector(s) |
| Construction Materials | Fiber Cement,Concrete |
| Year Built | 1990 |
| Electric | 110 Volts |
| View | Other,Rural |
| Levels | One |
| Property Subtype | Single Family Residence |
| Tax Year | 2025 |
| Parcel Number | 12401068000 |
| Waterfront Features | None |
| Community Features | None |
| Accessibility | None |
| County | Henry - GA |
| Property Type | Residential |
| HOA | false |
| Energy Efficient | None |
| Subdivision Name | None, 2.43 Acres |
| Green Energy Generation | None |
| Other Structures | Workshop,Storage,Stable(s),Barn(s),Garage(s),Outbuilding,Shed(s) |
| Full Baths | 2 |
| Status | Pending |
| Directions | From the McDonough square, travel Highway 81 East for approximately 5 miles. Turn right onto Old Jackson Road. Turn right onto King Mill Road. 1830 King Mill is on the left side. Look for sign. |
| High School | Locust Grove |
| City | Mcdonough |
| Body of Water | None |
| Spa Features | None |
| Elementary School | Tussahaw |
| Property Attached Y/N | false |
| Land Lease Y/N | false |
| Tax Annual Amount | 676 |
| Home Warranty Y/N | false |
| Middle/Junior High School | Locust Grove |
| Property Condition | Resale |
| Virtual Tour | https://www.zillow.com/view-imx/0b59abdb-17be-4262-a421-cc3197a8276a?initialViewType=pano |
| Standard Status | Pending |
| Tax Lot | 7 |
| Freehold | IDX |
| Corporate Owner | None |
Interior Features
| Interior Amenities | Bookcases,Entrance Foyer,Walk-In Closet(s),Crown Molding,Recessed Lighting |
|---|---|
| Basement | None |
| Flooring | Carpet,Hardwood |
| Total Fireplaces | 1 |
| Fireplace Features | Family Room,Factory Built |
| Common Walls | No Common Walls |
| Window Features | Double Pane Windows |
| Above Grade Finished Area | 1823 |
| Laundry Features | In Hall,Main Level |
| Total Bedrooms | 3 |
| Room Type | Workshop,Master Bedroom,Master Bathroom,Laundry,Bonus Room,Family Room,Kitchen,Great Room |
| Main Level Bedrooms | 3 |
| Main Level Bathrooms | 2 |
| Kitchen Features | Breakfast Bar,Breakfast Room,Country Kitchen,Cabinets Stain |
| Total Baths | 2 |
| RoomBedroomFeatures | Master on Main |
| Primary Bathroom Features | Separate Tub/Shower,Whirlpool Tub |
| Dining Room Features | Dining L |
Exterior Features
| Exterior Amenities | Garden,Private Yard,Storage |
|---|---|
| Fencing | Front Yard,Fenced,Wood |
| Parking Features | Detached,Garage |
| Lot Features | Back Yard,Cleared,Private |
| Water Source | Well |
| Total Parking | 3 |
| Foundation Details | Block |
| Building Area Total | 1823 |
| Lot Size Acres | 2.43 |
| Road Surface Type | Paved |
| Lot Size Source | Owner |
| Road Frontage Type | County Road |
| Other Equipment | None |
| Horse Amenities | Barn,Stable(s) |
Amenities
- Foreclosure
- Views
- Short Sale
- New Construction
- Adult 55+
- Lease To Own
- No HOA Fees
- Furnished
- Primary On Main
- Air Conditioning
- Seller Finance
- Green
- Fixer Upper
- Horse
- Golf
- Fireplace
- Deck
- Garage
- Basement
- Pool
Property vs Single Family Average in 30252
Statistics provided by Inside Real Estate
Price
Taxes
Year Built
 Copyright © 2026 by the Multiple Listing Service of the Pensacola Association of
REALTORS ® This information is believed to be accurate but is not guaranteed. Subject to verification by all parties. This data is copyrighted and may not be transmitted, re-transmitted, copied, framed, re-purposed, or altered in any way for any other site, individual and/or purpose without the express written permission of the Multiple Listing Service of the Pensacola Association of REALTORS ®. Florida
Copyright © 2026 by the Multiple Listing Service of the Pensacola Association of
REALTORS ® This information is believed to be accurate but is not guaranteed. Subject to verification by all parties. This data is copyrighted and may not be transmitted, re-transmitted, copied, framed, re-purposed, or altered in any way for any other site, individual and/or purpose without the express written permission of the Multiple Listing Service of the Pensacola Association of REALTORS ®. Florida
 © 2026 Greater Alabama MLS. IDX information is provided exclusively for consumers personal, non-commercial use and may not be used for any purpose other than to identify prospective properties consumers may be interested in purchasing. IDX content is not guaranteed accurate by the MLS or Southern Living Real Estate, LLC. Data last updated: September 14, 2026 1:56 PM UTC
 Baldwin County Association Of Realtors®: All information deemed reliable but not guaranteed. All properties are subject to prior sale, change or withdrawal. Neither listing broker(s) or information provider(s) shall be responsible for any typographical errors, misinformation, misprints and shall be held totally harmless. Listing(s) information is provided for consumer's personal, non-commercial use and may not be used for any purpose other than to identify prospective properties consumers may
 The data relating to real estate on this Web site derive in part from the ValleyMLS.com IDX datashare program. Listings marked with the NALMLS logo are provided courtesy of the ValleyMLS.com IDX Database. © 2026 ValleyMLS.com. All information provided is deemed reliable but is not guaranteed and should be independently verified.
 Listings identified with the FMLS IDX logo come from FMLS and are held by brokerage firms other than the owner of this website. The listing brokerage is identified in any listing details. Information is deemed reliable but is not guaranteed. If you believe any FMLS listing contains material that infringes your copyrighted work please
  West Alabama Multiple Listing Service, Inc.® All information is believed to be accurate but is not guaranteed. Protected by Copyright© 2026 and is owned either by the Tuscaloosa Association of REALTORS® or by the developers of the software, Kunversion, LLC. All rights reserved.
 Lee County Association of REALTORS® (LCAOR) All information deemed reliable but not guaranteed. All properties are subject to prior sale, change or withdrawal. Neither listing broker(s) or information provider(s) shall be responsible for any typographical errors, misinformation, misprints and shall be held totally harmless. Listing(s) information is provided for consumer's personal, non-commercial use and may not be used for any purpose other than to identify prospective properties consumers
 All information deemed reliable but not guaranteed. All properties are subject to prior sale, change or withdrawal. Neither listing broker(s) or information provider(s) shall be responsible for any typographical errors, misinformation, misprints and shall be held totally harmless. Listing(s) information is provided for consumer's personal, non-commercial use and may not be used for any purpose other than to identify prospective properties consumers may be interested in purchasing. The data relating
