
Views - Primary on Main
Address
6085 Cowan Mill Road, Douglasville, GA
Price
$ 279,900
Property Attributes
- MLS#7793471
- TypeSingle Family
- Listing Status Pending
- CountyDouglas
- CityDouglasville
- NeighborhoodSUTTON PLACE UNIT 3
- Zip30135
- StyleTraditional
- Year Built1984
- Taxes$ 3430
- Price$ 279,900
- Bedrooms5
- Full Bathrooms3
- Half Bathrooms0
- Lot Size0.534 Acres
Data Source:
First Multiple Listing Services (FMLS)
Property Description
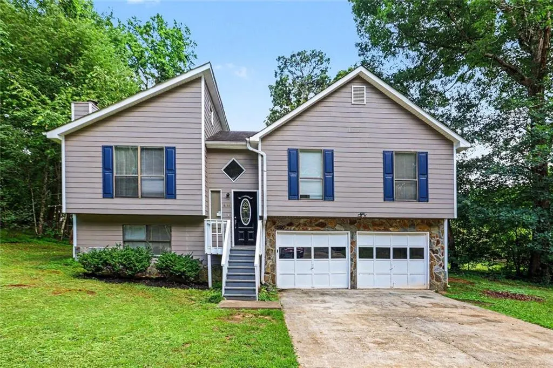
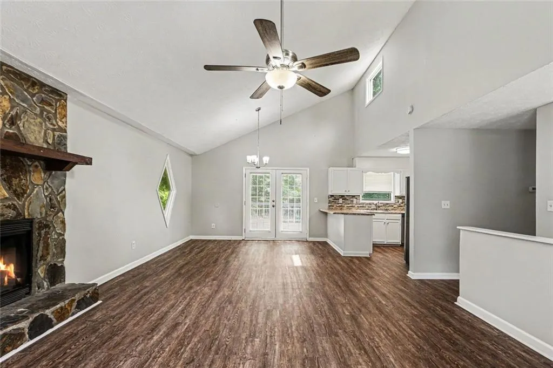
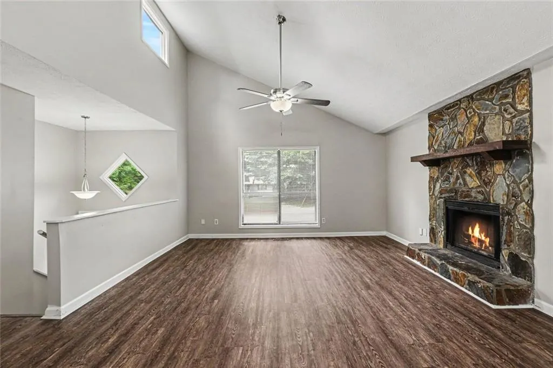
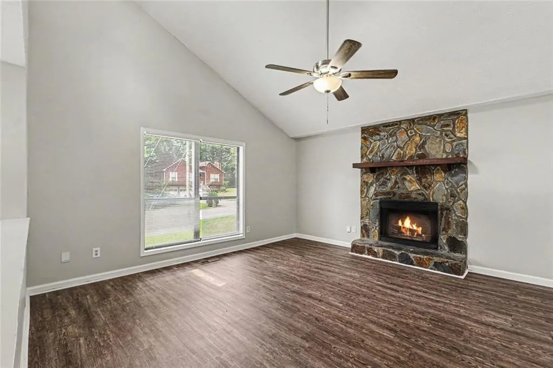
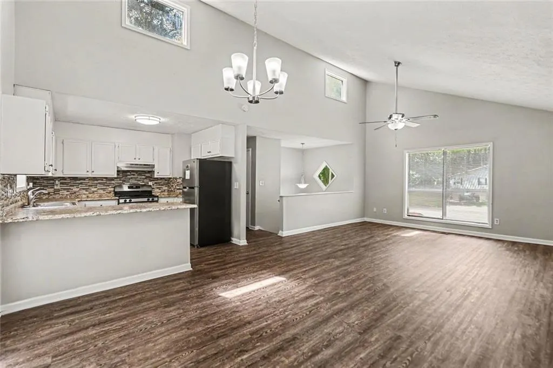
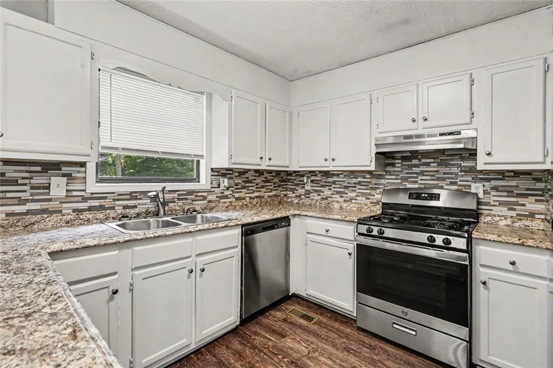
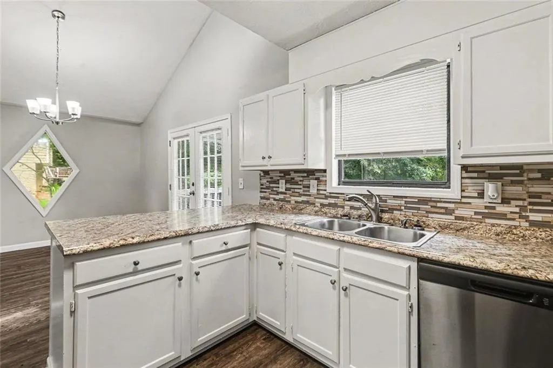
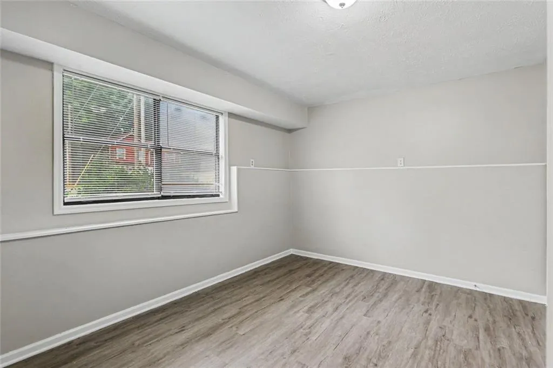
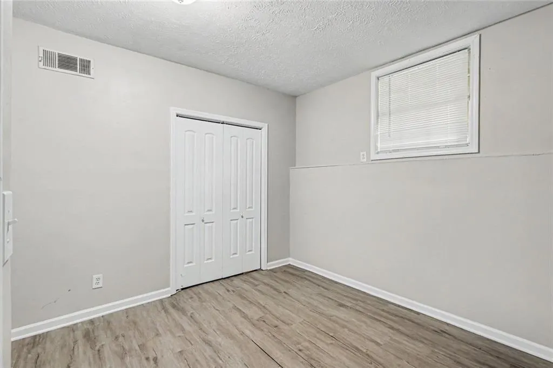
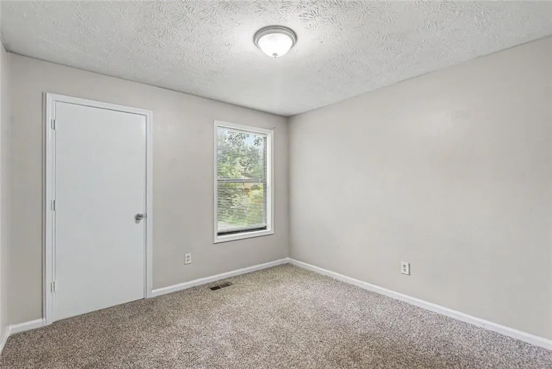
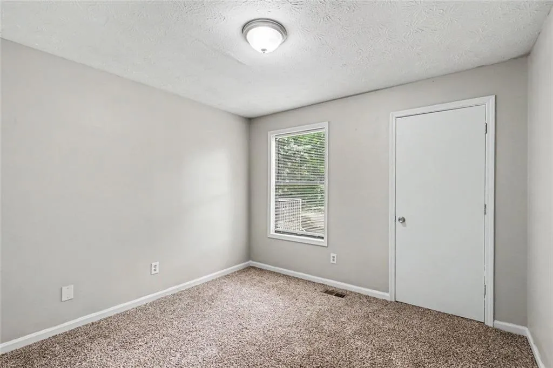
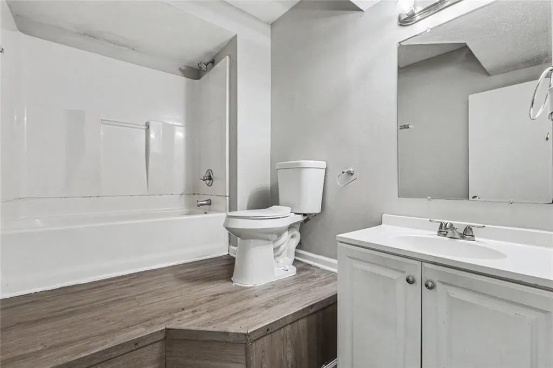
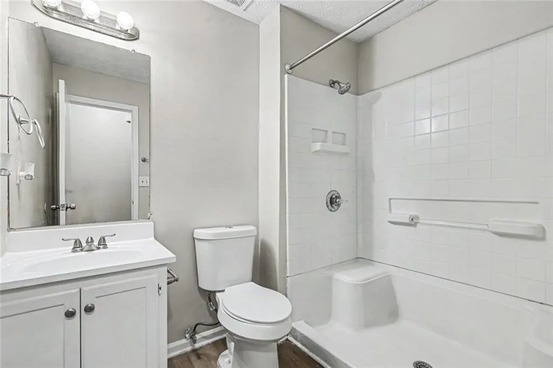
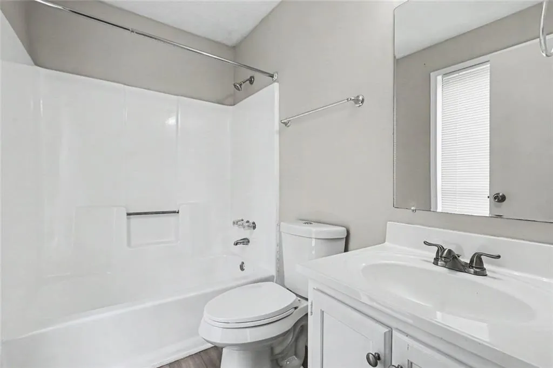
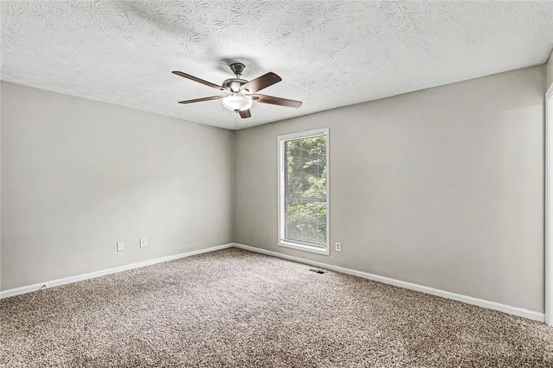
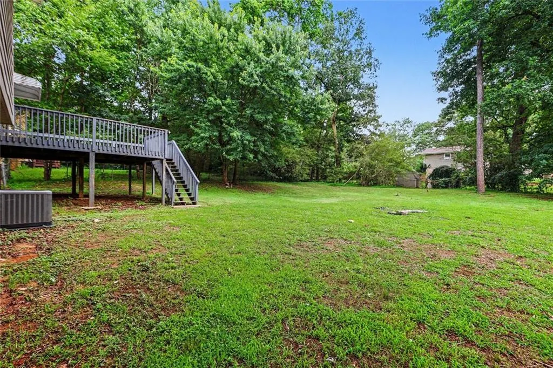
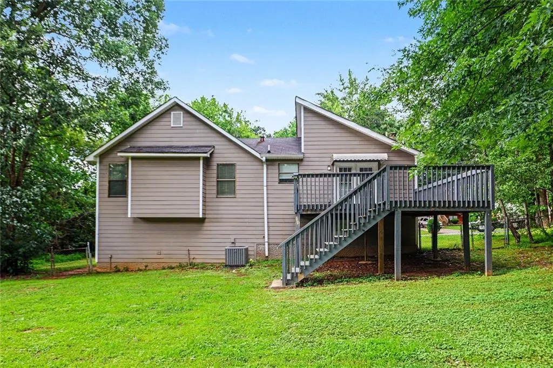
Beautiful five-bedroom, three-bathroom home located in the desirable Sutton Place neighborhood. This home features a welcoming open floor plan that flows beautifully, highlighted by a cozy living room fireplace. The functional kitchen comes equipped with durable laminate countertops and stainless steel appliances, creating an ideal setup for cooking and entertaining. Designed with everyday comfort in mind, the spacious primary bedroom features a large walk-in closet and an attached primary bathroom. Durable vinyl and laminate flooring run seamlessly throughout the home. Step outside to the fully fenced-in backyard, which offers a wonderful and secure private outdoor space. The property also includes a convenient attached two-car garage. The property is exceptionally well-located for an easy commute, situated off of Highway Five and just minutes from the I-20 interstate corridor, providing straightforward access to major local employers and regional transit routes. Schedule your private showing today!
| Elementary School | Middle School | High School |
|---|---|---|
| Bright Star Elementary School | Yeager Middle School | Alexander High School |
| Price History | |
|---|---|
| 6/23/2026 | Listed $289,900 |
| 7/30/2026 | 3$279,900 |
General Features
| Sewer | Septic Tank |
|---|---|
| Heating | Central |
| Cooling | Central Air |
| Utilities | Cable Available,Electricity Available |
| Roof | Other |
| Appliances | Dishwasher,Gas Oven |
| Garage Spaces | 2 |
| Patio/Porch Features | Deck |
| Architectural Style | Traditional |
| Pool Features | None |
| Security Features | Smoke Detector(s) |
| Construction Materials | Stone,Wood Siding |
| Year Built | 1984 |
| Electric | None |
| View | City |
| Levels | Two |
| Property Subtype | Single Family Residence |
| Tax Year | 2025 |
| Parcel Number | 01300250003 |
| Waterfront Features | None |
| Community Features | None |
| Accessibility | None |
| County | Douglas - GA |
| Property Type | Residential |
| HOA | false |
| Energy Efficient | None |
| Subdivision Name | SUTTON PLACE UNIT 3 |
| Green Energy Generation | None |
| Other Structures | None |
| Full Baths | 3 |
| Status | Pending |
| Directions | From Interstate 20 West, take Exit 34 for Highway 5 (GA-5). Turn left onto Highway 5 South and travel approximately 2 miles. Turn right onto Sutton Drive, passing the West Georgia Spay Neuter Clinic at the front of the subdivision. Continue to the stop sign, then turn left onto Cowan Mill Road. Proceed to the property, which will be the last house on the left. (Note: GPS tracking works best; avoid using Bright Star Road or Waze for navigation). |
| High School | Alexander |
| City | Douglasville |
| Body of Water | None |
| Spa Features | None |
| Elementary School | Bright Star |
| Property Attached Y/N | false |
| Land Lease Y/N | false |
| Tax Annual Amount | 3430 |
| Home Warranty Y/N | false |
| Middle/Junior High School | Yeager |
| Property Condition | Resale |
| Standard Status | Pending |
| Tax Lot | 11 |
| Freehold | IDX |
| Corporate Owner | Sold As/Is |
Interior Features
| Interior Amenities | Cathedral Ceiling(s),Entrance Foyer,High Ceilings 9 ft Main |
|---|---|
| Basement | None |
| Flooring | Carpet,Vinyl,Laminate |
| Total Fireplaces | 1 |
| Fireplace Features | Gas Log,Living Room |
| Common Walls | No Common Walls |
| Window Features | None |
| Above Grade Finished Area | 1204 |
| Laundry Features | In Basement |
| Total Bedrooms | 5 |
| Below Grade Finished Area | 384 |
| Room Type | Computer Room,Other |
| Main Level Bedrooms | 3 |
| Main Level Bathrooms | 2 |
| Kitchen Features | Breakfast Bar |
| Total Baths | 3 |
| RoomBedroomFeatures | Master on Main |
| Primary Bathroom Features | None |
| Dining Room Features | Open Concept |
Exterior Features
| Exterior Amenities | Awning(s),Lighting |
|---|---|
| Fencing | None |
| Parking Features | Garage |
| Lot Features | Back Yard,Other |
| Water Source | Public |
| Total Parking | 2 |
| Foundation Details | Slab |
| Building Area Total | 1588 |
| Lot Dimensions | 75x28x30x17x231x121x179 |
| Lot Size Acres | 0.534 |
| Road Surface Type | None |
| Lot Size Source | Owner |
| Road Frontage Type | None |
| Other Equipment | None |
| Horse Amenities | None |
Amenities
- Foreclosure
- Views
- Short Sale
- New Construction
- Adult 55+
- Lease To Own
- No HOA Fees
- Furnished
- Primary On Main
- Air Conditioning
- Seller Finance
- Green
- Fixer Upper
- Horse
- Golf
- Fireplace
- Deck
- Garage
- Basement
- Pool
Property vs Single Family Average in 30135
Statistics provided by Inside Real Estate
Price
Taxes
Year Built
 Copyright © 2026 by the Multiple Listing Service of the Pensacola Association of
REALTORS ® This information is believed to be accurate but is not guaranteed. Subject to verification by all parties. This data is copyrighted and may not be transmitted, re-transmitted, copied, framed, re-purposed, or altered in any way for any other site, individual and/or purpose without the express written permission of the Multiple Listing Service of the Pensacola Association of REALTORS ®. Florida
Copyright © 2026 by the Multiple Listing Service of the Pensacola Association of
REALTORS ® This information is believed to be accurate but is not guaranteed. Subject to verification by all parties. This data is copyrighted and may not be transmitted, re-transmitted, copied, framed, re-purposed, or altered in any way for any other site, individual and/or purpose without the express written permission of the Multiple Listing Service of the Pensacola Association of REALTORS ®. Florida
 © 2026 Greater Alabama MLS. IDX information is provided exclusively for consumers personal, non-commercial use and may not be used for any purpose other than to identify prospective properties consumers may be interested in purchasing. IDX content is not guaranteed accurate by the MLS or Southern Living Real Estate, LLC. Data last updated: September 15, 2026 2:05 PM UTC
 Baldwin County Association Of Realtors®: All information deemed reliable but not guaranteed. All properties are subject to prior sale, change or withdrawal. Neither listing broker(s) or information provider(s) shall be responsible for any typographical errors, misinformation, misprints and shall be held totally harmless. Listing(s) information is provided for consumer's personal, non-commercial use and may not be used for any purpose other than to identify prospective properties consumers may
 The data relating to real estate on this Web site derive in part from the ValleyMLS.com IDX datashare program. Listings marked with the NALMLS logo are provided courtesy of the ValleyMLS.com IDX Database. © 2026 ValleyMLS.com. All information provided is deemed reliable but is not guaranteed and should be independently verified.
 Listings identified with the FMLS IDX logo come from FMLS and are held by brokerage firms other than the owner of this website. The listing brokerage is identified in any listing details. Information is deemed reliable but is not guaranteed. If you believe any FMLS listing contains material that infringes your copyrighted work please
  West Alabama Multiple Listing Service, Inc.® All information is believed to be accurate but is not guaranteed. Protected by Copyright© 2026 and is owned either by the Tuscaloosa Association of REALTORS® or by the developers of the software, Kunversion, LLC. All rights reserved.
 Lee County Association of REALTORS® (LCAOR) All information deemed reliable but not guaranteed. All properties are subject to prior sale, change or withdrawal. Neither listing broker(s) or information provider(s) shall be responsible for any typographical errors, misinformation, misprints and shall be held totally harmless. Listing(s) information is provided for consumer's personal, non-commercial use and may not be used for any purpose other than to identify prospective properties consumers
 All information deemed reliable but not guaranteed. All properties are subject to prior sale, change or withdrawal. Neither listing broker(s) or information provider(s) shall be responsible for any typographical errors, misinformation, misprints and shall be held totally harmless. Listing(s) information is provided for consumer's personal, non-commercial use and may not be used for any purpose other than to identify prospective properties consumers may be interested in purchasing. The data relating
