
Price Reduction - Views
Address
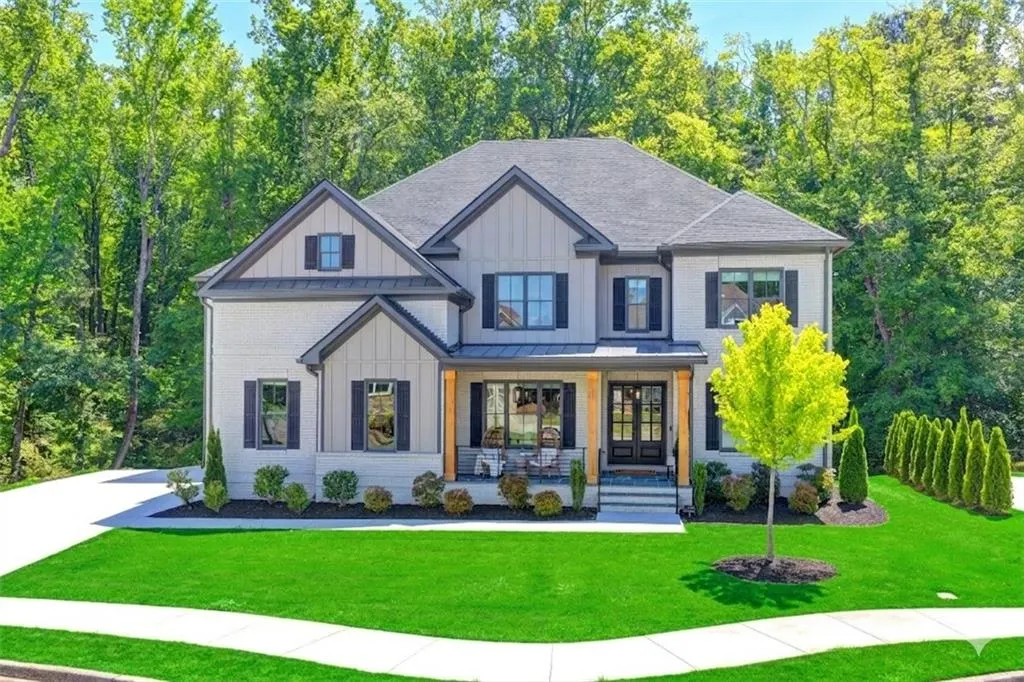
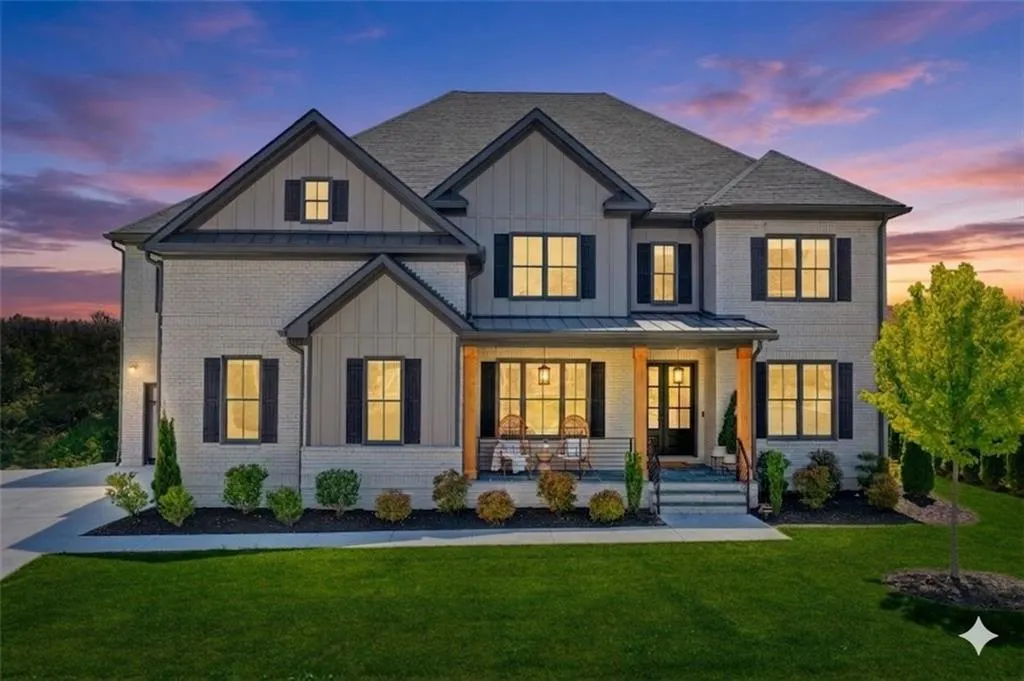
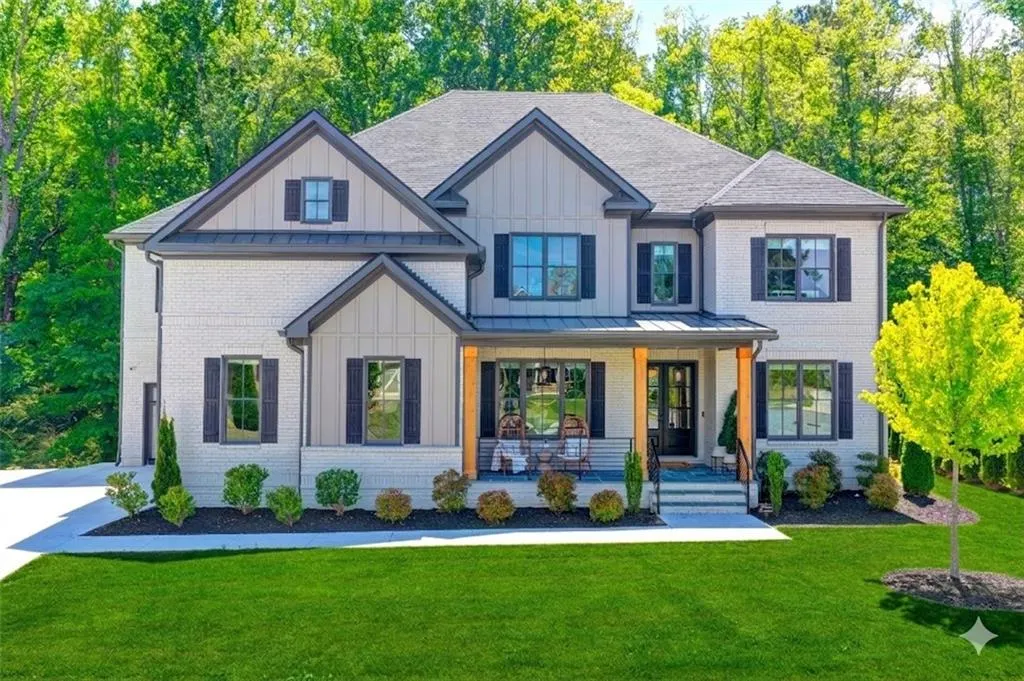
1370 Rumson Lane, Alpharetta, GA
Price
$ 2,150,000
Property Attributes
- MLS#7766109
- TypeSingle Family
- Listing Status Active
- CountyFulton
- CityAlpharetta
- NeighborhoodRumson Point
- Zip30004
- StyleFarmhouse, Modern
- Year Built2022
- Taxes$ 15250
- Price$ 2,150,000
- Bedrooms6
- Full Bathrooms6
- Half Bathrooms0
- Lot Size0.471 Acres
Data Source:
First Multiple Listing Services (FMLS)
Property Description
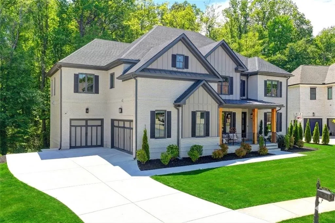
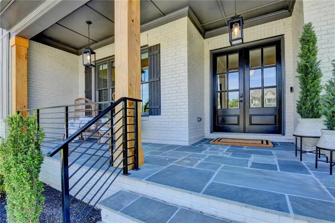
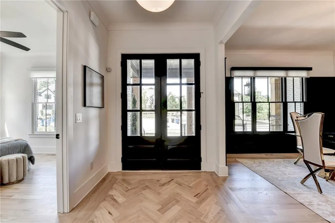
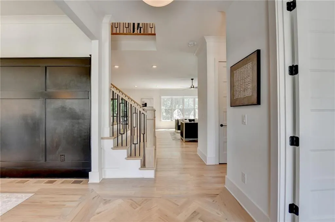
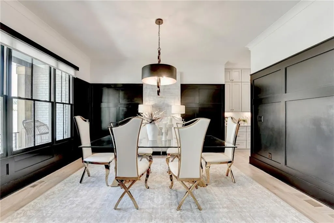
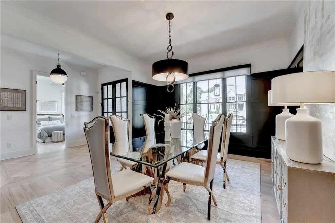
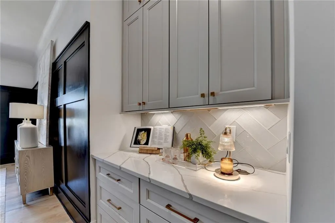
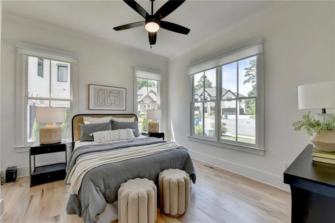
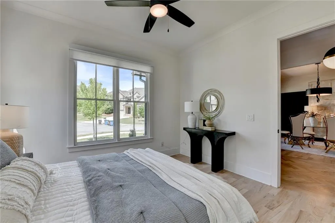
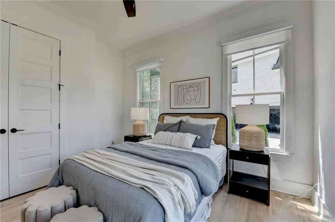
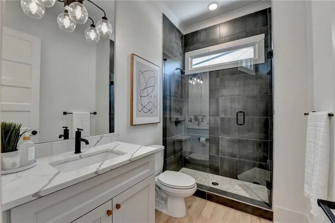
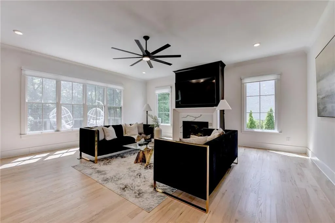
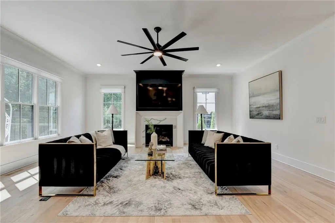
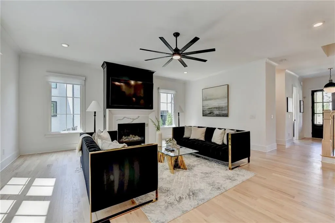
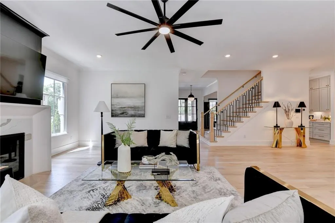
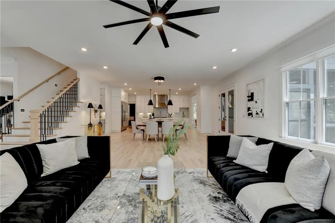
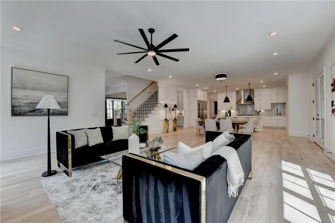
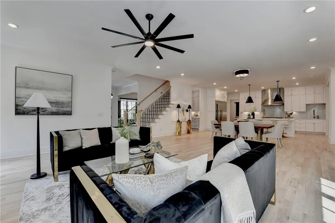
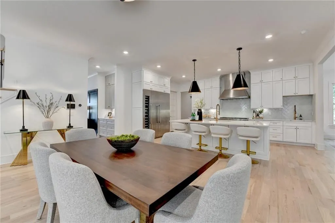
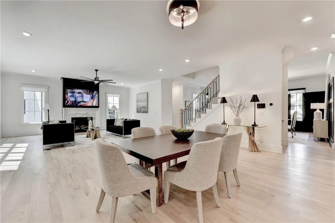
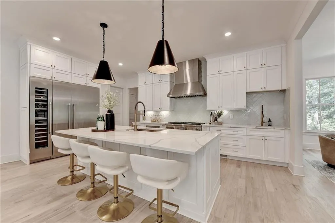
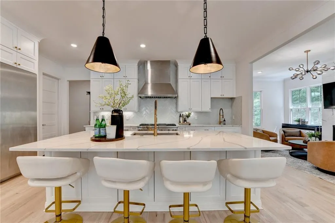
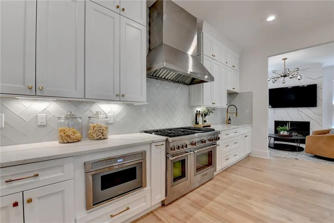
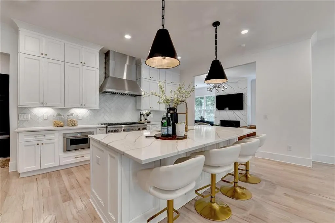
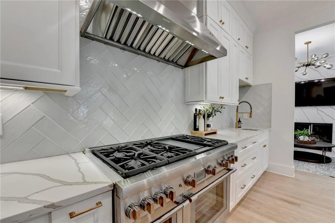
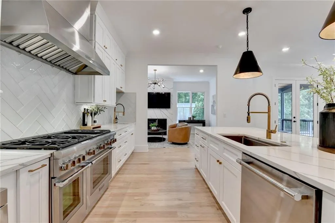
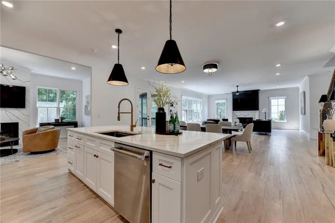
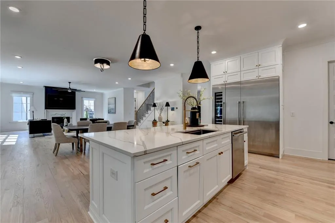
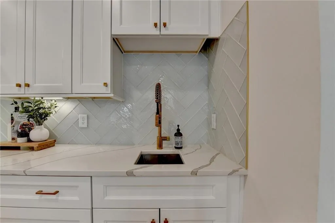
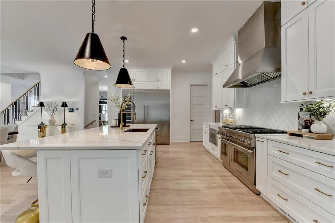
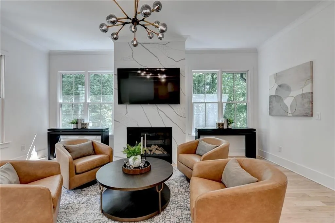
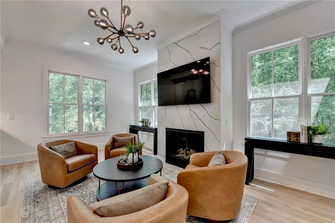
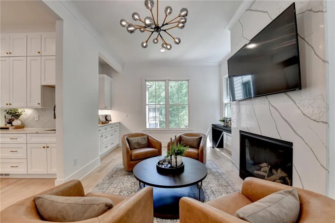
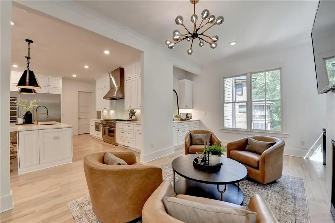
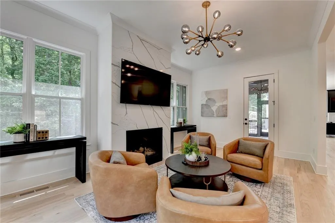
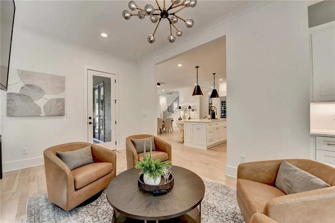
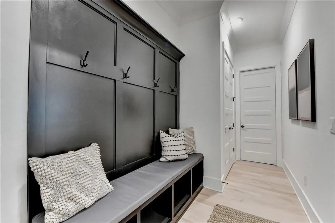
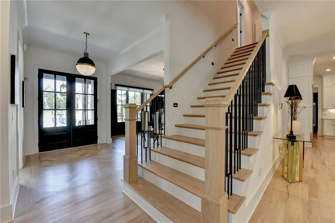
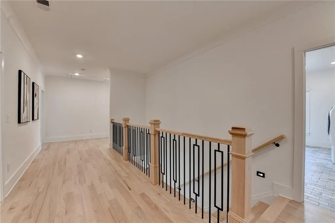
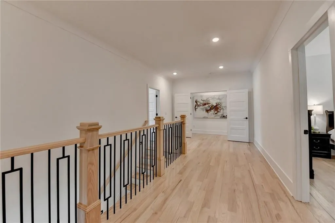
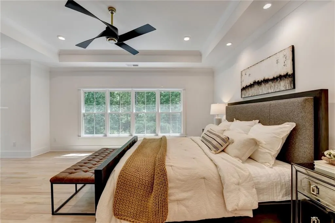
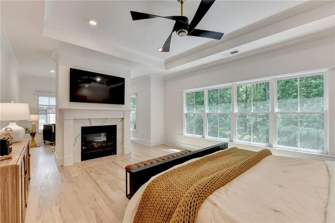
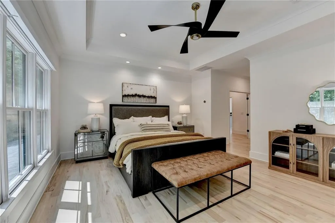
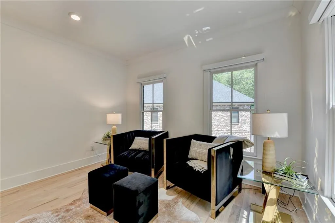
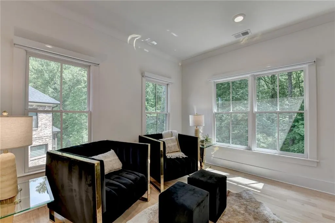
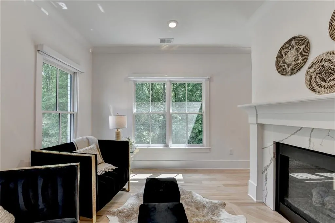
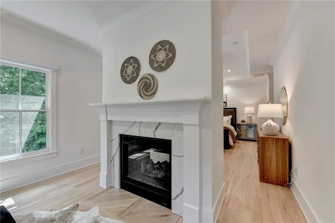
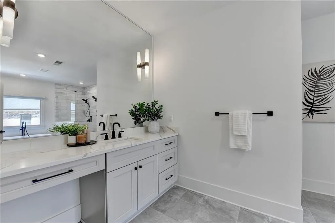
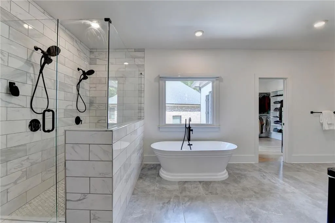
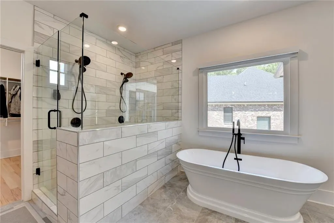
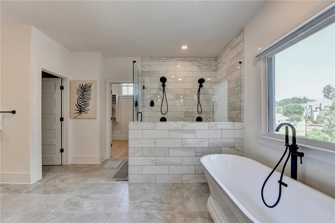
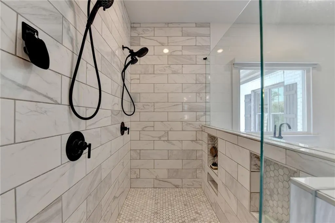
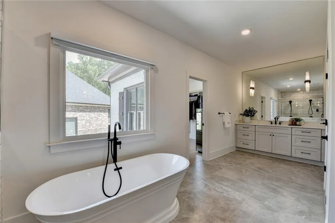
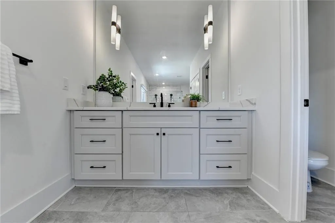
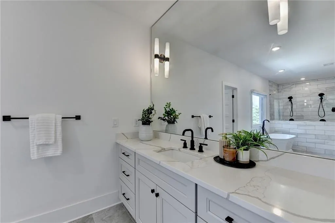
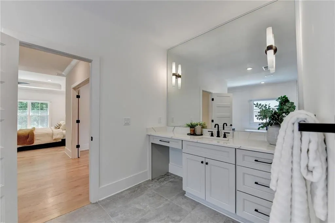
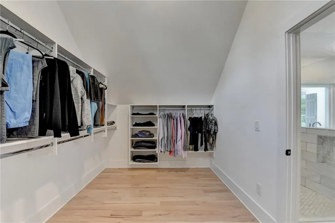
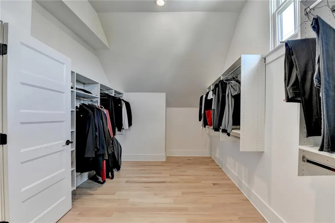
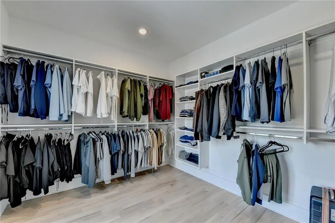
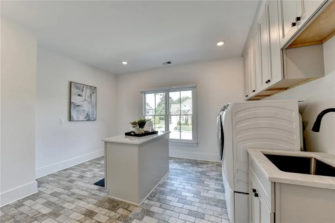
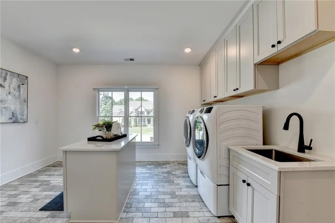
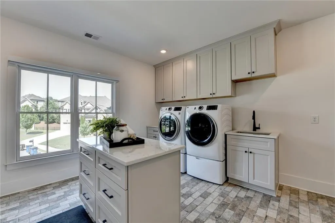
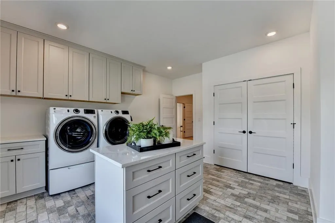
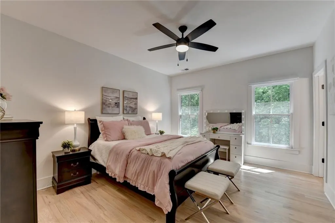
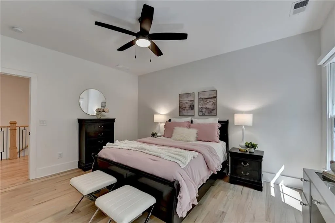
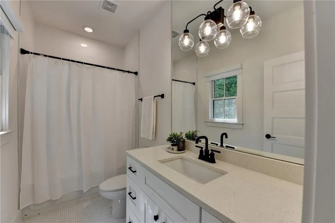
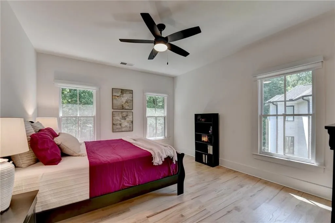
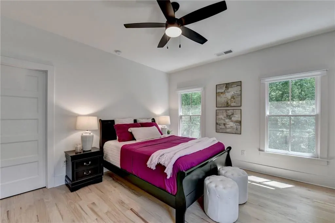
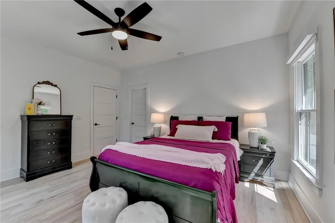
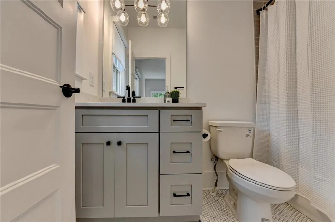
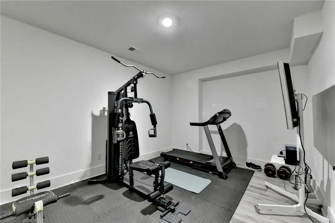
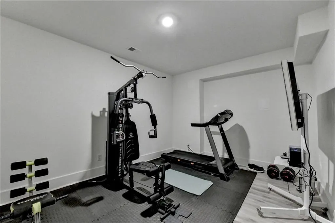
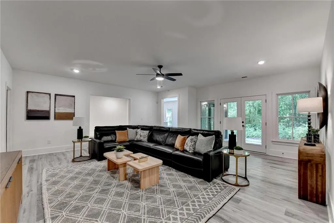
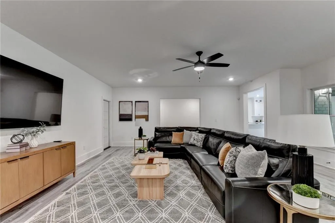
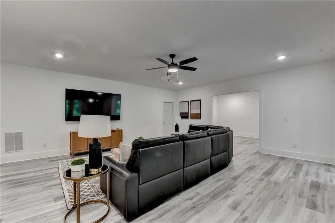
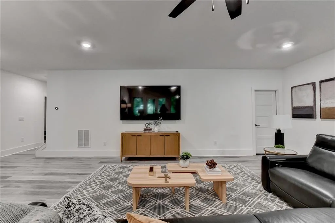
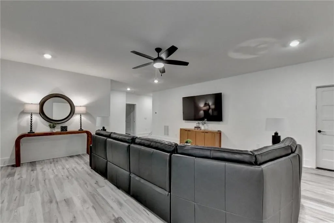
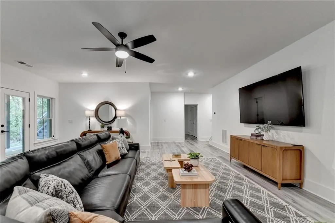
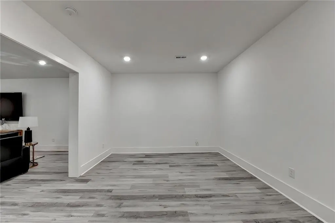
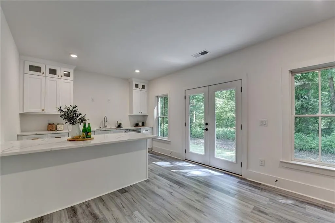
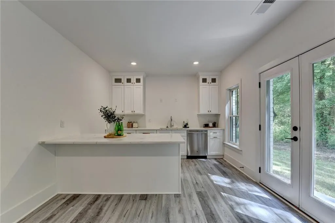
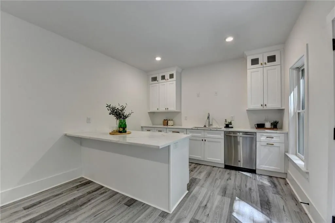
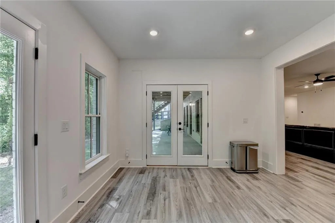
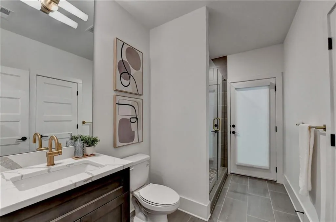
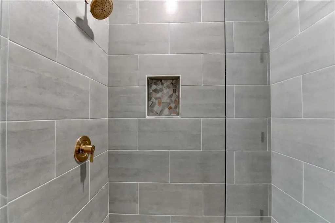
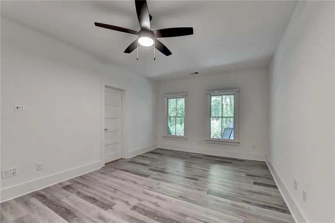
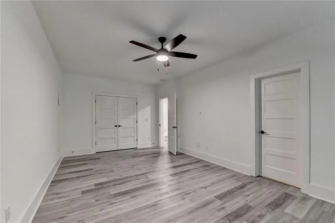
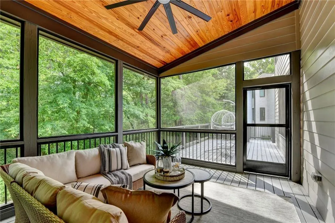
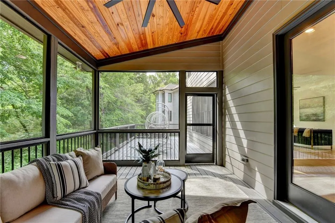
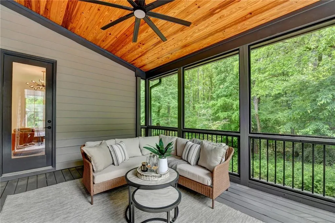
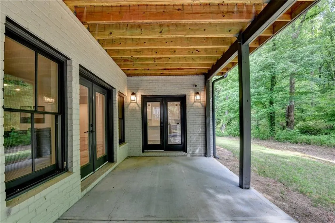
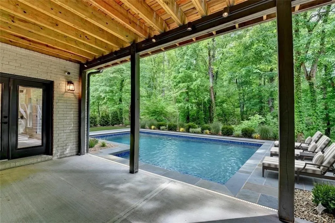
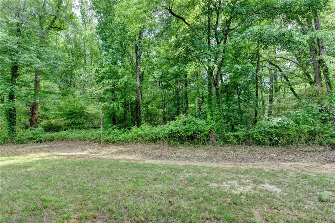
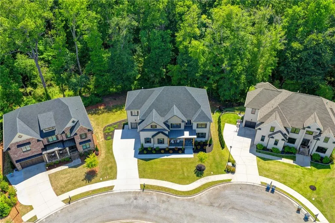
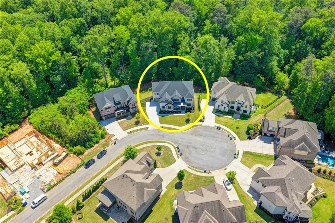
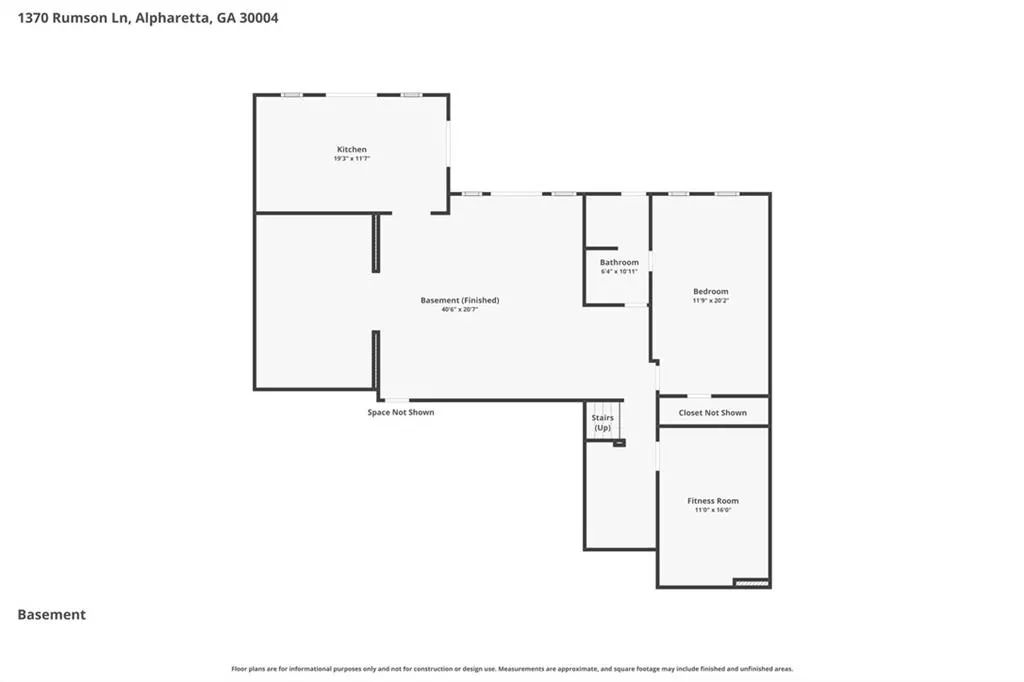
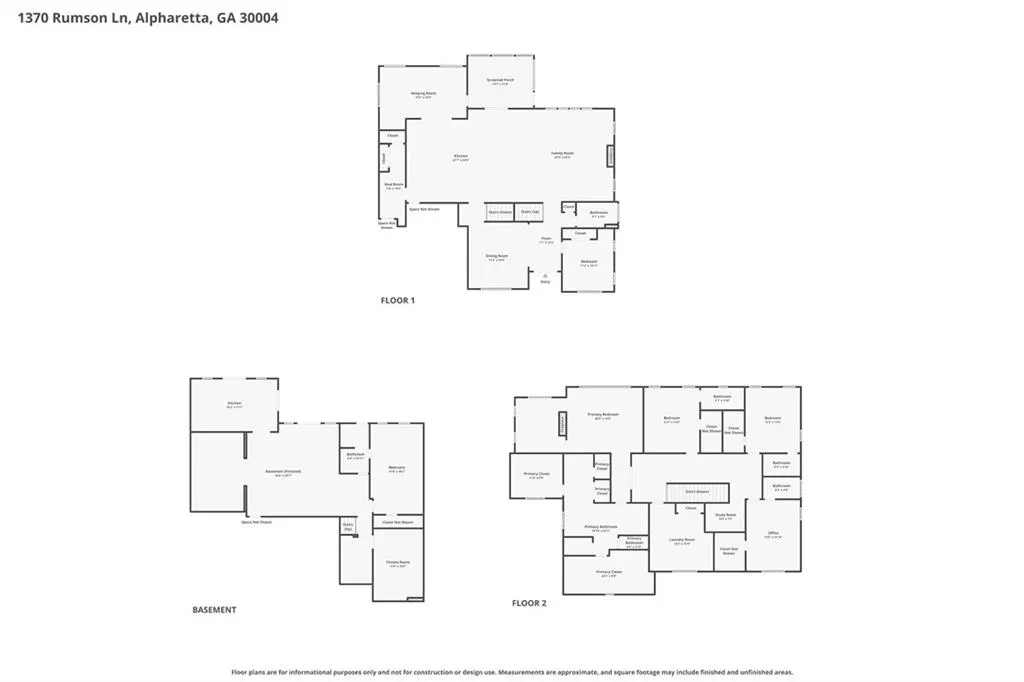
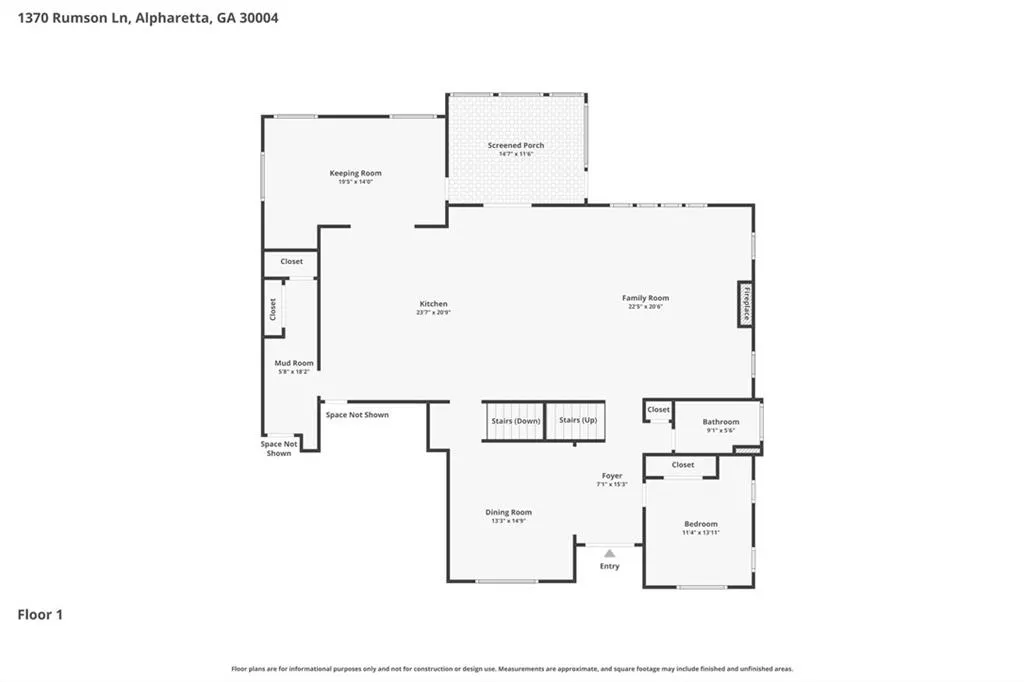
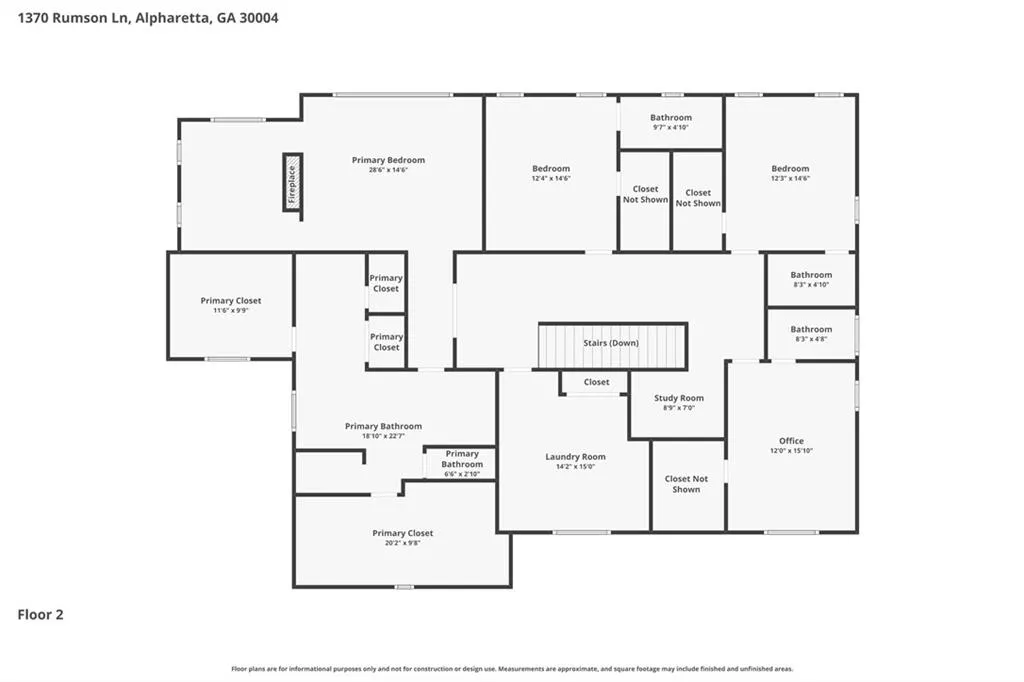
Modern Luxury, Thoughtful Design, and Exceptional Space — Just Minutes from Downtown Alpharetta. Built in 2022 and offering 7,441 square feet of finished living space, this refined estate blends contemporary elegance with everyday comfort in one of Alpharetta’s most sought-after corridors. Set on a private, level lot, the home delivers a rare combination of new construction quality, expansive interior living, and year-round outdoor enjoyment. Inside, wide-plank hardwoods, soaring ceilings, and natural light define the open concept layout. The chef’s kitchen is the centerpiece of the home, featuring Thermador appliances, an oversized island, under-cabinet lighting, and a full secondary prep kitchen ideal for entertaining. The kitchen flows seamlessly into the breakfast room, fireside family room, and keeping room — creating a true luxury living experience. A main-level guest ensuite provides convenience for visitors of all ages, while the dual screened-in and open-air deck offers a tranquil retreat overlooking the private backyard. Upstairs, the Owner’s Sanctuary is a standout. Anchored by a double-sided fireplace, the suite features automatic shades, a spa-inspired bath with an oversized walk-in shower, dual private water closets, and two custom walk-in closets. The second floor also includes an oversized laundry room with exceptional storage and workspace. Every bedroom in this 6-bedroom, 6-bathroom home offers a private ensuite — giving every guest a “primary suite” experience. The finished terrace level expands the home’s versatility with a full second kitchen, an additional bedroom suite, a fitness room, and a spacious family room — ideal for multi-generational living, long-term guests, or dedicated recreation space. Outside, the expansive backyard is a blank canvas ready for a custom pool, pool house, or luxury outdoor living design. A three-car garage includes a dedicated 220v Tesla/EV charging station. Located minutes from Downtown Alpharetta, Avalon, and top-rated schools, this nearly new construction estate offers privacy, sophistication, and convenience in one of North Georgia’s premier neighborhoods. A rare opportunity to own a modern luxury home with exceptional space and design. Schedule your private tour today.
| Elementary School | Middle School | High School |
|---|---|---|
| Crabapple Crossing Elementary School | Northwestern Middle School | Milton - Fulton High School |
| Price History | |
|---|---|
| 5/7/2026 | Listed $2,345,000 |
| 6/4/2026 | 2$2,295,000 |
| 7/14/2026 | 4$2,199,000 |
| 9/11/2026 | 2$2,150,000 |
General Features
| Sewer | Public Sewer |
|---|---|
| Heating | Natural Gas,Zoned |
| Cooling | Ceiling Fan(s),Central Air,Zoned |
| Utilities | Electricity Available,Natural Gas Available,Sewer Available,Underground Utilities,Water Available |
| Roof | Composition |
| Appliances | Dishwasher,Disposal,Double Oven,Dryer,ENERGY STAR Qualified Appliances,Gas Cooktop,Gas Range,Microwave,Range Hood,Refrigerator,Tankless Water Heater,Washer |
| HOA Fee | 600 |
| Garage Spaces | 3 |
| Association Fee Includes | Reserve Fund |
| Patio/Porch Features | Covered,Deck,Front Porch,Patio,Screened |
| Architectural Style | Farmhouse,Modern |
| Pool Features | None |
| Security Features | Carbon Monoxide Detector(s),Security System Owned,Smoke Detector(s) |
| Construction Materials | Brick,Cement Siding,HardiPlank Type |
| Year Built | 2022 |
| Electric | 110 Volts,220 Volts |
| View | Neighborhood,Trees/Woods |
| Levels | Three Or More |
| Property Subtype | Single Family Residence |
| Tax Year | 2025 |
| Parcel Number | 22 433012031297 |
| Waterfront Features | None |
| Community Features | Homeowners Assoc,Near Schools,Near Shopping,Near Trails/Greenway,Sidewalks |
| Accessibility | None |
| Assoc Fee Paid Per | Annually |
| County | Fulton - GA |
| Property Type | Residential |
| HOA | true |
| Energy Efficient | None |
| Subdivision Name | Rumson Point |
| Green Energy Generation | None |
| Other Structures | None |
| Full Baths | 6 |
| Status | Active |
| Directions | Kindly use GPS |
| High School | Milton - Fulton |
| City | Alpharetta |
| Body of Water | None |
| Spa Features | None |
| Elementary School | Crabapple Crossing |
| Property Attached Y/N | false |
| Land Lease Y/N | false |
| Tax Annual Amount | 15250 |
| Home Warranty Y/N | false |
| Middle/Junior High School | Northwestern |
| Property Condition | Resale |
| Virtual Tour | https://player.vimeo.com/progressive_redirect/playback/1190656208/rendition/720p/file.mp4%20%28720p%29.mp4?loc=external&log_user=0&signature=2774e6f4abed3cfed47dcbf56c3a090652a6d865a67255b9df52a9a0c79e9984 |
| Standard Status | Active |
| Tax Lot | 13 |
| Freehold | IDX |
| Corporate Owner | None |
Interior Features
| Interior Amenities | Crown Molding,Disappearing Attic Stairs,Double Vanity,Dry Bar,Entrance Foyer,High Ceilings 10 ft Main,High Ceilings 10 ft Upper,His and Hers Closets,Recessed Lighting,Tray Ceiling(s),Walk-In Closet(s) |
|---|---|
| Basement | Bath/Stubbed,Daylight,Exterior Entry,Finished,Finished Bath,Full |
| Flooring | Hardwood |
| Total Fireplaces | 3 |
| Fireplace Features | Double Sided,Great Room,Keeping Room,Master Bedroom |
| Common Walls | No Common Walls |
| Window Features | Double Pane Windows |
| Above Grade Finished Area | 4863 |
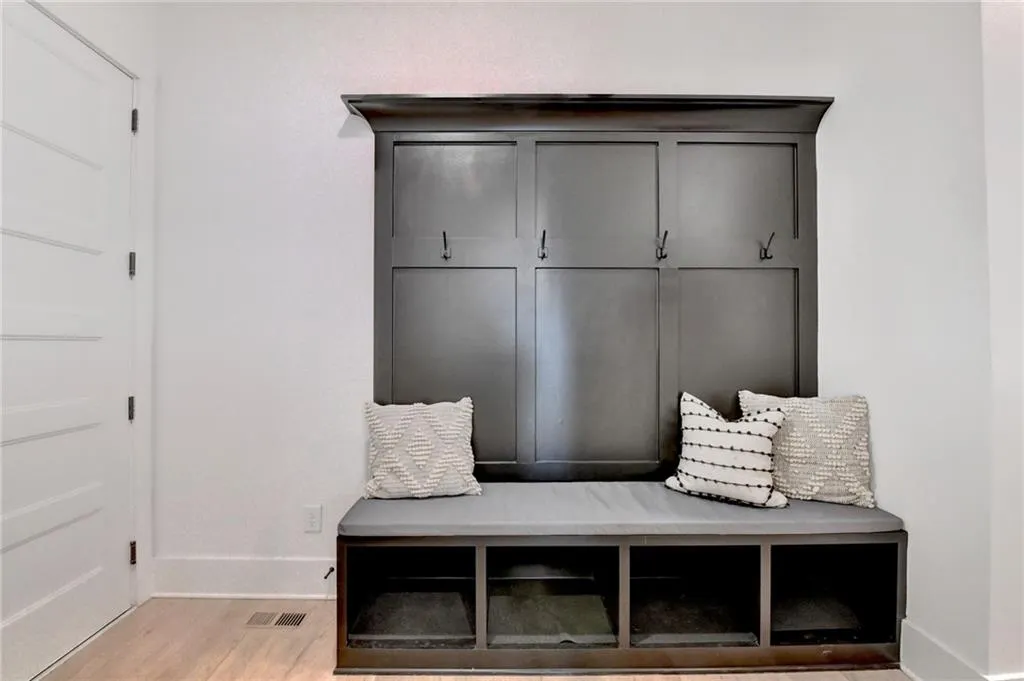
| Laundry Features | Laundry Room,Mud Room,Sink,Upper Level |
| Total Bedrooms | 6 |
| Below Grade Finished Area | 1899 |
| Room Type | Basement,Kitchen |
| Main Level Bedrooms | 1 |
| Main Level Bathrooms | 1 |
| Kitchen Features | Breakfast Bar,Breakfast Room,Cabinets White,Keeping Room,Kitchen Island,Pantry Walk-In,Second Kitchen,Stone Counters,View to Family Room |
| Total Baths | 6 |
| RoomBedroomFeatures | Oversized Master,Sitting Room |
| Primary Bathroom Features | Double Shower,Double Vanity,Separate Tub/Shower,Soaking Tub |
| Dining Room Features | Seats 12+,Separate Dining Room |
Exterior Features
| Exterior Amenities | Rain Gutters,Rear Stairs |
|---|---|
| Fencing | None |
| Parking Features | Attached,Driveway,Garage,Garage Faces Side,Level Driveway |
| Lot Features | Front Yard,Landscaped,Level,Private |
| Water Source | Public |
| Foundation Details | Concrete Perimeter |
| Building Area Total | 7441 |
| Lot Dimensions | x |
| Lot Size Acres | 0.471 |
| Road Surface Type | Paved |
| Lot Size Source | Public Records |
| Road Frontage Type | Private Road |
| Other Equipment | None |
| Horse Amenities | None |
Amenities
- Foreclosure
- Views
- Short Sale
- New Construction
- Adult 55+
- Lease To Own
- No HOA Fees
- Furnished
- Primary On Main
- Air Conditioning
- Seller Finance
- Green
- Fixer Upper
- Horse
- Golf
- Fireplace
- Deck
- Garage
- Basement
- Pool
Property vs Single Family Average in 30004
Statistics provided by Inside Real Estate
Price
Taxes
Year Built

 Copyright © 2026 by the Multiple Listing Service of the Pensacola Association of
REALTORS ® This information is believed to be accurate but is not guaranteed. Subject to verification by all parties. This data is copyrighted and may not be transmitted, re-transmitted, copied, framed, re-purposed, or altered in any way for any other site, individual and/or purpose without the express written permission of the Multiple Listing Service of the Pensacola Association of REALTORS ®. Florida
Copyright © 2026 by the Multiple Listing Service of the Pensacola Association of
REALTORS ® This information is believed to be accurate but is not guaranteed. Subject to verification by all parties. This data is copyrighted and may not be transmitted, re-transmitted, copied, framed, re-purposed, or altered in any way for any other site, individual and/or purpose without the express written permission of the Multiple Listing Service of the Pensacola Association of REALTORS ®. Florida
 © 2026 Greater Alabama MLS. IDX information is provided exclusively for consumers personal, non-commercial use and may not be used for any purpose other than to identify prospective properties consumers may be interested in purchasing. IDX content is not guaranteed accurate by the MLS or Southern Living Real Estate, LLC. Data last updated: September 13, 2026 2:04 PM UTC
 Baldwin County Association Of Realtors®: All information deemed reliable but not guaranteed. All properties are subject to prior sale, change or withdrawal. Neither listing broker(s) or information provider(s) shall be responsible for any typographical errors, misinformation, misprints and shall be held totally harmless. Listing(s) information is provided for consumer's personal, non-commercial use and may not be used for any purpose other than to identify prospective properties consumers may
 The data relating to real estate on this Web site derive in part from the ValleyMLS.com IDX datashare program. Listings marked with the NALMLS logo are provided courtesy of the ValleyMLS.com IDX Database. © 2026 ValleyMLS.com. All information provided is deemed reliable but is not guaranteed and should be independently verified.
 West Alabama Multiple Listing Service, Inc.® All information is believed to be accurate but is not guaranteed. Protected by Copyright© 2026 and is owned either by the Tuscaloosa Association of REALTORS® or by the developers of the software, Kunversion, LLC. All rights reserved.
 Lee County Association of REALTORS® (LCAOR) All information deemed reliable but not guaranteed. All properties are subject to prior sale, change or withdrawal. Neither listing broker(s) or information provider(s) shall be responsible for any typographical errors, misinformation, misprints and shall be held totally harmless. Listing(s) information is provided for consumer's personal, non-commercial use and may not be used for any purpose other than to identify prospective properties consumers
 All information deemed reliable but not guaranteed. All properties are subject to prior sale, change or withdrawal. Neither listing broker(s) or information provider(s) shall be responsible for any typographical errors, misinformation, misprints and shall be held totally harmless. Listing(s) information is provided for consumer's personal, non-commercial use and may not be used for any purpose other than to identify prospective properties consumers may be interested in purchasing. The data relating
