
Views - Primary on Main - Eco Friendly
Address
3084 George Williams Road, Monroe, GA
Price
$ 9,800,000
Property Attributes
- MLS#7663003
- TypeSingle Family
- Listing Status Active
- CountyWalton
- CityMonroe
- Zip30656
- StyleEuropean
- Year Built2018
- Taxes$ 61000
- Price$ 9,800,000
- Bedrooms11
- Full Bathrooms13
- Half Bathrooms3
- Lot Size19 Acres
Data Source:
First Multiple Listing Services (FMLS)
Property Description
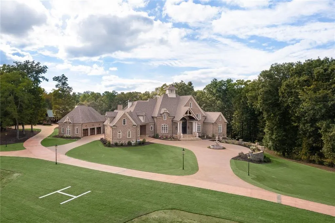
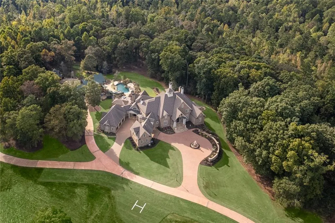
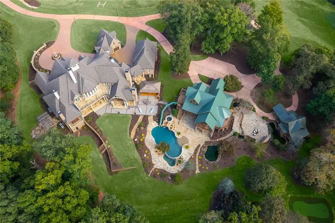
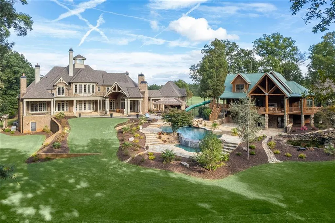
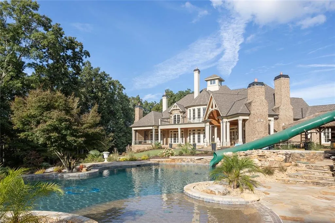
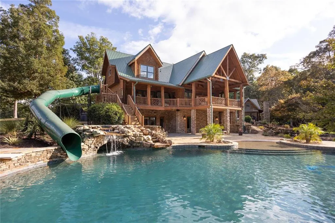
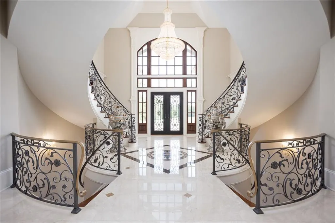
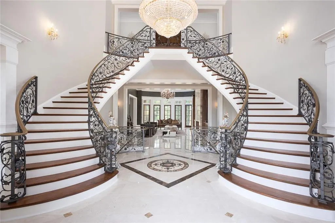
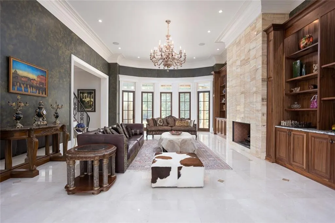
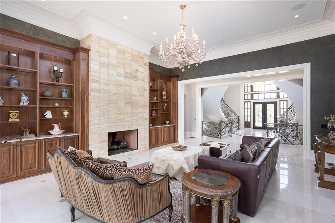
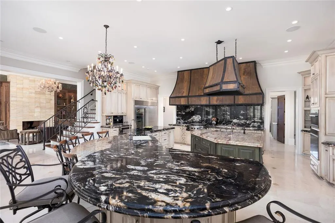
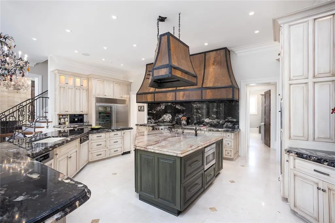
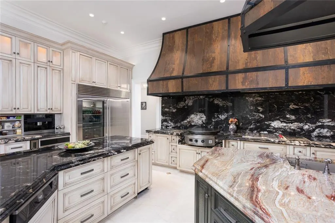
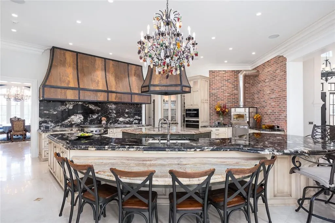
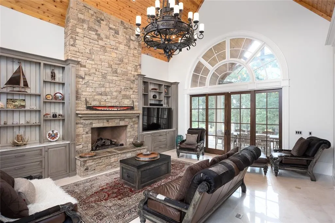
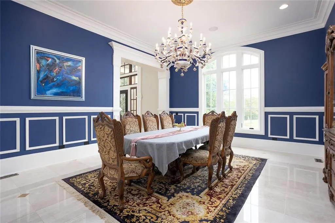
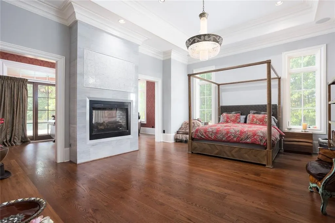
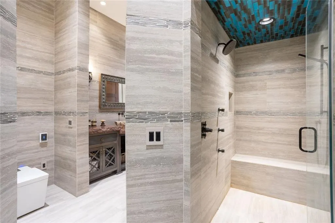
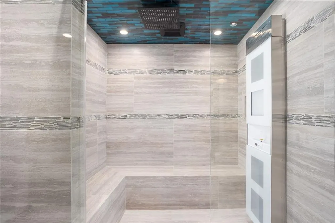
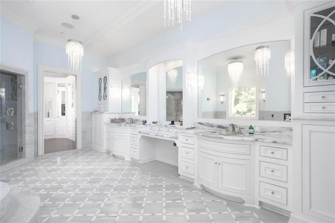
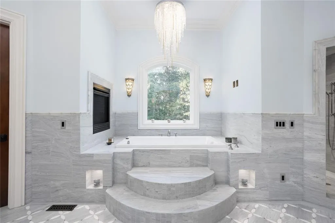
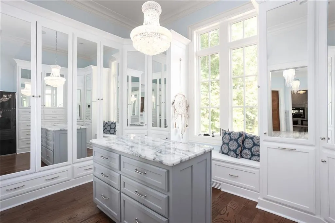
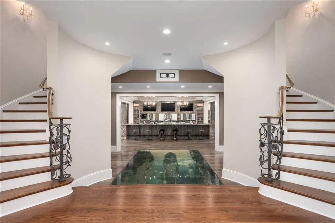
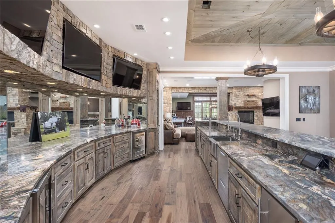
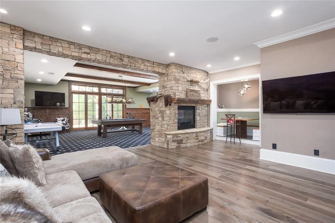
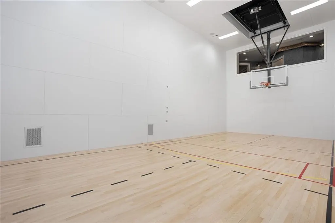
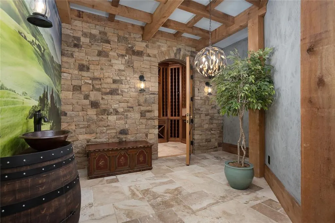
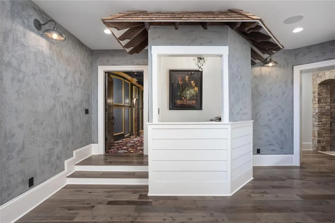
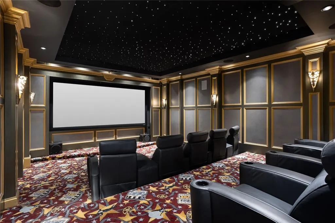
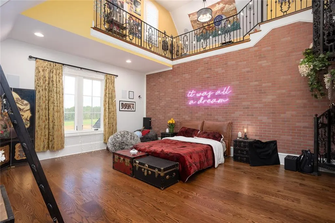
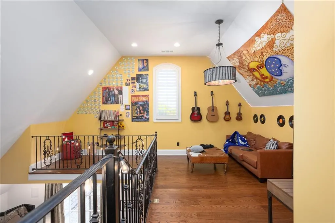
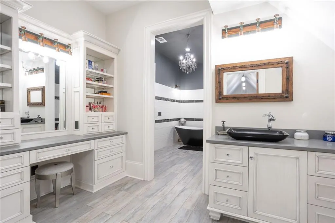
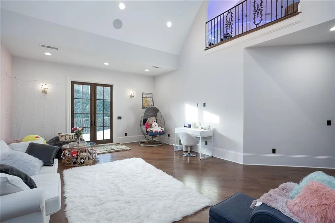
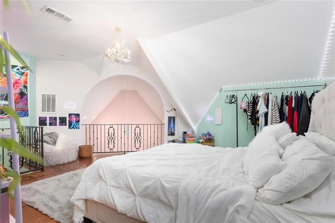
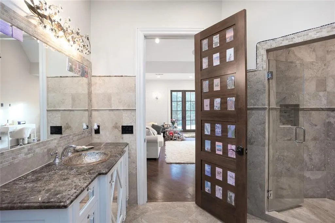
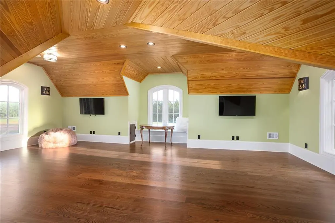
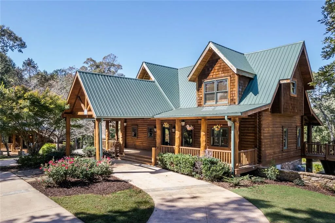
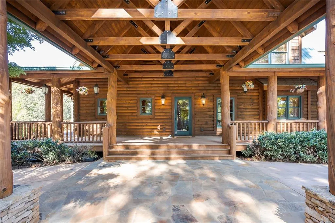
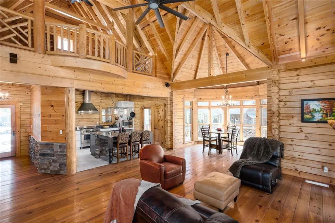
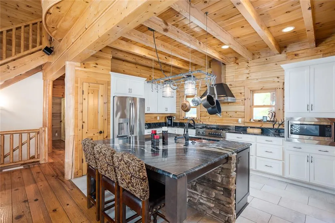
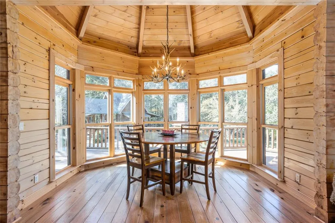
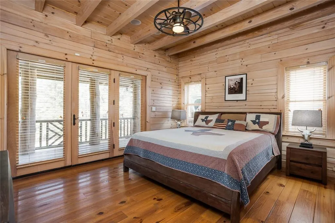
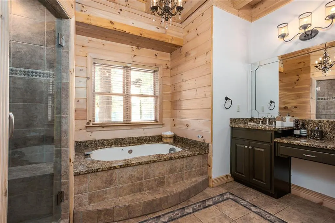
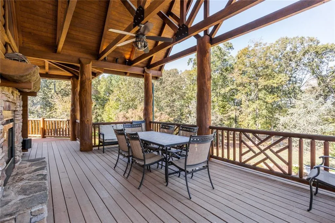
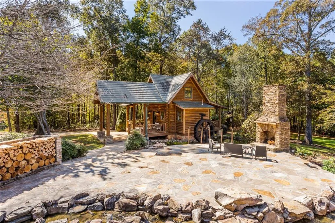
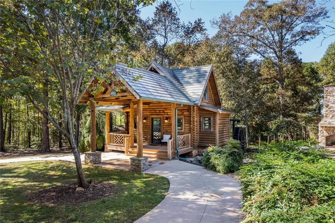
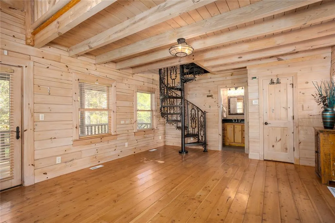
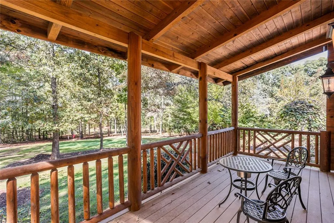
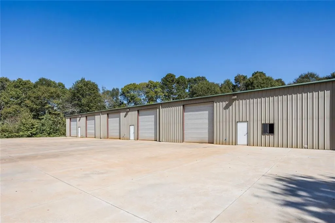
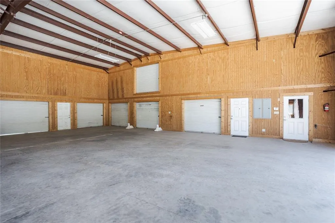
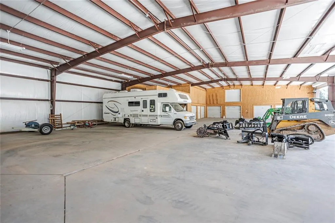
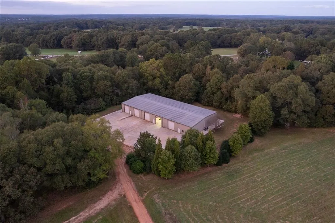
Discover an extraordinary European-inspired luxury estate that combines timeless elegance with the finest modern amenities. Nestled on a private gated property surrounded by nature, this one-of-a-kind residence offers the ultimate in seclusion, comfort, and craftsmanship. From the moment you enter the grand two-story foyer, you’ll be captivated by architectural details and soaring ceilings. The chef’s kitchen, designed for both culinary excellence and casual entertainment, flows seamlessly into inviting living spaces perfect for gatherings with friends and family. The main-level owner’s suite delivers a true five-star retreat with spa-inspired features and stunning views, while the upper level offers beautifully appointed secondary bedrooms, each with distinctive design and character and truly one of a kind. On the terrace level, endless entertainment awaits. Enjoy the home theater with state-of-the-art technology, gather at the expansive bar area, or host private tastings in your custom wine cellar and Italian-inspired tasting room. Fitness lovers will appreciate the dedicated gym and indoor racquetball, volleyball, and basketball court. Step outside to experience resort-style outdoor living. Relax in the zero-entry pool and spa, enjoy the water slide, or perfect your swing on the putting and chipping greens. Multiple fire features and private grounds make this property an outdoor sanctuary year-round. In addition to the main residence, the estate includes a log cabin guest house and an additional cabin with full living quarters, ideal for hosting guests or creating a private retreat. Car enthusiasts will love the heated and cooled five-bay garage/outbuilding, perfect for a vehicle collection, helicopter hangar, or custom workshop. Experience the rare combination of luxury, recreation, and tranquility in this breathtaking property, a must-see for anyone seeking an exclusive retreat still within proximity to all the Atlanta has to offer.
| Elementary School | Middle School | High School |
|---|---|---|
| Walker Park Elementary School | Carver Middle School | Monroe Area High School |
| Price History | |
|---|---|
| 2/19/2026 | Listed $9,800,000 |
General Features
| Sewer | Septic Tank |
|---|---|
| Heating | Central,Electric,Forced Air,Heat Pump |
| Cooling | Ceiling Fan(s),Central Air,Electric,Heat Pump |
| Utilities | Electricity Available,Water Available |
| Roof | Composition,Metal |
| Appliances | Dishwasher,Double Oven,Electric Cooktop,Gas Cooktop,Microwave,Indoor Grill,Refrigerator,Range Hood,Washer,Dryer,Electric Water Heater |
| Garage Spaces | 9 |
| Patio/Porch Features | Patio,Covered,Rear Porch |
| Architectural Style | European |
| Pool Features | Gunite,Heated,In Ground,Private,Waterfall |
| Security Features | Carbon Monoxide Detector(s),Closed Circuit Camera(s),Security Gate,Smoke Detector(s),Security System Owned |
| Construction Materials | Concrete |
| Year Built | 2018 |
| Electric | 110 Volts,220 Volts in Workshop,220 Volts in Laundry |
| View | Rural,Trees/Woods |
| Levels | Three Or More |
| Property Subtype | Single Family Residence |
| Tax Year | 2025 |
| Parcel Number | C085000000149000 |
| Waterfront Features | None |
| Community Features | None |
| Accessibility | Accessible Elevator Installed |
| County | Walton - GA |
| Property Type | Residential |
| HOA | false |
| Energy Efficient | Appliances,Construction,HVAC,Insulation,Lighting,Thermostat,Water Heater,Windows |
| Subdivision Name | None |
| Green Energy Generation | None |
| Other Structures | Carriage House,Garage(s),Kennel/Dog Run,Guest House,Outdoor Kitchen,Workshop,RV/Boat Storage |
| Full Baths | 13 |
| Status | Active |
| Directions | East on Hwy 316 toward Athens. Right on Highway 11S (Monroe Hwy). Go approximately 3.8 miles to right on George Williams Rd. 3084 George Williams will be on your left. |
| High School | Monroe Area |
| City | Monroe |
| Body of Water | None |
| Spa Features | Private |
| Elementary School | Walker Park |
| Property Attached Y/N | false |
| Land Lease Y/N | false |
| Tax Annual Amount | 61000 |
| Home Warranty Y/N | false |
| Middle/Junior High School | Carver |
| Property Condition | Resale |
| Standard Status | Active |
| Freehold | IDX |
| Corporate Owner | None |
Interior Features
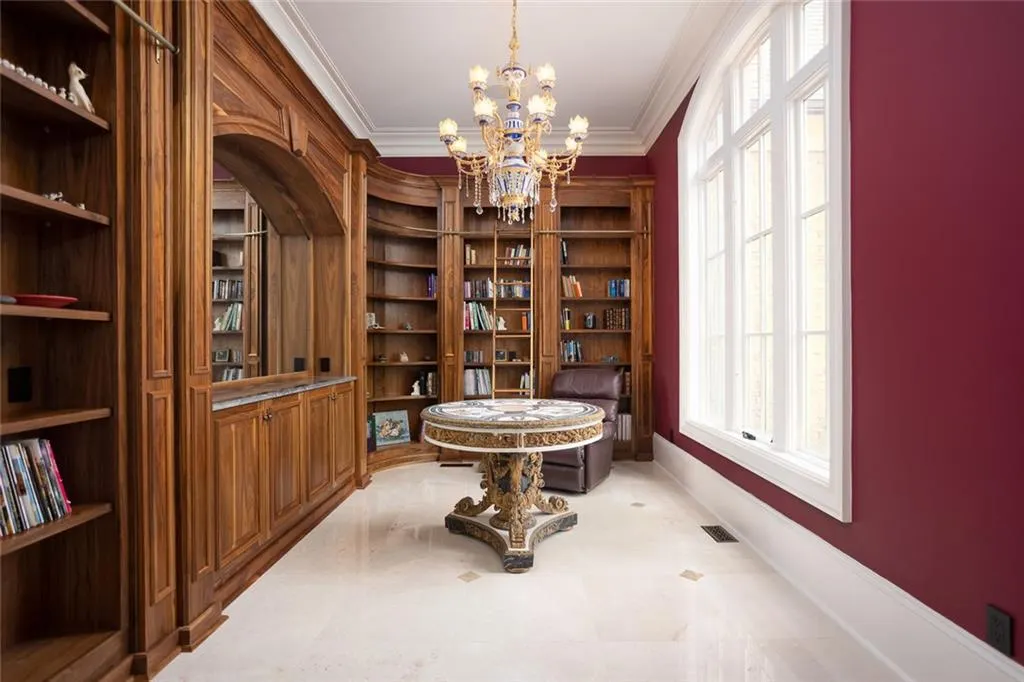
| Interior Amenities | Double Vanity,Tray Ceiling(s),Walk-In Closet(s),Bookcases,Central Vacuum,Crown Molding,Elevator,Entrance Foyer 2 Story,Smart Home,Wet Bar,Sauna,High Ceilings 10 ft Main |
|---|---|
| Basement | Daylight,Finished,Finished Bath,Full,Interior Entry,Exterior Entry |
| Flooring | Hardwood,Tile,Other |
| Total Fireplaces | 10 |
| Fireplace Features | Family Room,Basement,Master Bedroom,Fire Pit,Keeping Room,Great Room |
| Common Walls | No Common Walls |
| Window Features | Double Pane Windows |
| Above Grade Finished Area | 20346 |
| Half Baths | 3 |
| Laundry Features | Laundry Room,Main Level,Upper Level |
| Total Bedrooms | 11 |
| Below Grade Finished Area | 6312 |
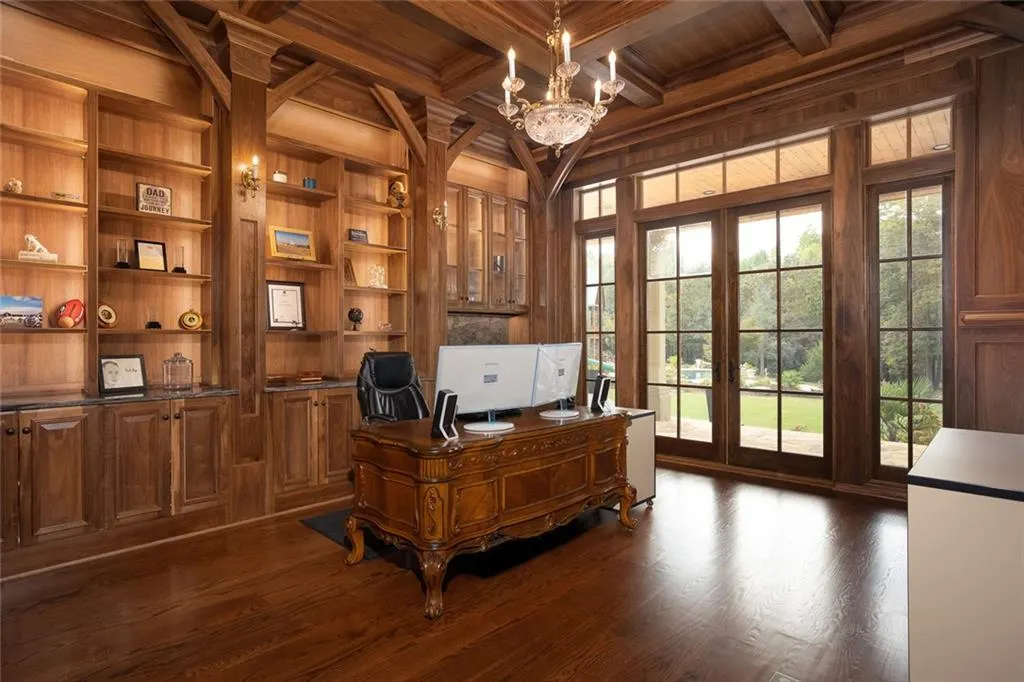
| Room Type | Bonus Room,Computer Room,Exercise Room,Game Room,Laundry,Library,Wine Cellar,Workshop,Media Room |
| Main Level Bedrooms | 2 |
| Main Level Bathrooms | 6 |
| Kitchen Features | Breakfast Bar,Cabinets Other,Eat-in Kitchen,Kitchen Island,Keeping Room,Pantry Walk-In,Second Kitchen,View to Family Room,Stone Counters |
| Total Baths | 16 |
| RoomBedroomFeatures | Master on Main,Oversized Master,Sitting Room |
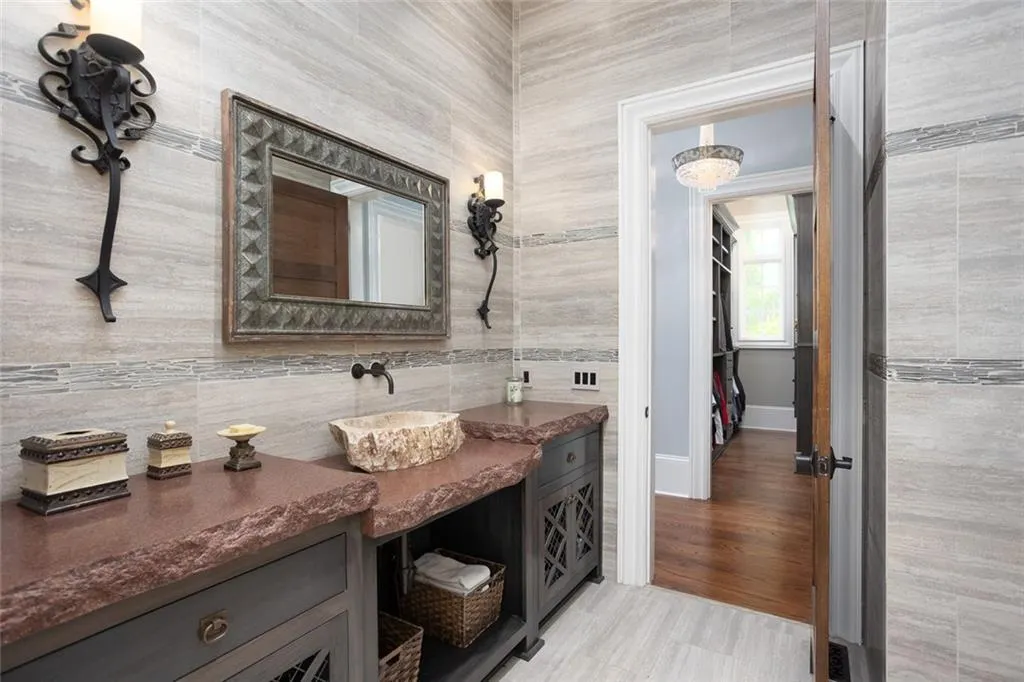
| Primary Bathroom Features | Double Vanity,Double Shower,Separate His/Hers,Separate Tub/Shower |
| Dining Room Features | Separate Dining Room,Seats 12+ |
Exterior Features
| Exterior Amenities | Storage,Private Yard,Lighting,Gas Grill,Courtyard |
|---|---|
| Fencing | Back Yard,Fenced,Front Yard,Wood |
| Parking Features | Attached,Garage Door Opener,Garage |
| Lot Features | Level,Private,Back Yard,Farm,Creek On Lot,Pasture |
| Water Source | Well,Private |
| Total Parking | 9 |
| Foundation Details | Concrete Perimeter,Slab,Combination |
| Building Area Total | 27808 |
| Lot Dimensions | x |
| Lot Size Acres | 19 |
| Road Surface Type | Asphalt |
| Lot Size Source | Owner |
| Road Frontage Type | County Road |
| Other Equipment | Home Theater,Irrigation Equipment,Satellite Dish |
| Horse Amenities | Pasture,Riding Trail |
Amenities
- Foreclosure
- Views
- Short Sale
- New Construction
- Adult 55+
- Lease To Own
- No HOA Fees
- Furnished
- Primary On Main
- Air Conditioning
- Seller Finance
- Green
- Fixer Upper
- Horse
- Golf
- Fireplace
- Deck
- Garage
- Basement
- Pool
Property vs Single Family Average in 30656
Statistics provided by Inside Real Estate
Price
Taxes
Year Built
 Copyright © 2026 by the Multiple Listing Service of the Pensacola Association of
REALTORS ® This information is believed to be accurate but is not guaranteed. Subject to verification by all parties. This data is copyrighted and may not be transmitted, re-transmitted, copied, framed, re-purposed, or altered in any way for any other site, individual and/or purpose without the express written permission of the Multiple Listing Service of the Pensacola Association of REALTORS ®. Florida
Copyright © 2026 by the Multiple Listing Service of the Pensacola Association of
REALTORS ® This information is believed to be accurate but is not guaranteed. Subject to verification by all parties. This data is copyrighted and may not be transmitted, re-transmitted, copied, framed, re-purposed, or altered in any way for any other site, individual and/or purpose without the express written permission of the Multiple Listing Service of the Pensacola Association of REALTORS ®. Florida
 © 2026 Greater Alabama MLS. IDX information is provided exclusively for consumers personal, non-commercial use and may not be used for any purpose other than to identify prospective properties consumers may be interested in purchasing. IDX content is not guaranteed accurate by the MLS or Southern Living Real Estate, LLC. Data last updated: September 14, 2026 1:56 PM UTC
 Baldwin County Association Of Realtors®: All information deemed reliable but not guaranteed. All properties are subject to prior sale, change or withdrawal. Neither listing broker(s) or information provider(s) shall be responsible for any typographical errors, misinformation, misprints and shall be held totally harmless. Listing(s) information is provided for consumer's personal, non-commercial use and may not be used for any purpose other than to identify prospective properties consumers may
 The data relating to real estate on this Web site derive in part from the ValleyMLS.com IDX datashare program. Listings marked with the NALMLS logo are provided courtesy of the ValleyMLS.com IDX Database. © 2026 ValleyMLS.com. All information provided is deemed reliable but is not guaranteed and should be independently verified.
 Listings identified with the FMLS IDX logo come from FMLS and are held by brokerage firms other than the owner of this website. The listing brokerage is identified in any listing details. Information is deemed reliable but is not guaranteed. If you believe any FMLS listing contains material that infringes your copyrighted work please
  West Alabama Multiple Listing Service, Inc.® All information is believed to be accurate but is not guaranteed. Protected by Copyright© 2026 and is owned either by the Tuscaloosa Association of REALTORS® or by the developers of the software, Kunversion, LLC. All rights reserved.
 Lee County Association of REALTORS® (LCAOR) All information deemed reliable but not guaranteed. All properties are subject to prior sale, change or withdrawal. Neither listing broker(s) or information provider(s) shall be responsible for any typographical errors, misinformation, misprints and shall be held totally harmless. Listing(s) information is provided for consumer's personal, non-commercial use and may not be used for any purpose other than to identify prospective properties consumers
 All information deemed reliable but not guaranteed. All properties are subject to prior sale, change or withdrawal. Neither listing broker(s) or information provider(s) shall be responsible for any typographical errors, misinformation, misprints and shall be held totally harmless. Listing(s) information is provided for consumer's personal, non-commercial use and may not be used for any purpose other than to identify prospective properties consumers may be interested in purchasing. The data relating
