
Address
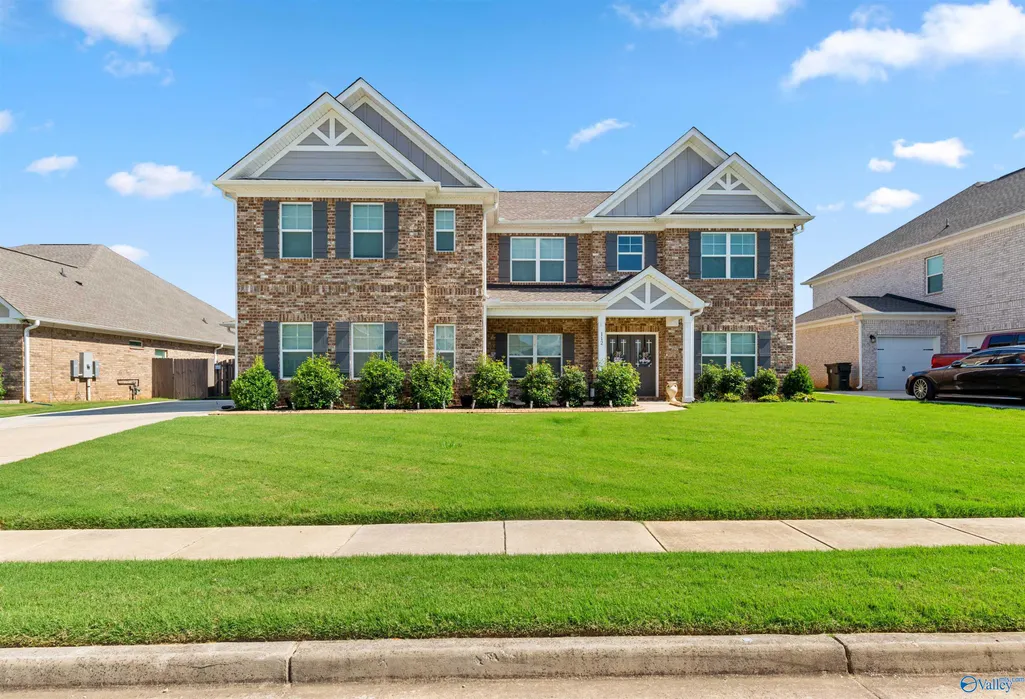
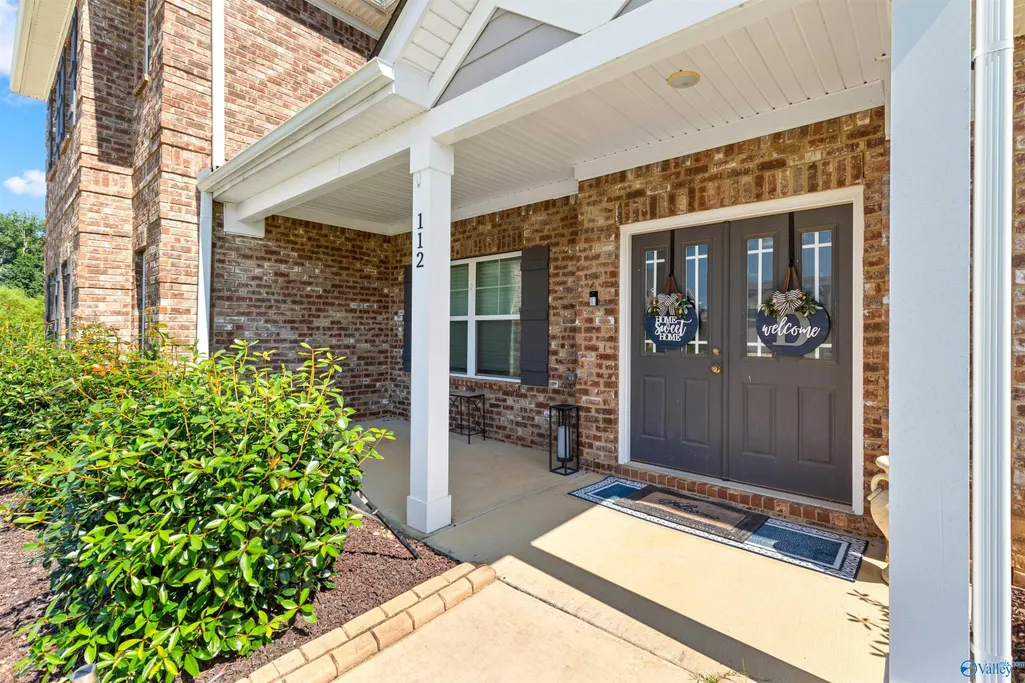
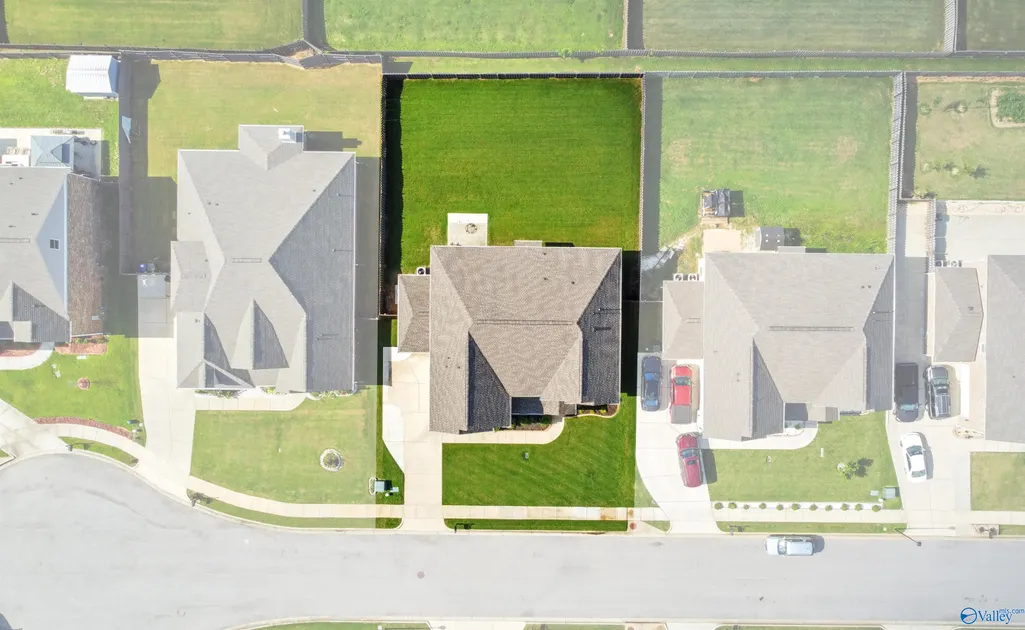
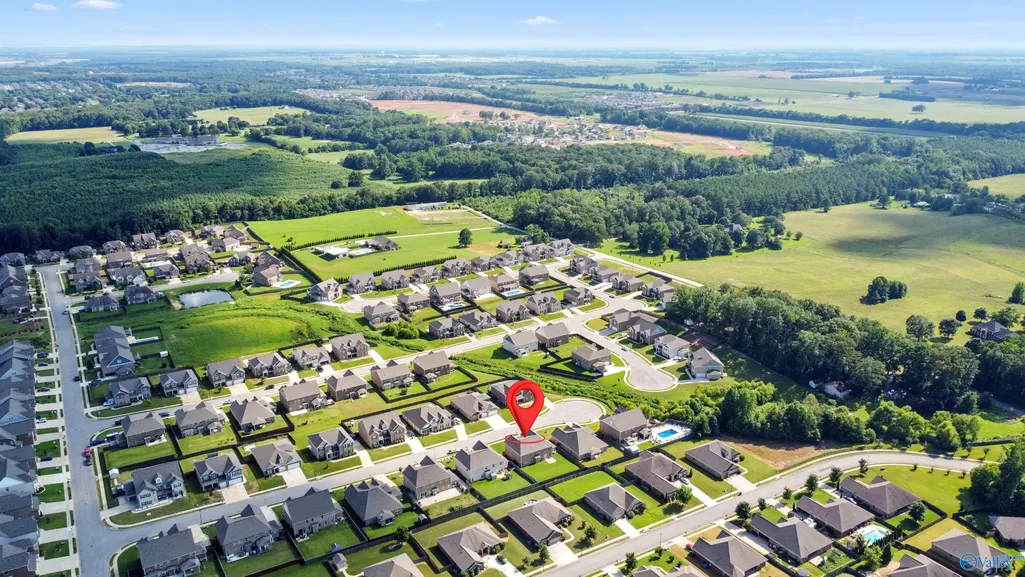
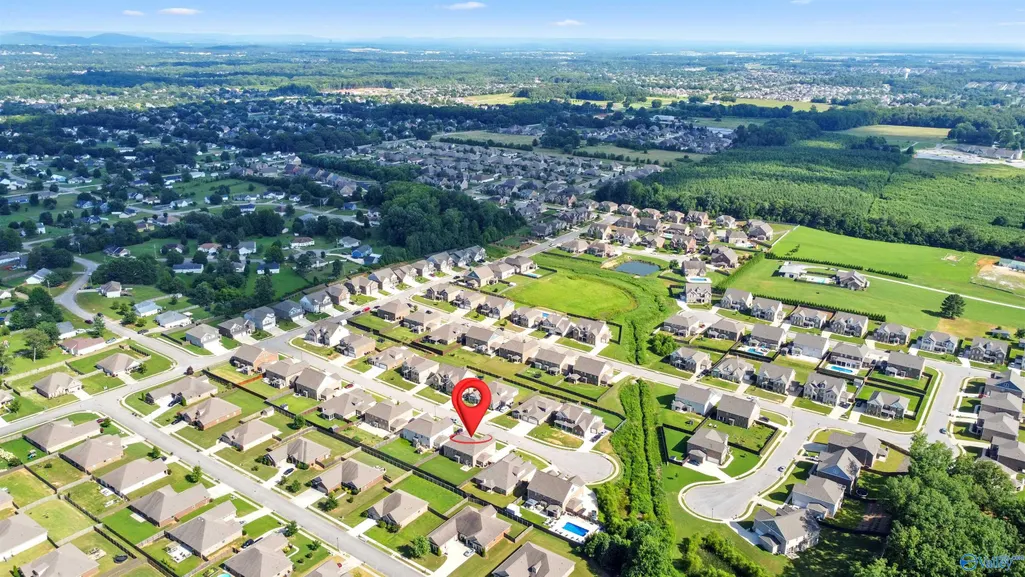
112 Fenton Circle, Madison, AL
Price
$ 675,000
Property Attributes
- MLS#21928023
- TypeSingle Family
- Listing Status ACTIVE
- CountyLIMESTONE
- CityMadison
- NeighborhoodWest Haven
- Zip35756
- StyleTraditional, Open Floor Plan
- Year Built2021
- Price$ 675,000
- Bedrooms5
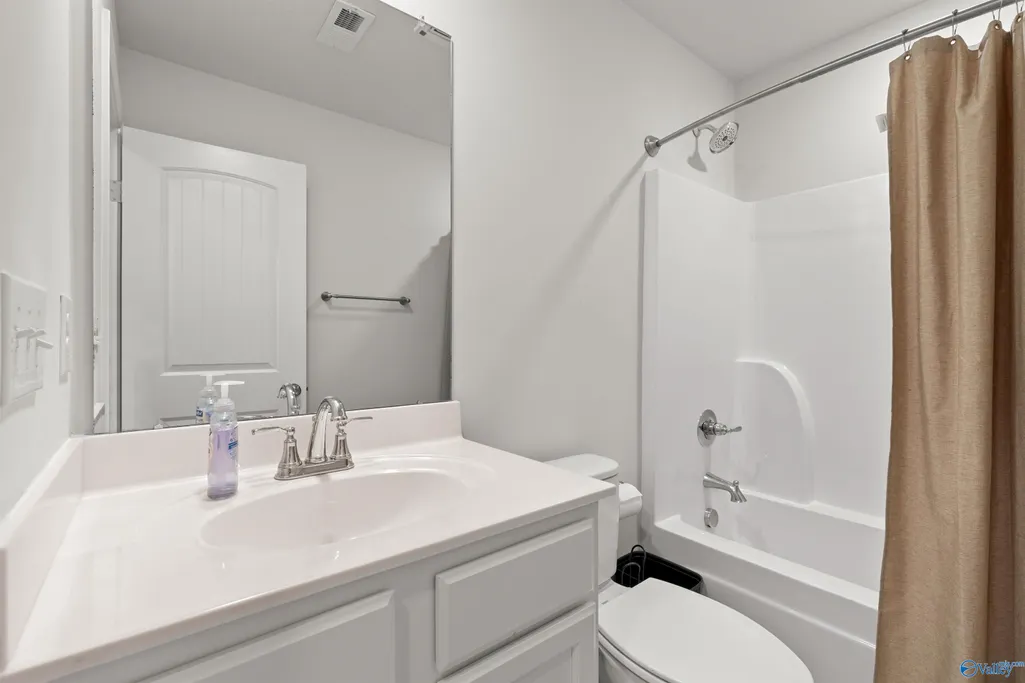
- Full Bathrooms4
- Half Bathrooms0
Data Source:
Valley MLS
Property Description
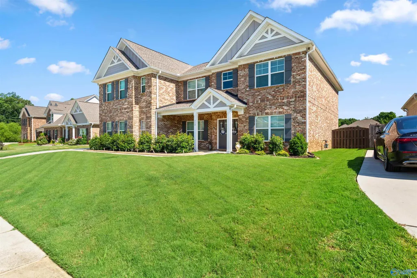
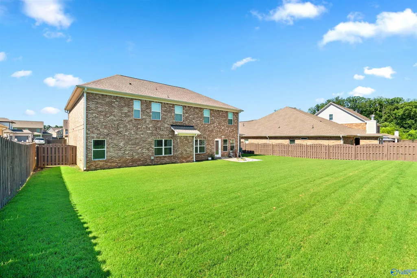
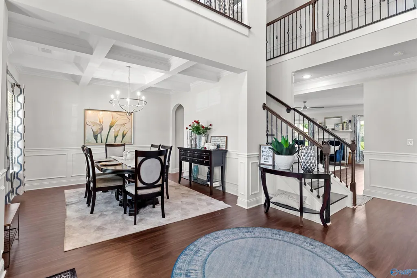
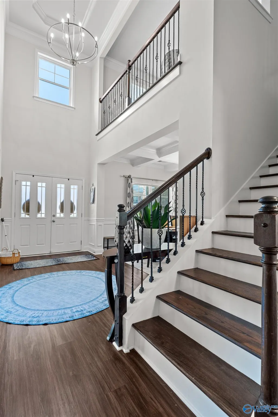
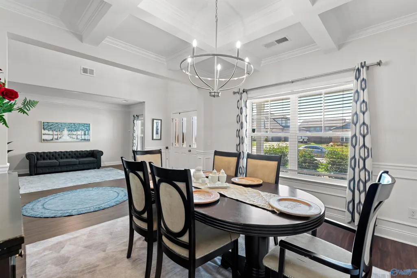
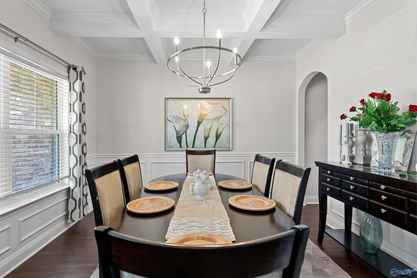
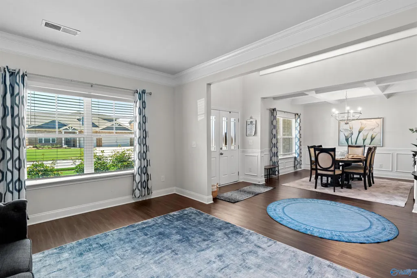
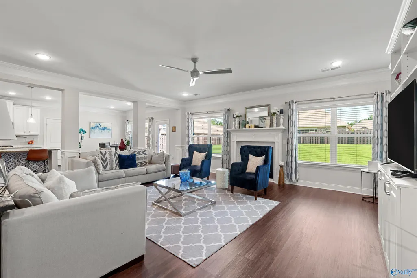
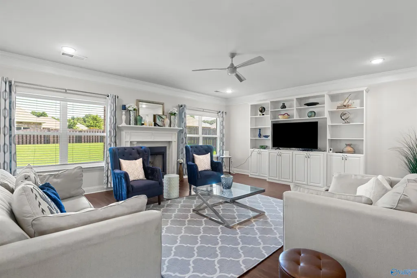
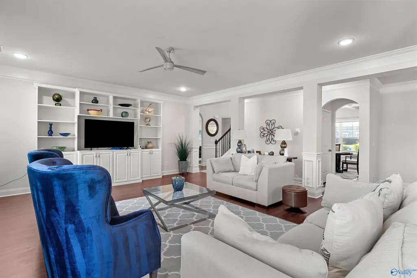
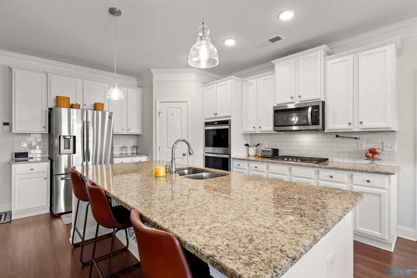
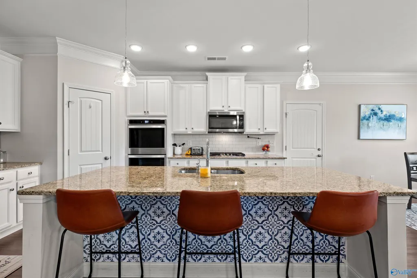
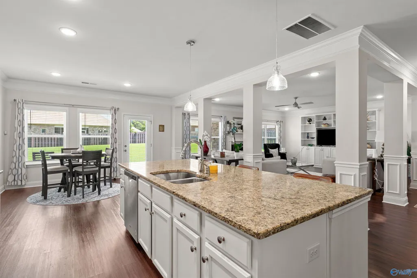
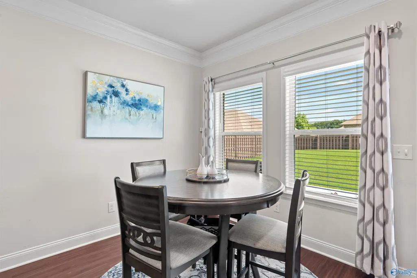
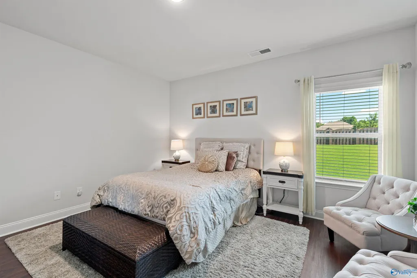
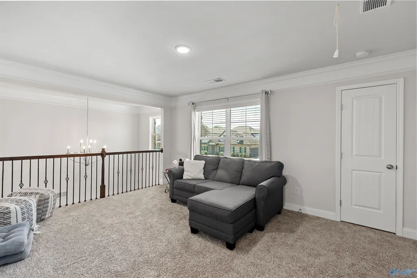
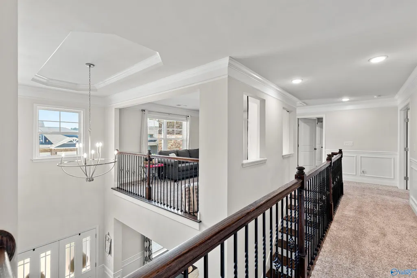
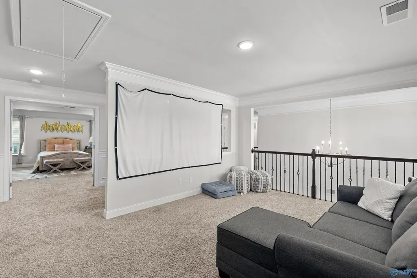
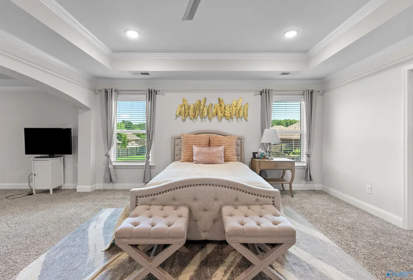
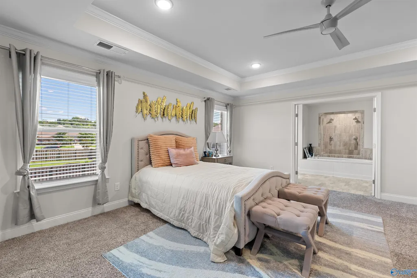
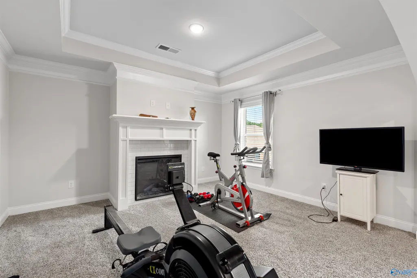
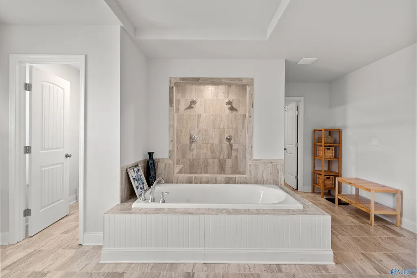
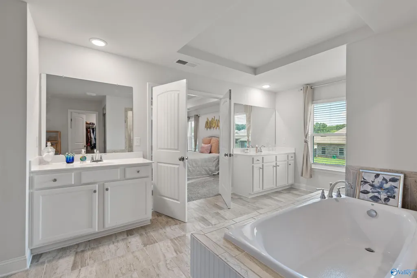
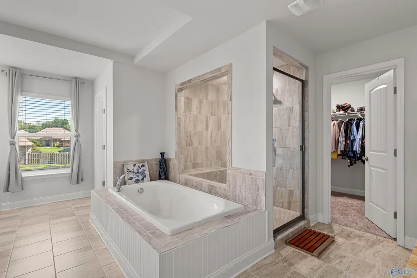
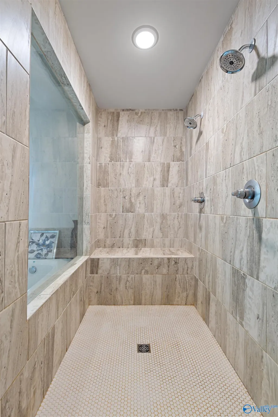
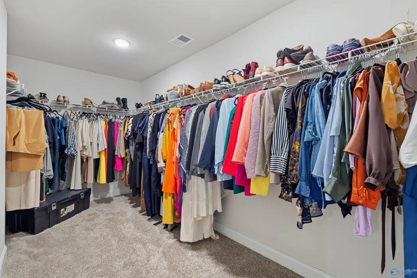
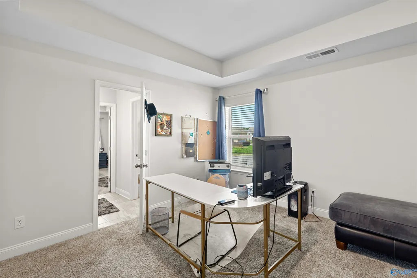
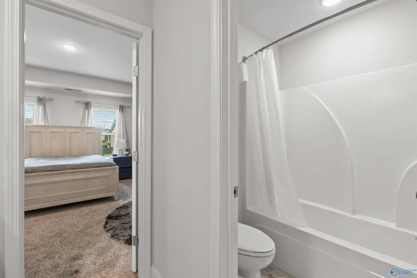
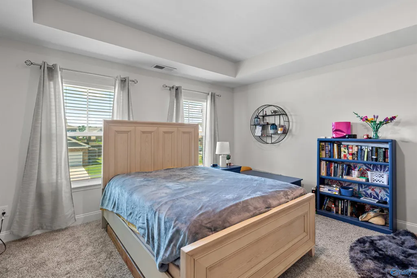
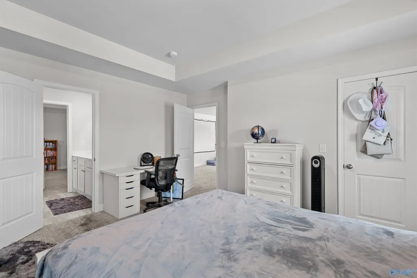
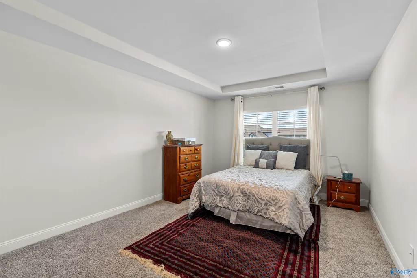
Located in Madison City, this spacious 5-bdrm, 4-bth home offers a beautifully open floor plan with coffered ceilings, wainscoting, crown molding, and LVP flooring throughout main living areas. A grand entry welcomes you with a beautiful staircase that sets the tone for the elegance throughout. The kitchen opens to a family room w/ built-ins and gas fireplace—ideal for entertaining. Downstairs features a private guest bedroom and flex room perfect for a home office. Upstairs includes a loft/bonus rm —ideal for a playroom, media room, or gym and 4 more bedrooms, including an oversized primary suite w/ a sitting area and its own gas fireplace. A perfect blend of space, style and fu
| Elementary School | Middle School | High School |
|---|---|---|
| Heritage Elementary School | Liberty Middle School | Jamesclemens High School |
| Price History | |
|---|---|
| 9/4/2026 | Listed $675,000 |
General Features
| Living Area | 4224 |
|---|---|
| Sewer | Public Sewer |
| Heating | Central 1 |
| Cooling | Central 1 |
| Appliances | Double Oven,Dishwasher,Microwave,Gas Oven,Disposal,Tankless Water Heater |
| HOA Fee | 395 |
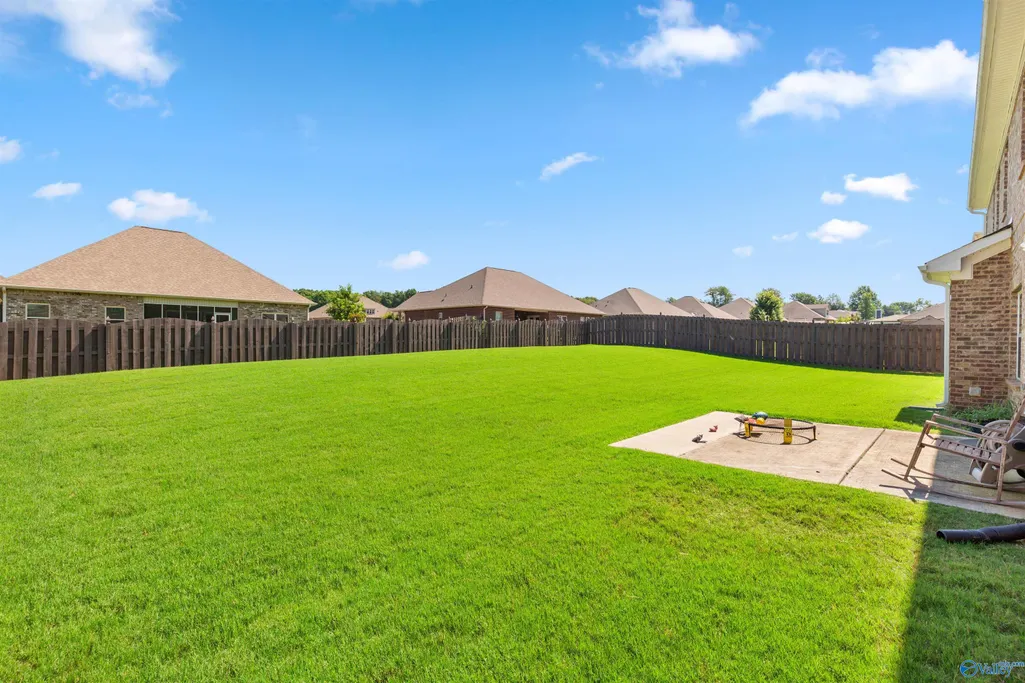
| Patio/Porch Features | Covered Porch,Front Porch,Patio |
| Architectural Style | Traditional,Open Floor Plan |
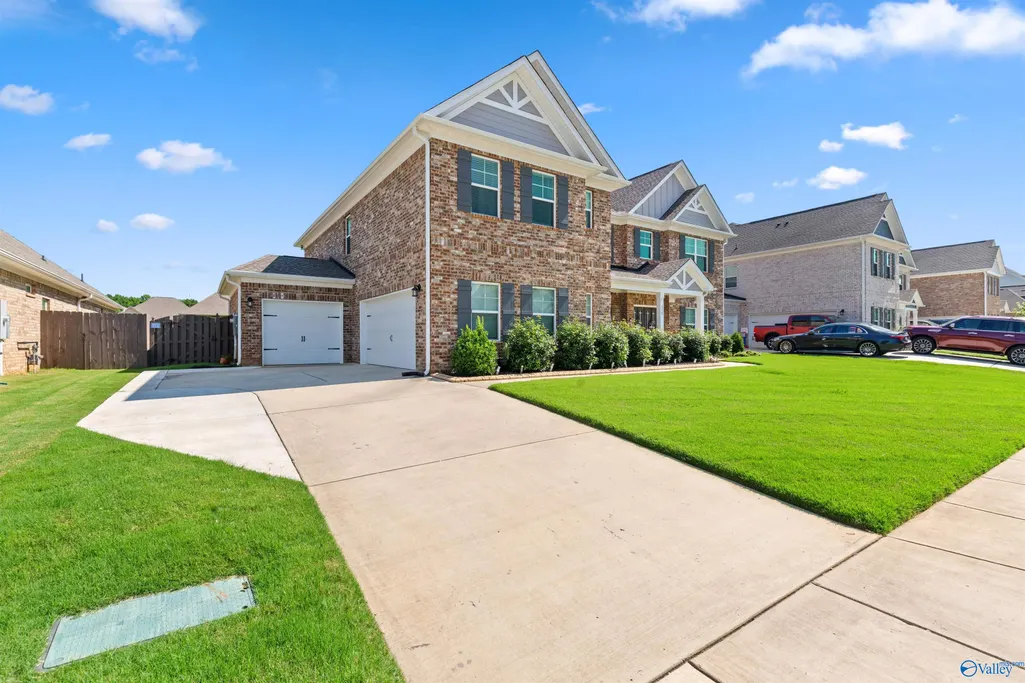
| Construction Materials | Brick |
| Year Built | 2021 |
| Levels | Two |
| Property Subtype | Single Family Residence |
| Parcel Number | 09 07 36 0 004 193.000 |
| Assoc Fee Paid Per | Annually |
| County | LIMESTONE |
| New Construction | false |
| Property Type | Residential |
| HOA | true |
| Subdivision Name | West Haven |
| Total Rooms | 10 |
| Full Baths | 4 |
| Status | ACTIVE |
| Directions | From Hwy 72, Turn Onto Burgreen Rd, Turn Right On Vista View Dr, Turn Left On Bayard Pl, Turn Right On Melbridge Dr., Turn Left Onto Fenton Circle. |
| High School | Jamesclemens |
| City | Madison |
| Association Name | Hughes Property LLC HOA |
| Lot Size Units | Acres |
| Elementary School | Heritage |
| Property Attached Y/N | false |
| Middle/Junior High School | Liberty |
| Living Area Units | Square Feet |
| Standard Status | Active |
| Tax Lot | 193 |
| Freehold | IDX |
Interior Features
| Total Fireplaces | 2 |
|---|---|
| Fireplace Features | Two,Gas Log |
| Air Conditioning Y/N | true |
| Heating Y/N | true |
| Fireplace Y/N | true |
| Total Bedrooms | 5 |
| Room Type | Master Bedroom,Living Room,Bedroom 2,Dining Room,Bedroom 3,Kitchen,Bedroom 4,Breakfast,Office/Study,Loft |
| LivingAreaSource | Appraiser |
| Total Baths | 4 |
Exterior Features
| Parking Features | Garage-Three Car |
|---|---|
| Water Source | Public |
| Foundation Details | Slab |
| Lot Dimensions | 80 x 134 |
Amenities
- Foreclosure
- Views
- Short Sale
- New Construction
- Adult 55+
- Lease To Own
- No HOA Fees
- Furnished
- Primary On Main
- Air Conditioning
- Seller Finance
- Green
- Fixer Upper
- Horse
- Golf
- Fireplace
- Deck
- Garage
- Basement
- Pool
Property vs Single Family Average in 35756
Price
Year Built
 Copyright © 2026 by the Multiple Listing Service of the Pensacola Association of
REALTORS ® This information is believed to be accurate but is not guaranteed. Subject to verification by all parties. This data is copyrighted and may not be transmitted, re-transmitted, copied, framed, re-purposed, or altered in any way for any other site, individual and/or purpose without the express written permission of the Multiple Listing Service of the Pensacola Association of REALTORS ®. Florida
Copyright © 2026 by the Multiple Listing Service of the Pensacola Association of
REALTORS ® This information is believed to be accurate but is not guaranteed. Subject to verification by all parties. This data is copyrighted and may not be transmitted, re-transmitted, copied, framed, re-purposed, or altered in any way for any other site, individual and/or purpose without the express written permission of the Multiple Listing Service of the Pensacola Association of REALTORS ®. Florida
 © 2026 Greater Alabama MLS. IDX information is provided exclusively for consumers personal, non-commercial use and may not be used for any purpose other than to identify prospective properties consumers may be interested in purchasing. IDX content is not guaranteed accurate by the MLS or Southern Living Real Estate, LLC. Data last updated: September 14, 2026 1:56 PM UTC
 Baldwin County Association Of Realtors®: All information deemed reliable but not guaranteed. All properties are subject to prior sale, change or withdrawal. Neither listing broker(s) or information provider(s) shall be responsible for any typographical errors, misinformation, misprints and shall be held totally harmless. Listing(s) information is provided for consumer's personal, non-commercial use and may not be used for any purpose other than to identify prospective properties consumers may
 The data relating to real estate on this Web site derive in part from the ValleyMLS.com IDX datashare program. Listings marked with the NALMLS logo are provided courtesy of the ValleyMLS.com IDX Database. © 2026 ValleyMLS.com. All information provided is deemed reliable but is not guaranteed and should be independently verified.
 Listings identified with the FMLS IDX logo come from FMLS and are held by brokerage firms other than the owner of this website. The listing brokerage is identified in any listing details. Information is deemed reliable but is not guaranteed. If you believe any FMLS listing contains material that infringes your copyrighted work please
  West Alabama Multiple Listing Service, Inc.® All information is believed to be accurate but is not guaranteed. Protected by Copyright© 2026 and is owned either by the Tuscaloosa Association of REALTORS® or by the developers of the software, Kunversion, LLC. All rights reserved.
 Lee County Association of REALTORS® (LCAOR) All information deemed reliable but not guaranteed. All properties are subject to prior sale, change or withdrawal. Neither listing broker(s) or information provider(s) shall be responsible for any typographical errors, misinformation, misprints and shall be held totally harmless. Listing(s) information is provided for consumer's personal, non-commercial use and may not be used for any purpose other than to identify prospective properties consumers
 All information deemed reliable but not guaranteed. All properties are subject to prior sale, change or withdrawal. Neither listing broker(s) or information provider(s) shall be responsible for any typographical errors, misinformation, misprints and shall be held totally harmless. Listing(s) information is provided for consumer's personal, non-commercial use and may not be used for any purpose other than to identify prospective properties consumers may be interested in purchasing. The data relating
