
Address
7705 Oakridge Drive, Huntsville, AL
Price
$ 560,000
Property Attributes
- MLS#21923345
- TypeSingle Family
- Listing Status ACTIVE
- CountyMADISON
- CityHuntsville
- NeighborhoodRidgewood
- Zip35802
- Style
- Year Built1982
- Price$ 560,000
- Bedrooms3
- Full Bathrooms2
- Half Bathrooms1
- Lot Size0.32 Acres
Data Source:
Valley MLS
Property Description
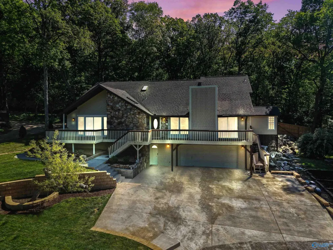
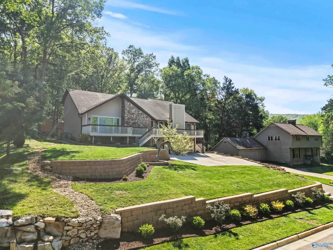
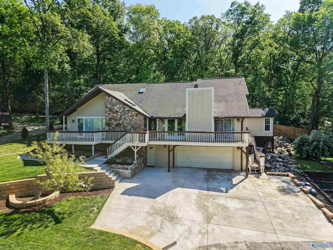
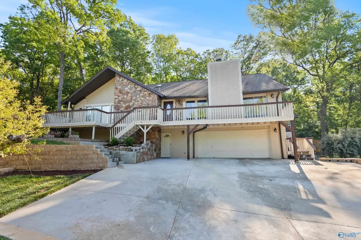
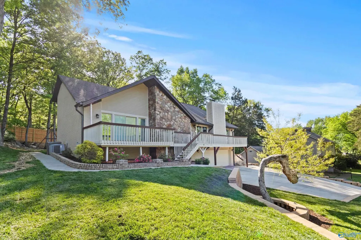
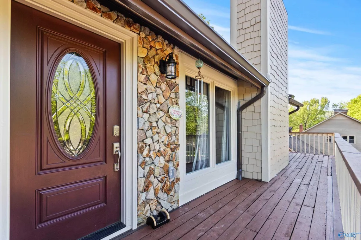
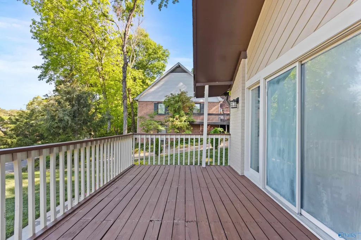
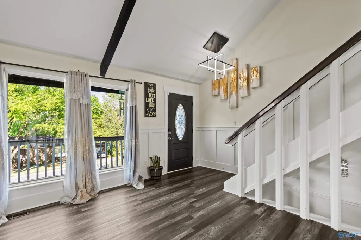
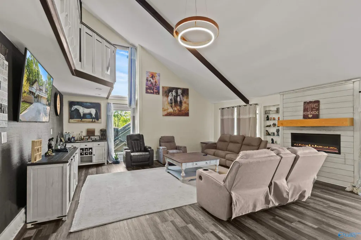
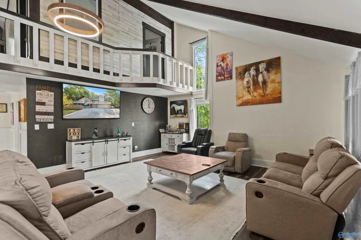
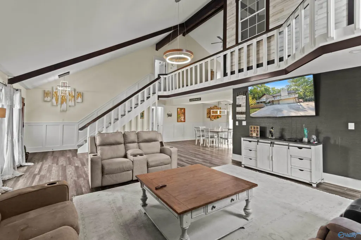
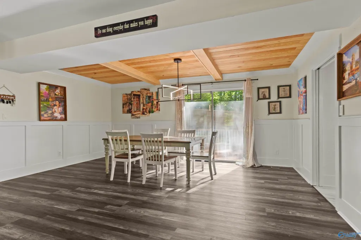
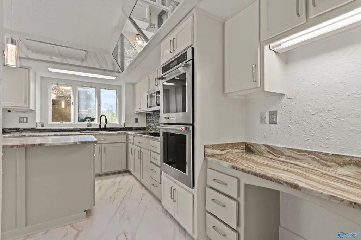
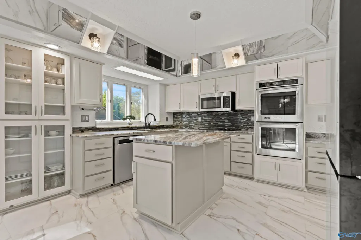
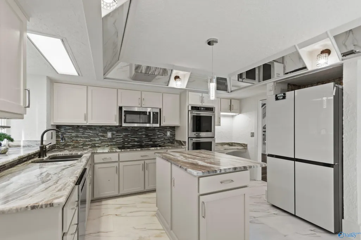
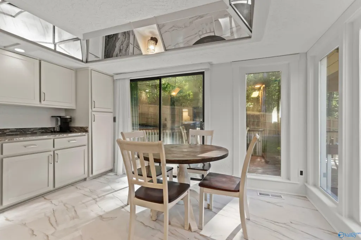
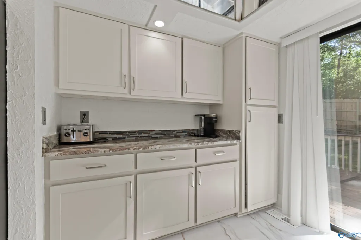
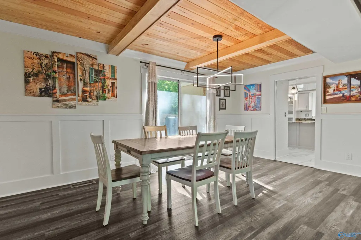
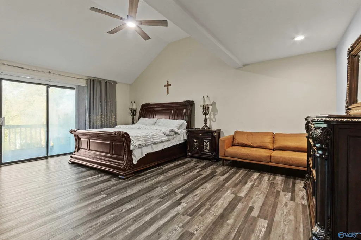
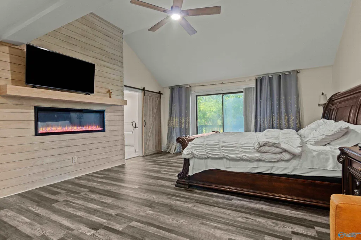
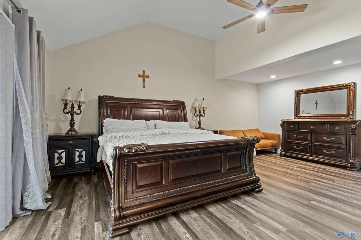
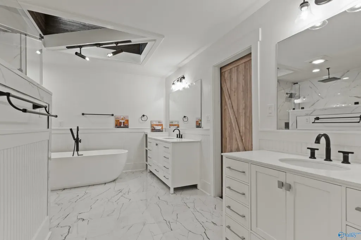
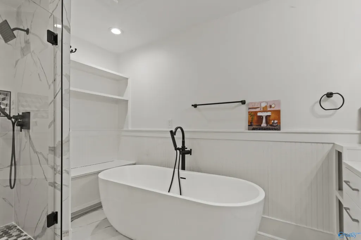
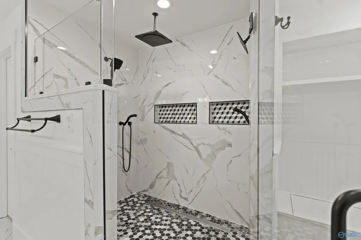
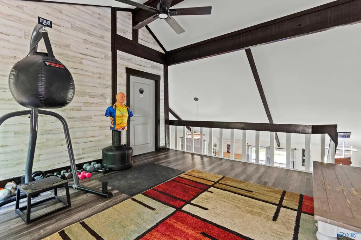
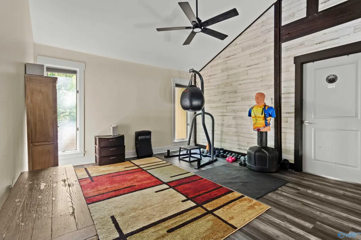
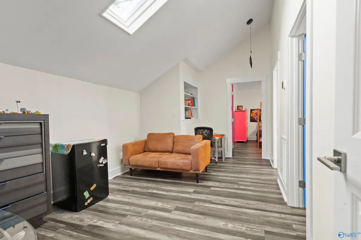
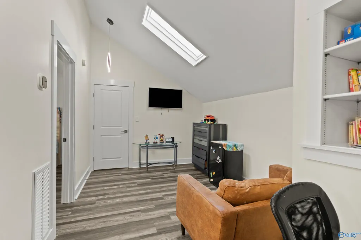
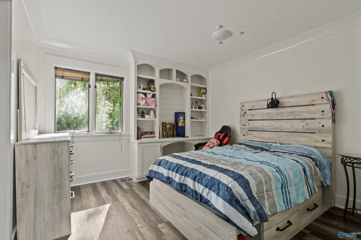
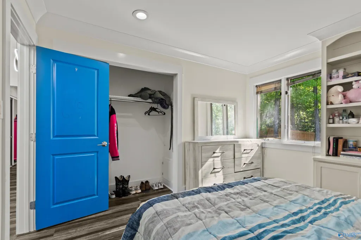
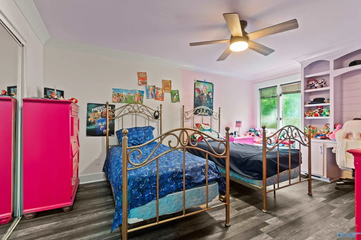
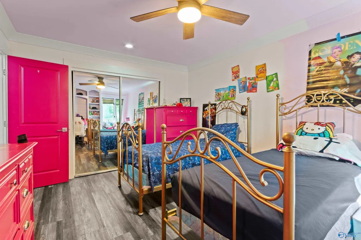
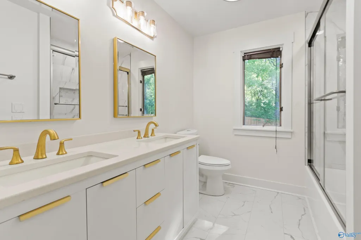
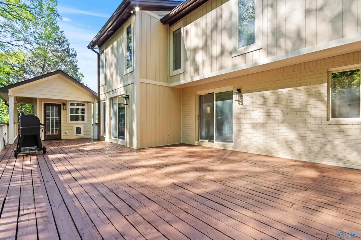
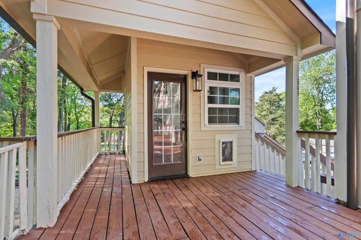
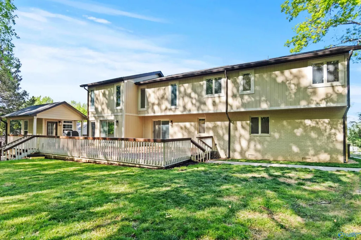
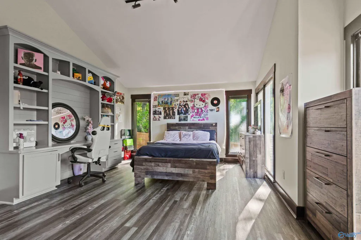
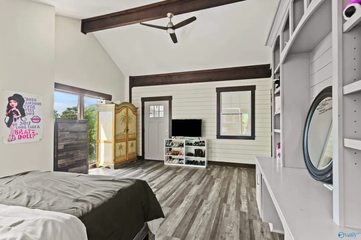
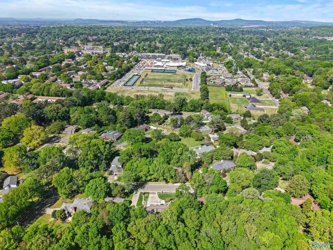
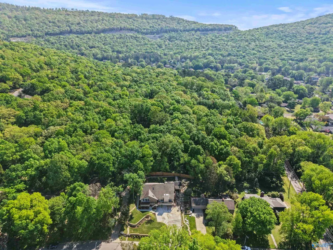
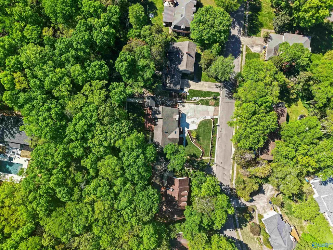
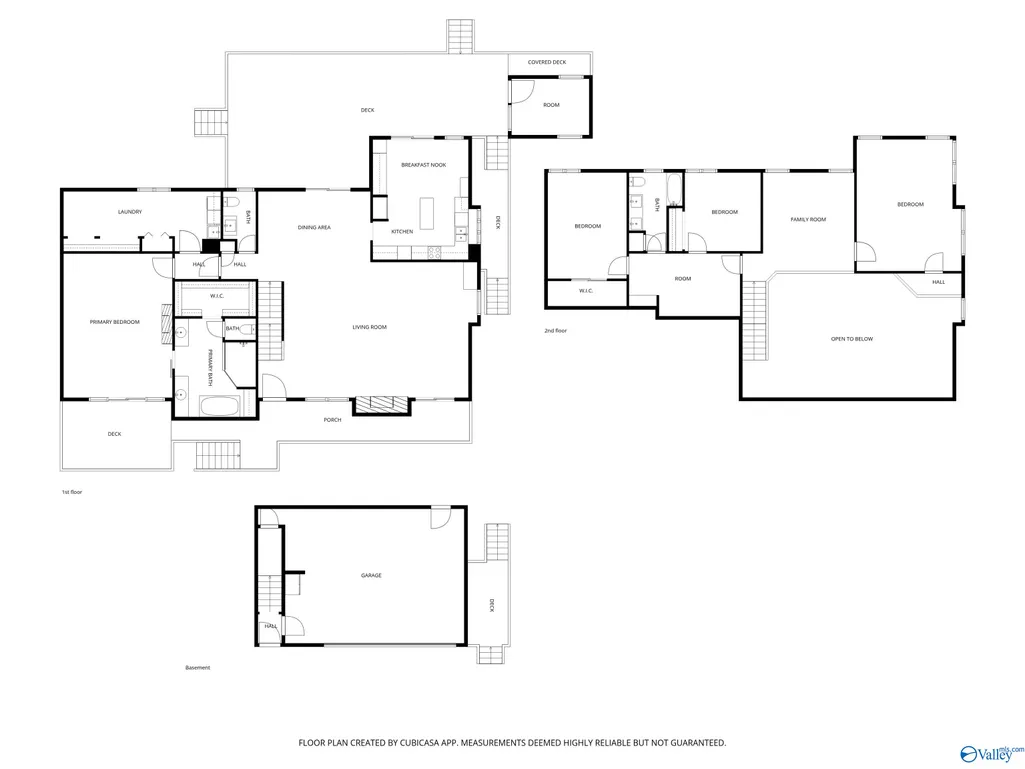
Experience the perfect blend of modern updates and peaceful surroundings, beautifully renovated home, situated on the desirable southeast side of Huntsville. This 3-bd, 2.5ba + bonus room, interior boasts an open-concept layout w/soaring vaulted ceilings, exposed beams, and abundant natural light. Kitchen showcases custom cabinetry, sleek countertops, & stainless appliances, ideal for both everyday living & social gatherings. Expansive primary suite provides a serene retreat, complete with a spa-like bathroom featuring a freestanding soaking tub, tiled walk-in shower, and double vanities. Enjoy outdoor living expansive wrap-around deck offering both beauty and privacy - A RARE FIND!
| Elementary School | Middle School | High School |
|---|---|---|
| Weatherly Heights Elementary School | Mountain Gap Middle School | Grissom High School High School |
| Price History | |
|---|---|
| 7/10/2026 | Listed $560,000 |
General Features
| Living Area | 3236 |
|---|---|
| Sewer | Public Sewer |
| Heating | Central 1 |
| Cooling | Central 1 |
| Appliances | Cooktop,Oven,Dishwasher,Microwave,Refrigerator |
| Patio/Porch Features | Deck,Front Porch |
| Construction Materials | ¾ Brick,Fiber Cement |
| Year Built | 1982 |
| Levels | Two |
| Property Subtype | Single Family Residence |
| Parcel Number | 1808282003046.000 |
| Community Features | Curbs |
| County | MADISON |
| New Construction | false |
| Property Type | Residential |
| HOA | false |
| Subdivision Name | Ridgewood |
| Total Rooms | 7 |
| Full Baths | 2 |
| Status | ACTIVE |
| Directions | Memorial Parkway To East On Airport Rd. To Bailey Cove Left On Huntsville Hills. Right On Foxfire. Right On Hiwan Trail. Left On Oakridge. |
| High School | Grissom High School |
| City | Huntsville |
| Lot Size Units | Acres |
| Lot Size Square Feet | 13939.2 |
| Elementary School | Weatherly Heights |
| Property Attached Y/N | false |
| Middle/Junior High School | Mountain Gap |
| Living Area Units | Square Feet |
| Standard Status | Active |
| Tax Lot | 3 |
| Freehold | IDX |
Interior Features
| Basement | Crawl Space |
|---|---|
| Total Fireplaces | 2 |
| Fireplace Features | Two |
| Air Conditioning Y/N | true |
| Heating Y/N | true |
| Fireplace Y/N | true |
| Half Baths | 1 |
| Total Bedrooms | 3 |
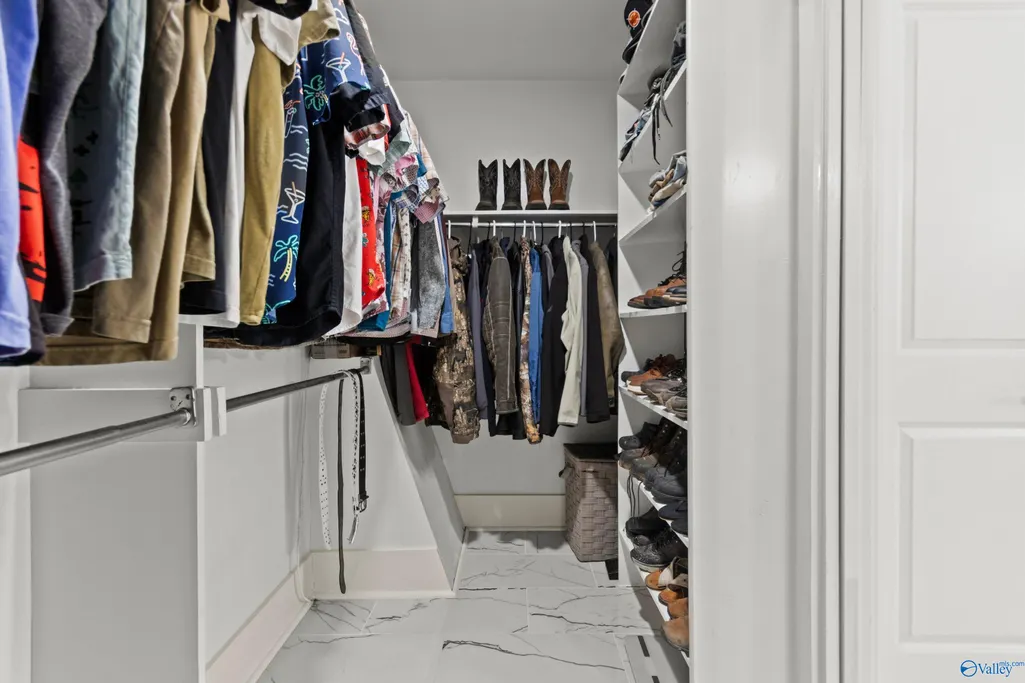
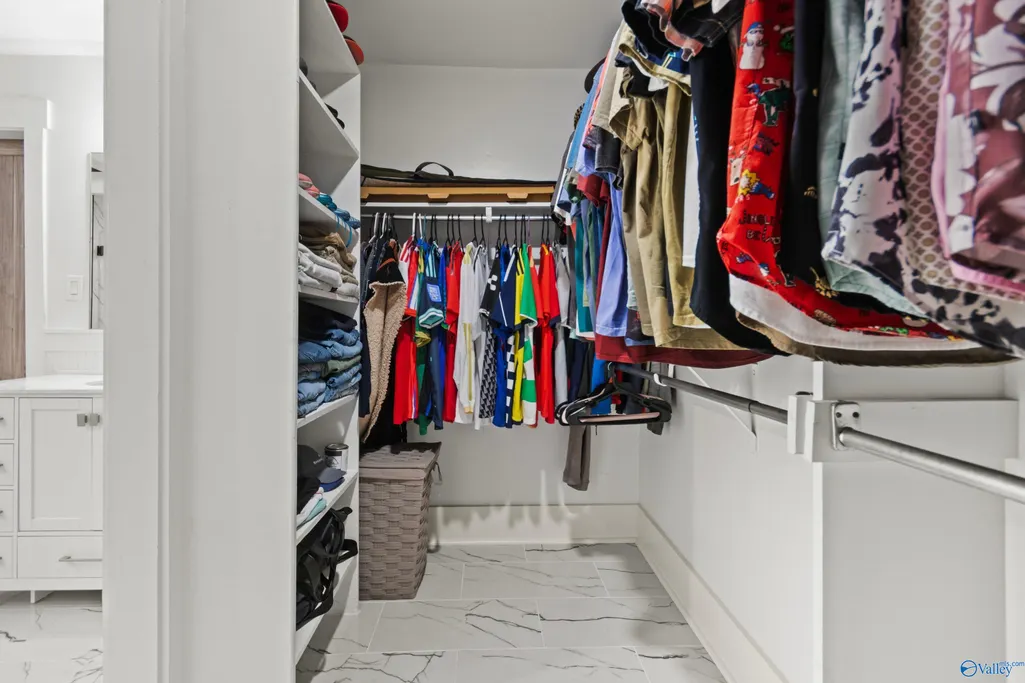
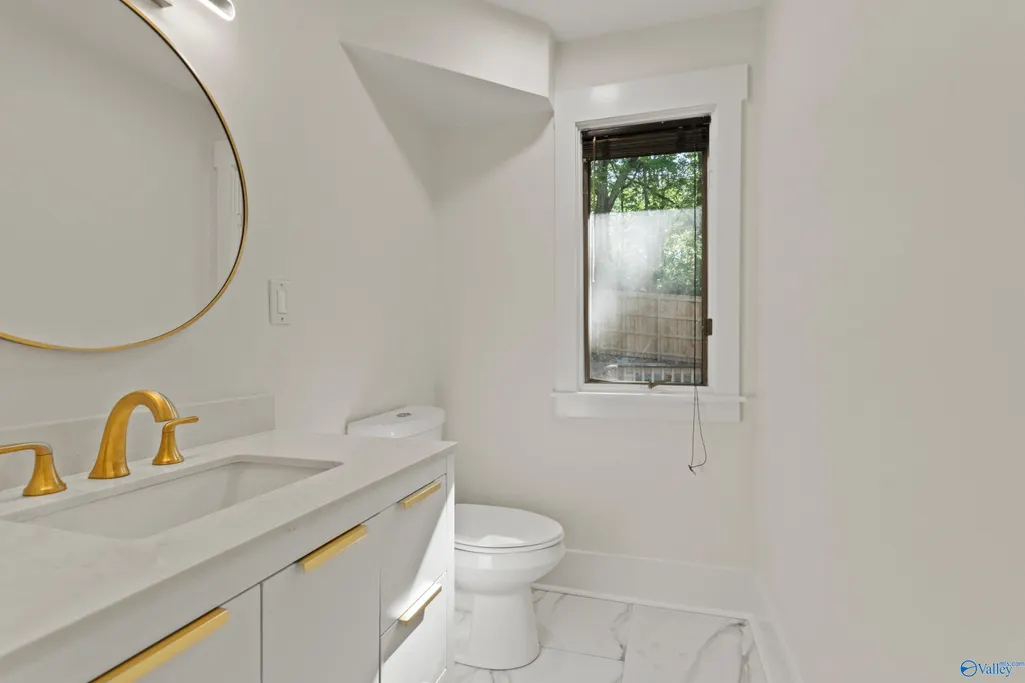
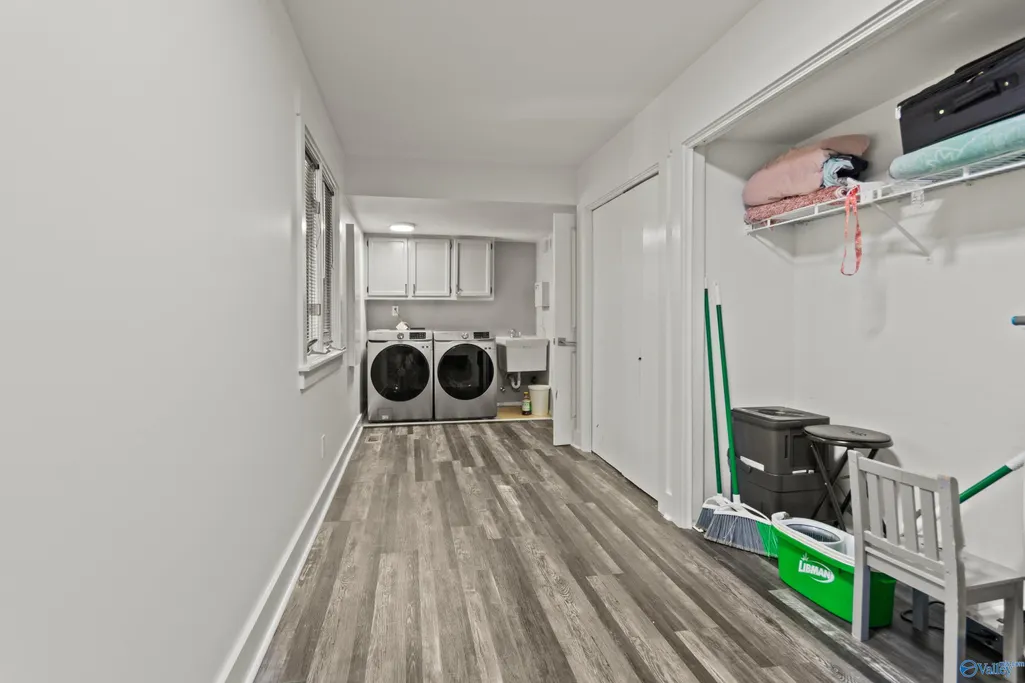
| Room Type | Foyer,Master Bedroom,Living Room,Bedroom 2,Dining Room,Bedroom 3,Kitchen,Office/Study,Laundry,Bathroom 1,Master Bathroom,Bath:Guest1/2 |
| LivingAreaSource | Realtor Measured |
| Total Baths | 3 |
Exterior Features
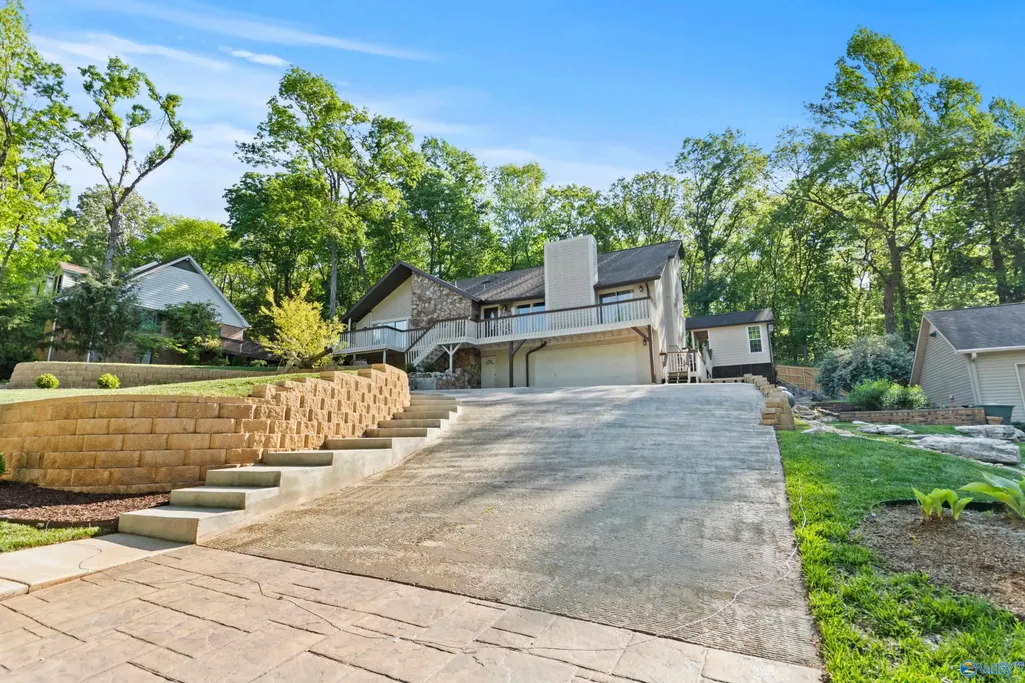
| Exterior Amenities | Curb/Gutters,Sidewalk,Undgrnd Util,Sprinkler Sys,Drive-Concrete |
|---|---|
| Parking Features | Garage-Two Car,Garage-Attached,Garage Faces Front,Driveway-Concrete,Oversized,Parking Lot |
| Water Source | Public |
| Lot Size Area | 0.32 |
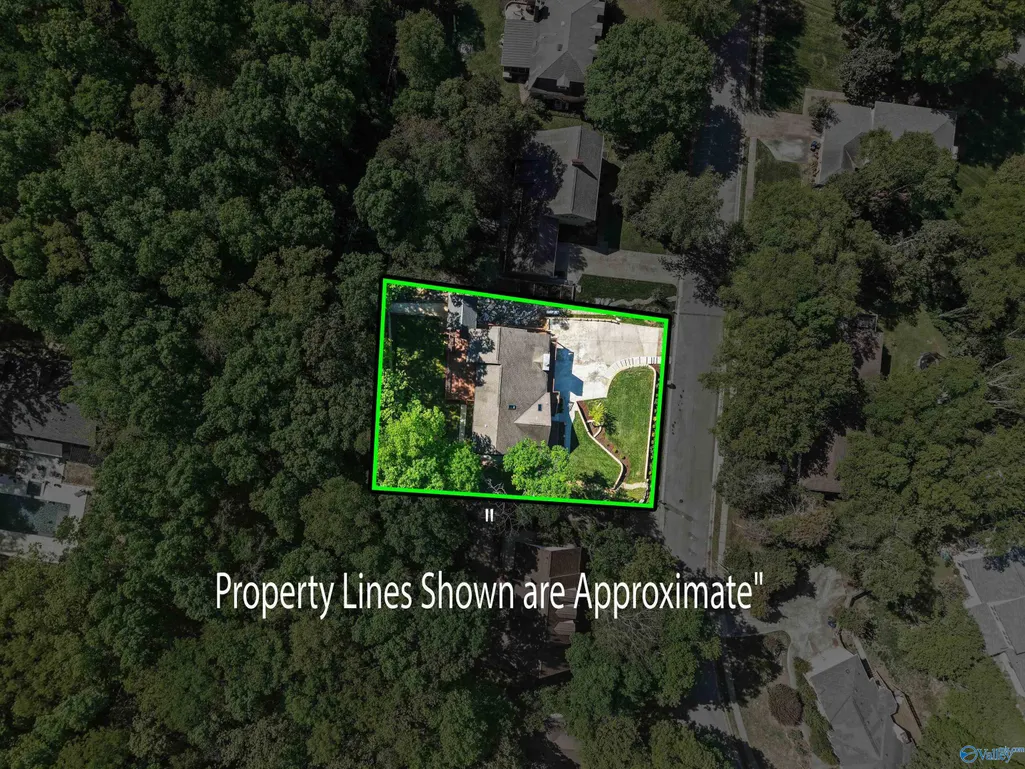
| Lot Dimensions | 100 x 140 |
| Lot Size Acres | 0.32 |
Amenities
- Foreclosure
- Views
- Short Sale
- New Construction
- Adult 55+
- Lease To Own
- No HOA Fees
- Furnished
- Primary On Main
- Air Conditioning
- Seller Finance
- Green
- Fixer Upper
- Horse
- Golf
- Fireplace
- Deck
- Garage
- Basement
- Pool
Property vs Single Family Average in 35802
Price
Year Built

 Copyright © 2026 by the Multiple Listing Service of the Pensacola Association of
REALTORS ® This information is believed to be accurate but is not guaranteed. Subject to verification by all parties. This data is copyrighted and may not be transmitted, re-transmitted, copied, framed, re-purposed, or altered in any way for any other site, individual and/or purpose without the express written permission of the Multiple Listing Service of the Pensacola Association of REALTORS ®. Florida
Copyright © 2026 by the Multiple Listing Service of the Pensacola Association of
REALTORS ® This information is believed to be accurate but is not guaranteed. Subject to verification by all parties. This data is copyrighted and may not be transmitted, re-transmitted, copied, framed, re-purposed, or altered in any way for any other site, individual and/or purpose without the express written permission of the Multiple Listing Service of the Pensacola Association of REALTORS ®. Florida
 © 2026 Greater Alabama MLS. IDX information is provided exclusively for consumers personal, non-commercial use and may not be used for any purpose other than to identify prospective properties consumers may be interested in purchasing. IDX content is not guaranteed accurate by the MLS or Southern Living Real Estate, LLC. Data last updated: September 16, 2026 1:55 PM UTC
 Baldwin County Association Of Realtors®: All information deemed reliable but not guaranteed. All properties are subject to prior sale, change or withdrawal. Neither listing broker(s) or information provider(s) shall be responsible for any typographical errors, misinformation, misprints and shall be held totally harmless. Listing(s) information is provided for consumer's personal, non-commercial use and may not be used for any purpose other than to identify prospective properties consumers may
 The data relating to real estate on this Web site derive in part from the ValleyMLS.com IDX datashare program. Listings marked with the NALMLS logo are provided courtesy of the ValleyMLS.com IDX Database. © 2026 ValleyMLS.com. All information provided is deemed reliable but is not guaranteed and should be independently verified.
 West Alabama Multiple Listing Service, Inc.® All information is believed to be accurate but is not guaranteed. Protected by Copyright© 2026 and is owned either by the Tuscaloosa Association of REALTORS® or by the developers of the software, Kunversion, LLC. All rights reserved.
 Lee County Association of REALTORS® (LCAOR) All information deemed reliable but not guaranteed. All properties are subject to prior sale, change or withdrawal. Neither listing broker(s) or information provider(s) shall be responsible for any typographical errors, misinformation, misprints and shall be held totally harmless. Listing(s) information is provided for consumer's personal, non-commercial use and may not be used for any purpose other than to identify prospective properties consumers
 All information deemed reliable but not guaranteed. All properties are subject to prior sale, change or withdrawal. Neither listing broker(s) or information provider(s) shall be responsible for any typographical errors, misinformation, misprints and shall be held totally harmless. Listing(s) information is provided for consumer's personal, non-commercial use and may not be used for any purpose other than to identify prospective properties consumers may be interested in purchasing. The data relating
