
Address
104 Betty Mae, Rainbow City, AL
Price
$ 564,900
Property Attributes
- MLS#21923245
- TypeSingle Family
- Listing Status ACTIVE
- CountyETOWAH
- CityRainbow City
- NeighborhoodStone Crest
- Zip35906
- Style
- Year Built2007
- Price$ 564,900
- Bedrooms4
- Full Bathrooms4
- Half Bathrooms0
- Lot Size2 Acres
Data Source:
Valley MLS
Property Description
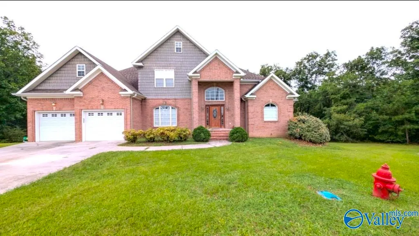
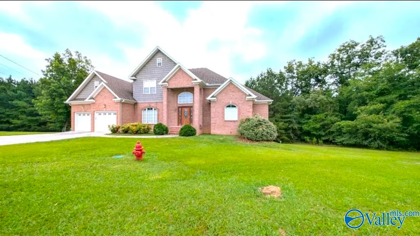
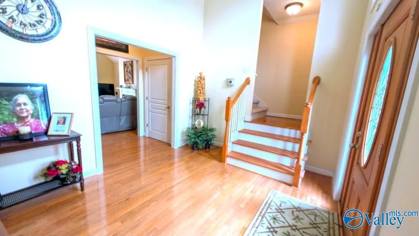
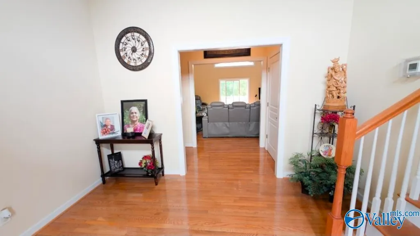
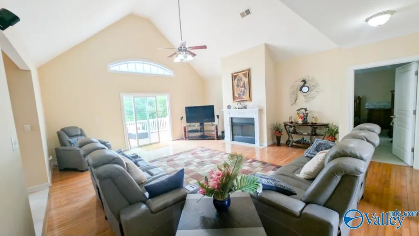
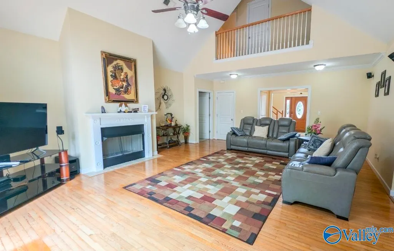
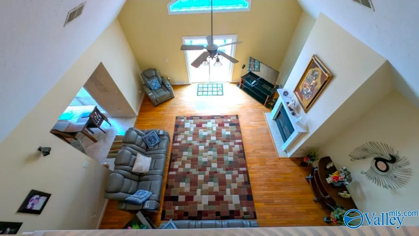
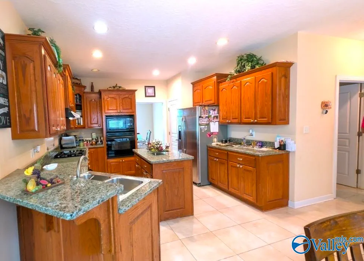
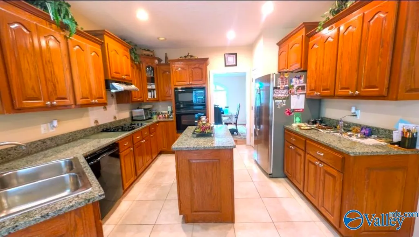
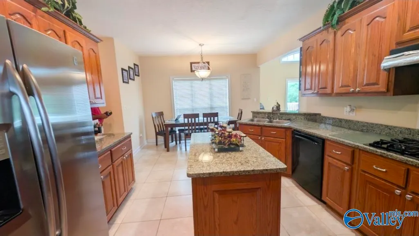
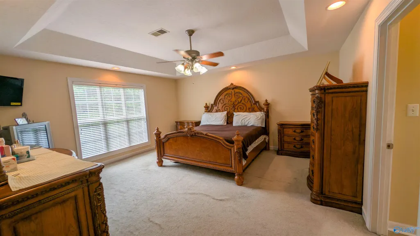
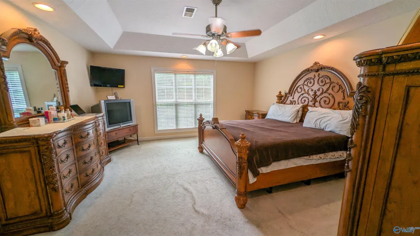
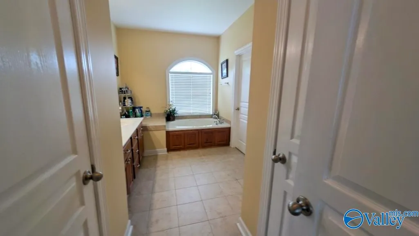
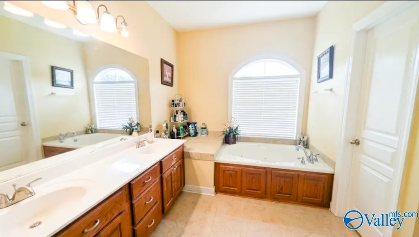
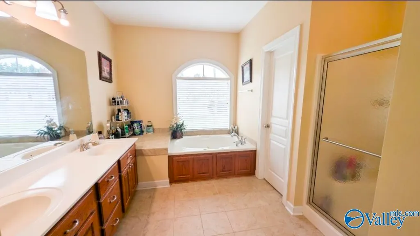
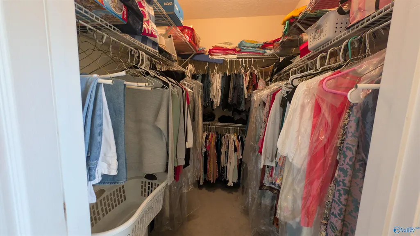
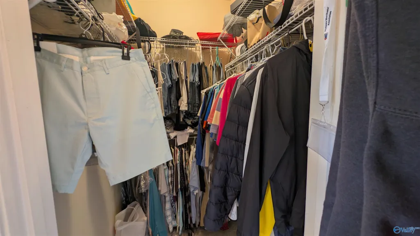
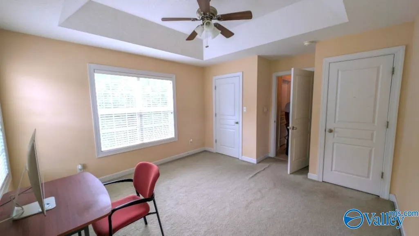
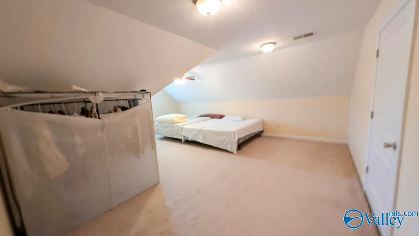
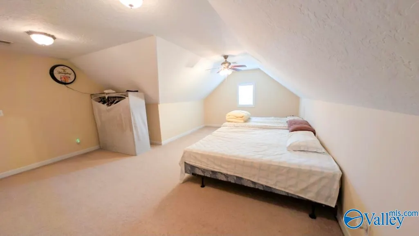
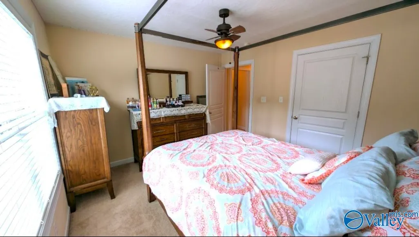
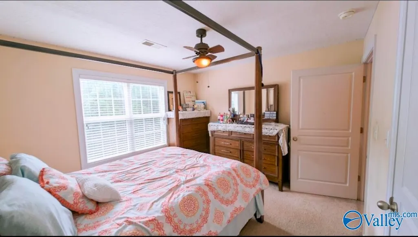
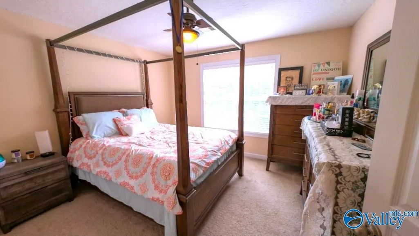
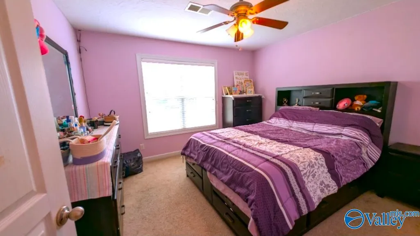
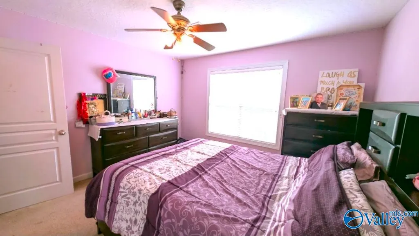
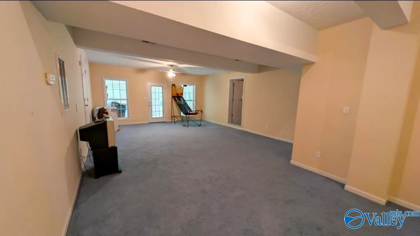
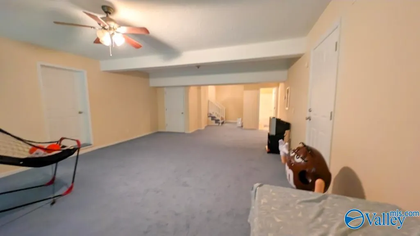
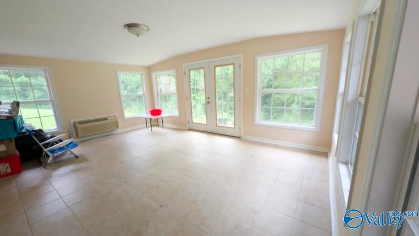
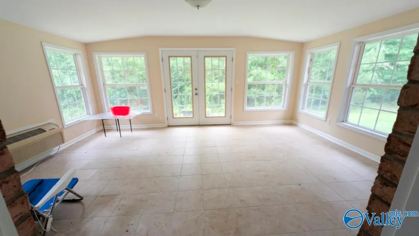
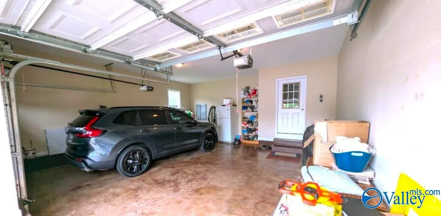
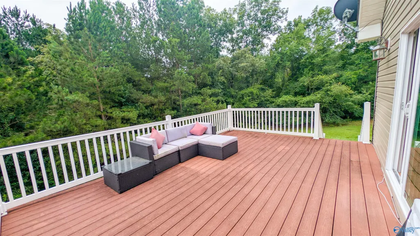
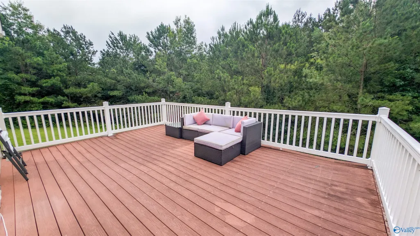
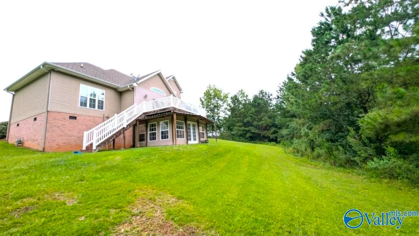
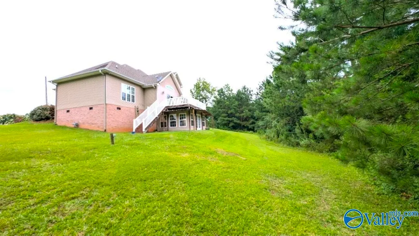
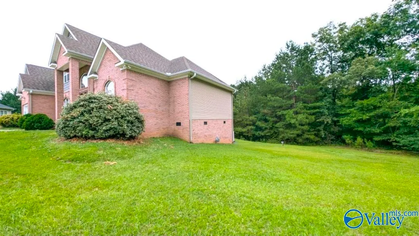
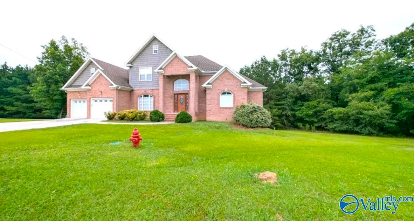
STOP!! YOUR NEXT JUST DROPPED! Built in 2007, this spacious brick home features 4bdr, 4bths, with potential for 5th bdr and a finished basement. The main level offers an open foyer, vaulted living room with fireplace, kitchen with granite countertops, dining room, primary suite, additional bedroom, two-car garage, and a deck. Upstairs includes three bedrooms and a full bath. The finished basement features a large recreation room, storage room, full bath, and a heated and cooled sunroom. Hardwood and tile flooring are found throughout the main living areas, with carpet in the bedrooms. Recent updates include a new water heater and a main HVAC system replaced in 2023.
| Elementary School | Middle School | High School |
|---|---|---|
| John S Jones Elementary Elementary School | Rainbow Middle School | Southside High School High School |
| Price History | |
|---|---|
| 7/10/2026 | Listed $579,000 |
| 8/9/2026 | 2$564,900 |
General Features
| Living Area | 4734 |
|---|---|
| Sewer | Septic Tank |
| Heating | Central 2+ |
| Cooling | Central 2+ |
| Construction Materials | ¾ Brick,Vinyl Siding |
| Year Built | 2007 |
| Levels | Two |
| Property Subtype | Single Family Residence |
| Parcel Number | 1509314000015.007 |
| County | ETOWAH |
| New Construction | false |
| Property Type | Residential |
| HOA | false |
| Subdivision Name | Stone Crest |
| Total Rooms | 7 |
| Full Baths | 4 |
| Status | ACTIVE |
| Directions | From Rbc Library Turn Left Onto Peteet Street Turn Left On Betty Mae Street House At End Of Betty Mae |
| High School | Southside High School |
| City | Rainbow City |
| Lot Size Units | Acres |
| Lot Size Square Feet | 87120 |
| Elementary School | John S Jones Elementary |
| Property Attached Y/N | false |
| Middle/Junior High School | Rainbow |
| Living Area Units | Square Feet |
| Standard Status | Active |
| Tax Lot | 4 |
| Freehold | IDX |
Interior Features
| Basement | Basement |
|---|---|
| Total Fireplaces | 1 |
| Fireplace Features | One |
| Air Conditioning Y/N | true |
| Heating Y/N | true |
| Fireplace Y/N | true |
| Total Bedrooms | 4 |
| Room Type | Master Bedroom,Living Room,Bedroom 2,Bedroom 3,Kitchen,Bedroom 4,Play |
| LivingAreaSource | Realtor Measured |
| Total Baths | 4 |
Exterior Features
| Parking Features | Garage-Two Car,Driveway-Concrete |
|---|---|
| Water Source | Public |
| Lot Size Area | 2 |
| Lot Size Acres | 2 |
Amenities
- Foreclosure
- Views
- Short Sale
- New Construction
- Adult 55+
- Lease To Own
- No HOA Fees
- Furnished
- Primary On Main
- Air Conditioning
- Seller Finance
- Green
- Fixer Upper
- Horse
- Golf
- Fireplace
- Deck
- Garage
- Basement
- Pool
Property vs Single Family Average in 35906
Price
Year Built
 Copyright © 2026 by the Multiple Listing Service of the Pensacola Association of
REALTORS ® This information is believed to be accurate but is not guaranteed. Subject to verification by all parties. This data is copyrighted and may not be transmitted, re-transmitted, copied, framed, re-purposed, or altered in any way for any other site, individual and/or purpose without the express written permission of the Multiple Listing Service of the Pensacola Association of REALTORS ®. Florida
Copyright © 2026 by the Multiple Listing Service of the Pensacola Association of
REALTORS ® This information is believed to be accurate but is not guaranteed. Subject to verification by all parties. This data is copyrighted and may not be transmitted, re-transmitted, copied, framed, re-purposed, or altered in any way for any other site, individual and/or purpose without the express written permission of the Multiple Listing Service of the Pensacola Association of REALTORS ®. Florida
 © 2026 Greater Alabama MLS. IDX information is provided exclusively for consumers personal, non-commercial use and may not be used for any purpose other than to identify prospective properties consumers may be interested in purchasing. IDX content is not guaranteed accurate by the MLS or Southern Living Real Estate, LLC. Data last updated: September 14, 2026 1:56 PM UTC
 Baldwin County Association Of Realtors®: All information deemed reliable but not guaranteed. All properties are subject to prior sale, change or withdrawal. Neither listing broker(s) or information provider(s) shall be responsible for any typographical errors, misinformation, misprints and shall be held totally harmless. Listing(s) information is provided for consumer's personal, non-commercial use and may not be used for any purpose other than to identify prospective properties consumers may
 The data relating to real estate on this Web site derive in part from the ValleyMLS.com IDX datashare program. Listings marked with the NALMLS logo are provided courtesy of the ValleyMLS.com IDX Database. © 2026 ValleyMLS.com. All information provided is deemed reliable but is not guaranteed and should be independently verified.
 Listings identified with the FMLS IDX logo come from FMLS and are held by brokerage firms other than the owner of this website. The listing brokerage is identified in any listing details. Information is deemed reliable but is not guaranteed. If you believe any FMLS listing contains material that infringes your copyrighted work please
  West Alabama Multiple Listing Service, Inc.® All information is believed to be accurate but is not guaranteed. Protected by Copyright© 2026 and is owned either by the Tuscaloosa Association of REALTORS® or by the developers of the software, Kunversion, LLC. All rights reserved.
 Lee County Association of REALTORS® (LCAOR) All information deemed reliable but not guaranteed. All properties are subject to prior sale, change or withdrawal. Neither listing broker(s) or information provider(s) shall be responsible for any typographical errors, misinformation, misprints and shall be held totally harmless. Listing(s) information is provided for consumer's personal, non-commercial use and may not be used for any purpose other than to identify prospective properties consumers
 All information deemed reliable but not guaranteed. All properties are subject to prior sale, change or withdrawal. Neither listing broker(s) or information provider(s) shall be responsible for any typographical errors, misinformation, misprints and shall be held totally harmless. Listing(s) information is provided for consumer's personal, non-commercial use and may not be used for any purpose other than to identify prospective properties consumers may be interested in purchasing. The data relating
