
Water Views - Primary on Main
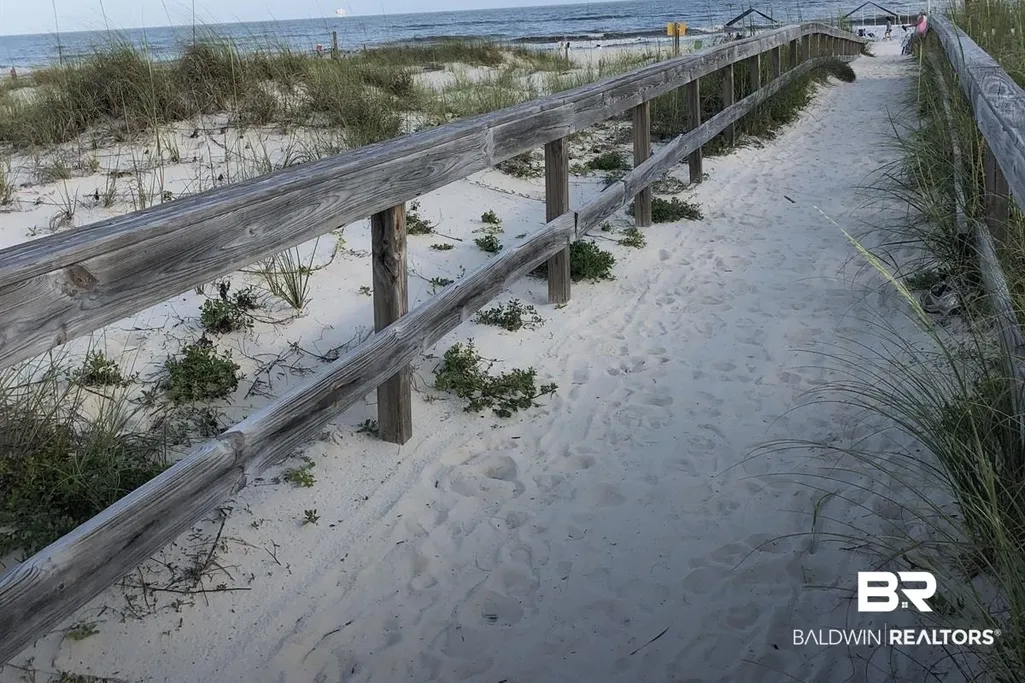
Address
1360 Sandy Lane, Gulf Shores, AL
Price
$ 1,299,999
Property Attributes
- MLS#396256
- TypeSingle Family
- Listing Status Active
- CountyBaldwin
- CityGulf Shores
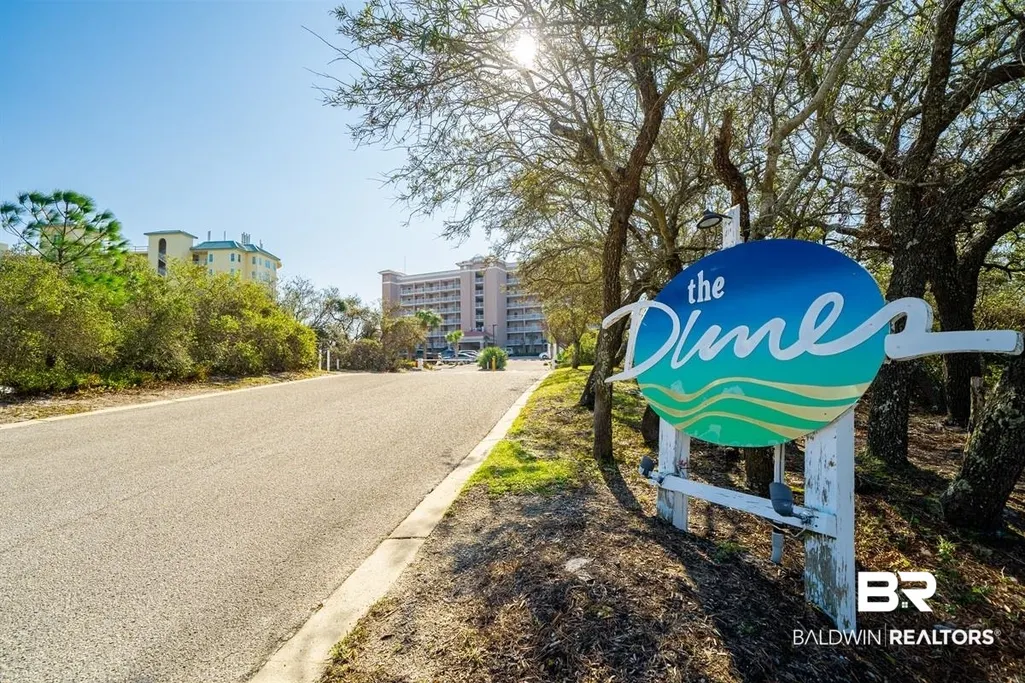
- NeighborhoodThe Dunes
- Zip36542
- StyleRaised Beach
- Year Built2026
- Price$ 1,299,999
- Bedrooms3
- Full Bathrooms3
- Half Bathrooms0
- Sqr Footage2293
- Lot Size0.146 Acres
Data Source:
Baldwin County MLS (BCAR)
Property Description
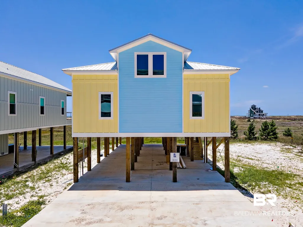
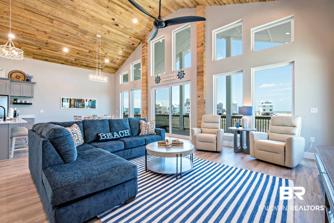
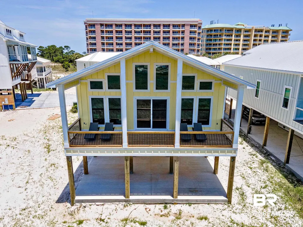
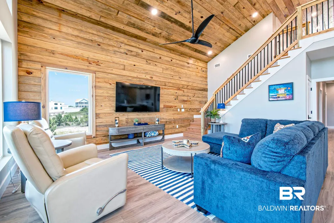
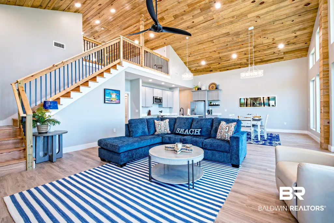
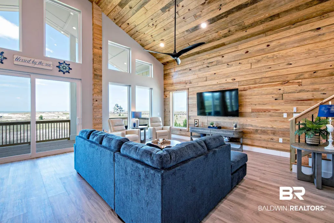
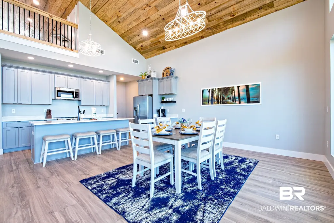
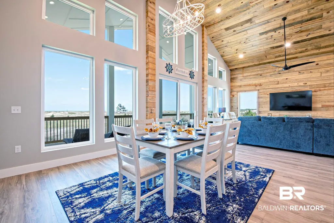
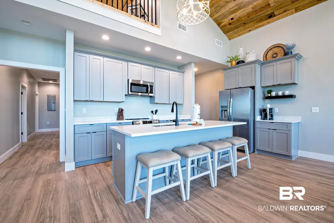
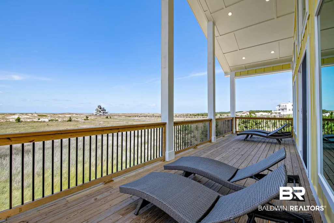
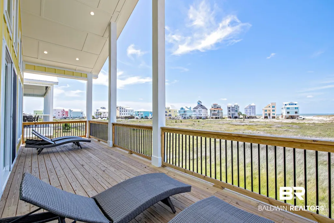
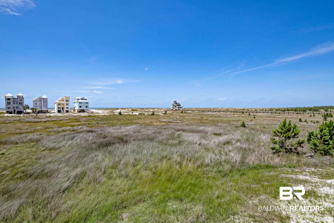
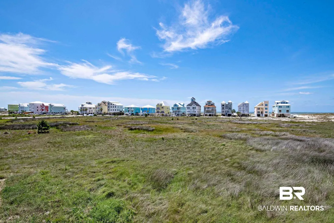
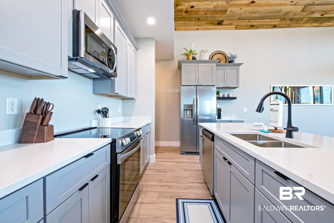
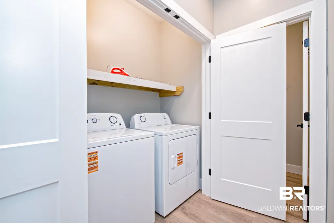
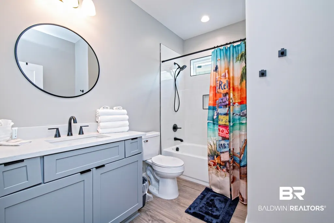
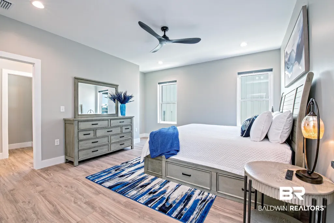
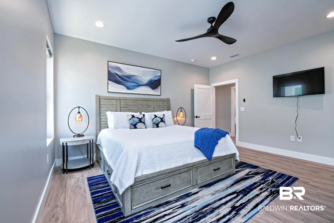
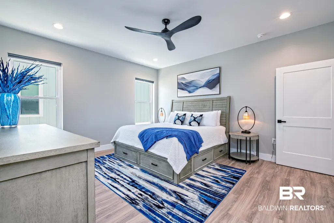
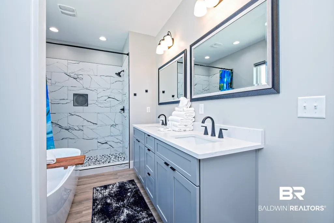
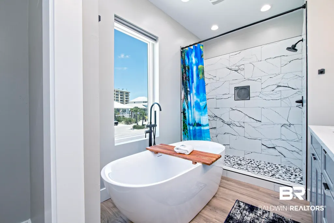
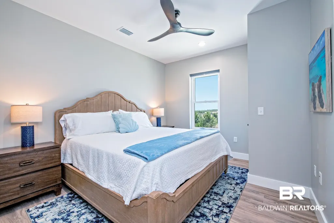
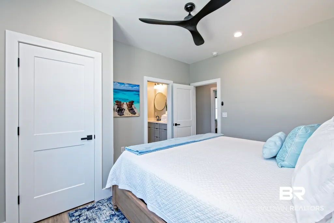
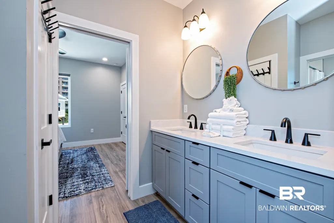
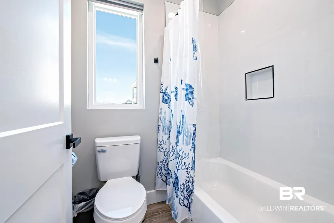
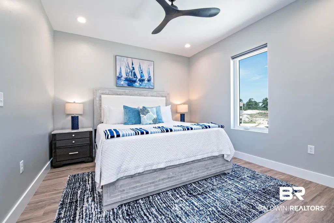
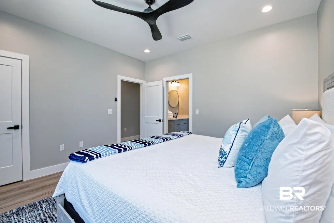
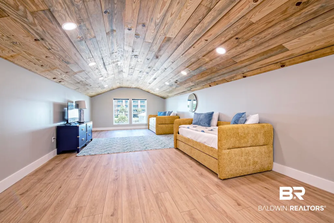
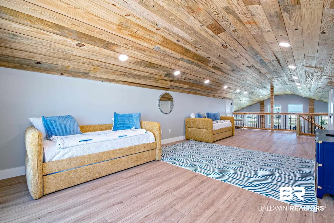
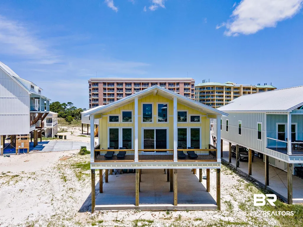
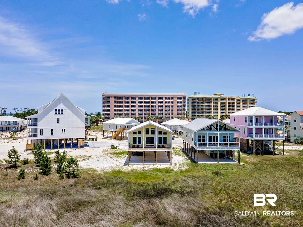
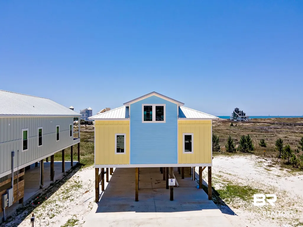
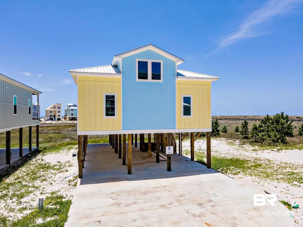
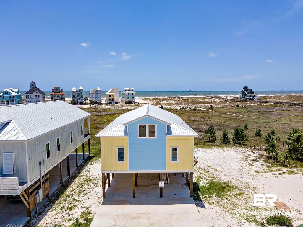
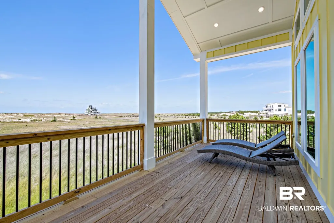
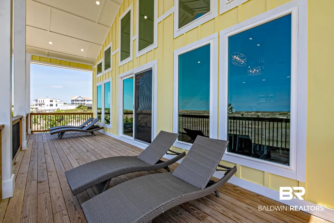
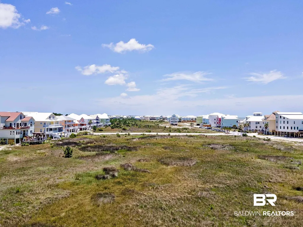
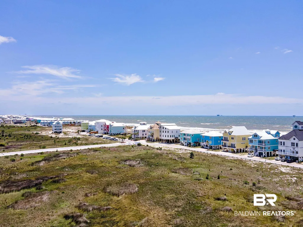
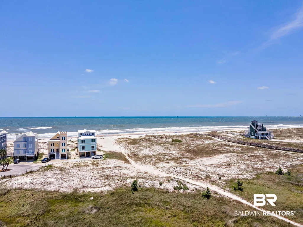
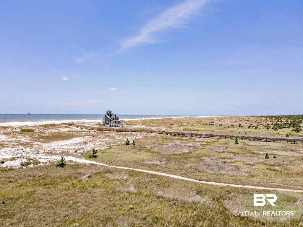
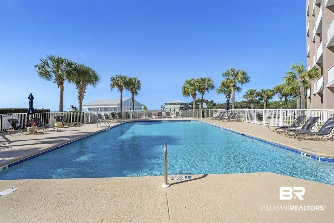
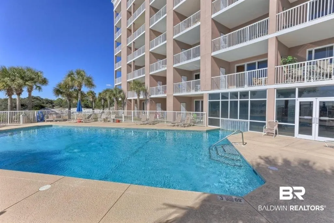
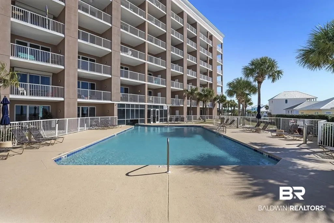
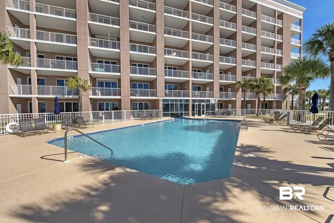
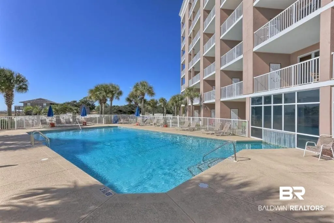
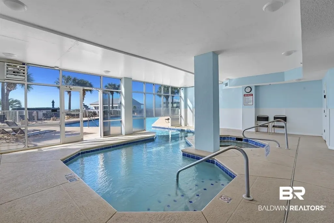
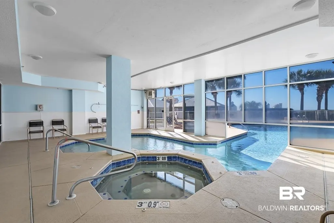
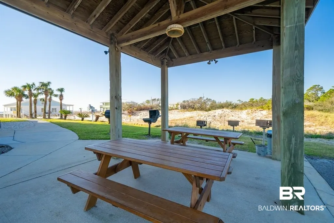
Brand-new, never-lived-in 3BR/3BA coastal gem in the gated community of The Dunes off Fort Morgan Road! This elevated piling home sits 3rd tier from the beach and is built to the newest wind-rated standards with impact-resistant windows and doors throughout. It is gold certified. The open-concept living area stuns with soaring vaulted ceilings clad in rustic wood tongue-and-groove planking, dramatic floor-to-ceiling windows, and breathtaking gulf views that spill out onto a massive 10'x34' covered deck. The chef's kitchen features gray shaker cabinets, quartz countertops, a large island, stainless steel appliances, and matte black fixtures. The primary suite boasts a spa-worthy ensuite with a freestanding soaking tub, floor-to-ceiling tiled walk-in shower, and dual quartz vanity. Each of the two additional bedrooms has a private full bath. A massive 435 SF bonus loft offers endless possibilities — a bunk room, a game room, or a media lounge. Additional features include LVP flooring throughout, a full-size washer/dryer, and covered under-home parking. The Dunes amenities include two pools, a hot tub, a clubhouse, deeded beach access with parking, and a gated entrance with on-site security. Perfect as a primary residence, second home, or income-producing vacation rental!All information provided in this listing, including but not limited to square footage, measurements, features, room dimensions, lot size, flood zone designation, HOA/association details, rental restrictions, short-term rental eligibility, zoning, and community amenities, is deemed reliable but not guaranteed. The buyer and the buyer's agent are responsible for independently verifying all information, details, and representations during the due diligence period prior to closing. Agent and seller make no warranties, expressed or implied, regarding the accuracy of any information contained herein. Buyer to verify all information during due diligence.
| Elementary School | Middle School | High School |
|---|---|---|
| Gulf Shores Elementary Elementary School | Gulf Shores Middle Middle School | Gulf Shores High High School |
| Price History | |
|---|---|
| 7/24/2026 | Listed $1,299,999 |
General Features
| Utilities | Sewer Available,Water Available,Underground Utilities,Cable TV,Satellite,Water City,Baldwin EMC,Sewage City,Total Electric,Gulf Shores Utilities,Water Heater Electric,Cable |
|---|---|
| HOA Fee | 700 |
| View | Western View,Southern View,Indirect Gulf Side,Indirect Gulf Across Road |
| Property Subtype | Residential Detached |
| Waterfront Features | Tier3,Deeded Access,Beach Side Building,Gulf Access Less Than Or Equal To Quarter Mile,Beach Access Less Than Or Equal To Quarter Mile |
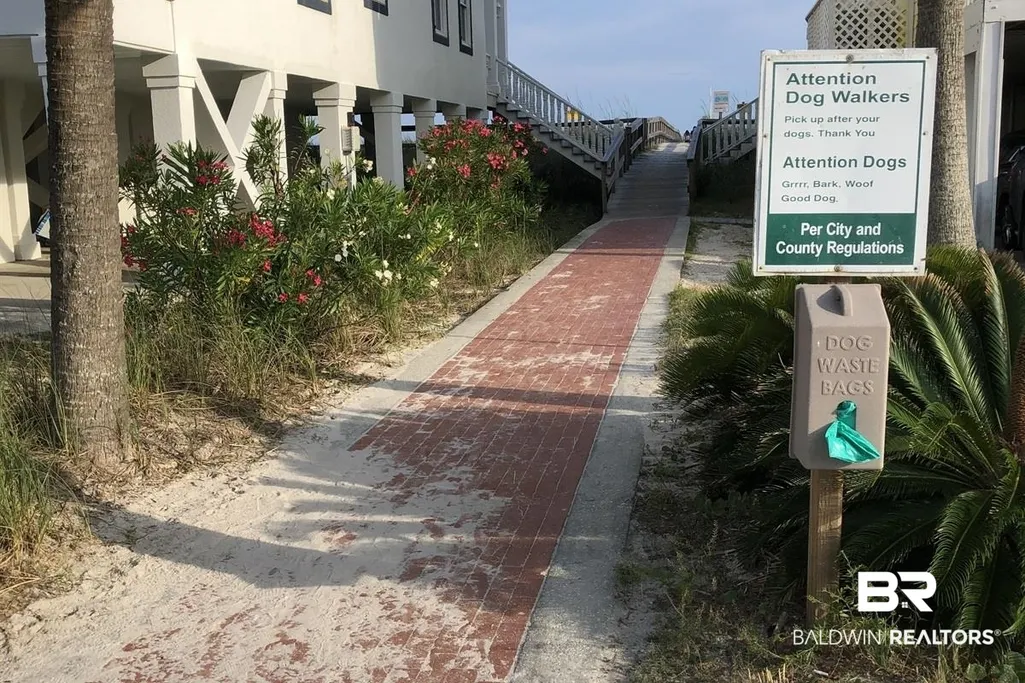
| Community Features | Gated,Internet,Landscaping,Pets Allowed,Satellite TV,Guard At Gate,Water Access Deeded,Pets Renters Allowed,More Than Two Pets Allowed |
| County | Baldwin |
| Property Type | Residential |
| HOA | true |
| Subdivision Name | The Dunes |
| Status | Active |
| Directions | From Highway 59, turn onto State Highway 180 and head West for 19.0 miles. Turn left onto Dune Drive and go 0.2 miles, turn right onto Sandy Lane, go 300 feet, and the house will be on your left. |
| High School | Gulf Shores High |
| City | Gulf Shores |
| MLS Area | Baldwin |
| Elementary School | Gulf Shores Elementary |
| Middle/Junior High School | Gulf Shores Middle |
| Standard Status | Active |
| Heating | Central,Electric |
| Roof | Metal |
| Appliances | Dryer,Washer,Cooktop,Disposal,Microwave,Dishwasher,Refrigerator,Electric Range,Plumbed For Ice Maker,Smoke Detector |
| Patio/Porch Features | Patio,Porch Open,Covered Patio |
| Architectural Style | Raised Beach |
| Year Built | 2026 |
| Full Baths | 3 |
| Stories Count | 2 |
| Assoc Fee Paid Per | Quarterly |
| Association Fee Includes | Pool,Security,Recreation Facilities,Reserve Funds,Taxes Common Area,Common Area Insurance,Association Management,Common Area Maintenance |
Interior Features
| Heating Y/N | true |
|---|---|
| Fireplace Y/N | false |
| Interior Amenities | Internet,Bunk Room,Ceiling Fan(s),High Ceilings,Vaulted Ceiling(s) |
| Flooring | Luxury Vinyl Plank |
| Total Bedrooms | 3 |
| LivingAreaSource | Builder |
| Total Baths | 3 |
Exterior Features
| Lot Features | No Trees,Water View,Less Than 1 Acre |
|---|---|
| Lot Size Acres | 0.146 |
| Parking Features | Three Or More Vehicles |
| Total Parking | 4 |
Amenities
- Foreclosure
- Views
- Short Sale
- New Construction
- Adult 55+
- Lease To Own
- No HOA Fees
- Furnished
- Primary On Main
- Air Conditioning
- Seller Finance
- Green
- Fixer Upper
- Horse
- Golf
- Fireplace
- Deck
- Garage
- Basement
- Pool
Property vs Single Family Average in 36542
Price
Year Built
 Copyright © 2026 by the Multiple Listing Service of the Pensacola Association of
REALTORS ® This information is believed to be accurate but is not guaranteed. Subject to verification by all parties. This data is copyrighted and may not be transmitted, re-transmitted, copied, framed, re-purposed, or altered in any way for any other site, individual and/or purpose without the express written permission of the Multiple Listing Service of the Pensacola Association of REALTORS ®. Florida
Copyright © 2026 by the Multiple Listing Service of the Pensacola Association of
REALTORS ® This information is believed to be accurate but is not guaranteed. Subject to verification by all parties. This data is copyrighted and may not be transmitted, re-transmitted, copied, framed, re-purposed, or altered in any way for any other site, individual and/or purpose without the express written permission of the Multiple Listing Service of the Pensacola Association of REALTORS ®. Florida
 © 2026 Greater Alabama MLS. IDX information is provided exclusively for consumers personal, non-commercial use and may not be used for any purpose other than to identify prospective properties consumers may be interested in purchasing. IDX content is not guaranteed accurate by the MLS or Southern Living Real Estate, LLC. Data last updated: September 17, 2026 6:33 AM UTC
 Baldwin County Association Of Realtors®: All information deemed reliable but not guaranteed. All properties are subject to prior sale, change or withdrawal. Neither listing broker(s) or information provider(s) shall be responsible for any typographical errors, misinformation, misprints and shall be held totally harmless. Listing(s) information is provided for consumer's personal, non-commercial use and may not be used for any purpose other than to identify prospective properties consumers may
 The data relating to real estate on this Web site derive in part from the ValleyMLS.com IDX datashare program. Listings marked with the NALMLS logo are provided courtesy of the ValleyMLS.com IDX Database. © 2026 ValleyMLS.com. All information provided is deemed reliable but is not guaranteed and should be independently verified.
 Listings identified with the FMLS IDX logo come from FMLS and are held by brokerage firms other than the owner of this website. The listing brokerage is identified in any listing details. Information is deemed reliable but is not guaranteed. If you believe any FMLS listing contains material that infringes your copyrighted work please
  West Alabama Multiple Listing Service, Inc.® All information is believed to be accurate but is not guaranteed. Protected by Copyright© 2026 and is owned either by the Tuscaloosa Association of REALTORS® or by the developers of the software, Kunversion, LLC. All rights reserved.
 Lee County Association of REALTORS® (LCAOR) All information deemed reliable but not guaranteed. All properties are subject to prior sale, change or withdrawal. Neither listing broker(s) or information provider(s) shall be responsible for any typographical errors, misinformation, misprints and shall be held totally harmless. Listing(s) information is provided for consumer's personal, non-commercial use and may not be used for any purpose other than to identify prospective properties consumers
 All information deemed reliable but not guaranteed. All properties are subject to prior sale, change or withdrawal. Neither listing broker(s) or information provider(s) shall be responsible for any typographical errors, misinformation, misprints and shall be held totally harmless. Listing(s) information is provided for consumer's personal, non-commercial use and may not be used for any purpose other than to identify prospective properties consumers may be interested in purchasing. The data relating
